
BEDS4
BATHS2 full 1 partial
SQUARE FEET3,080
MLS#100575432
STATUSActive
PROPERTY TYPEResidential - Single Family
SUBDIVISIONDowning Crk
Property Description
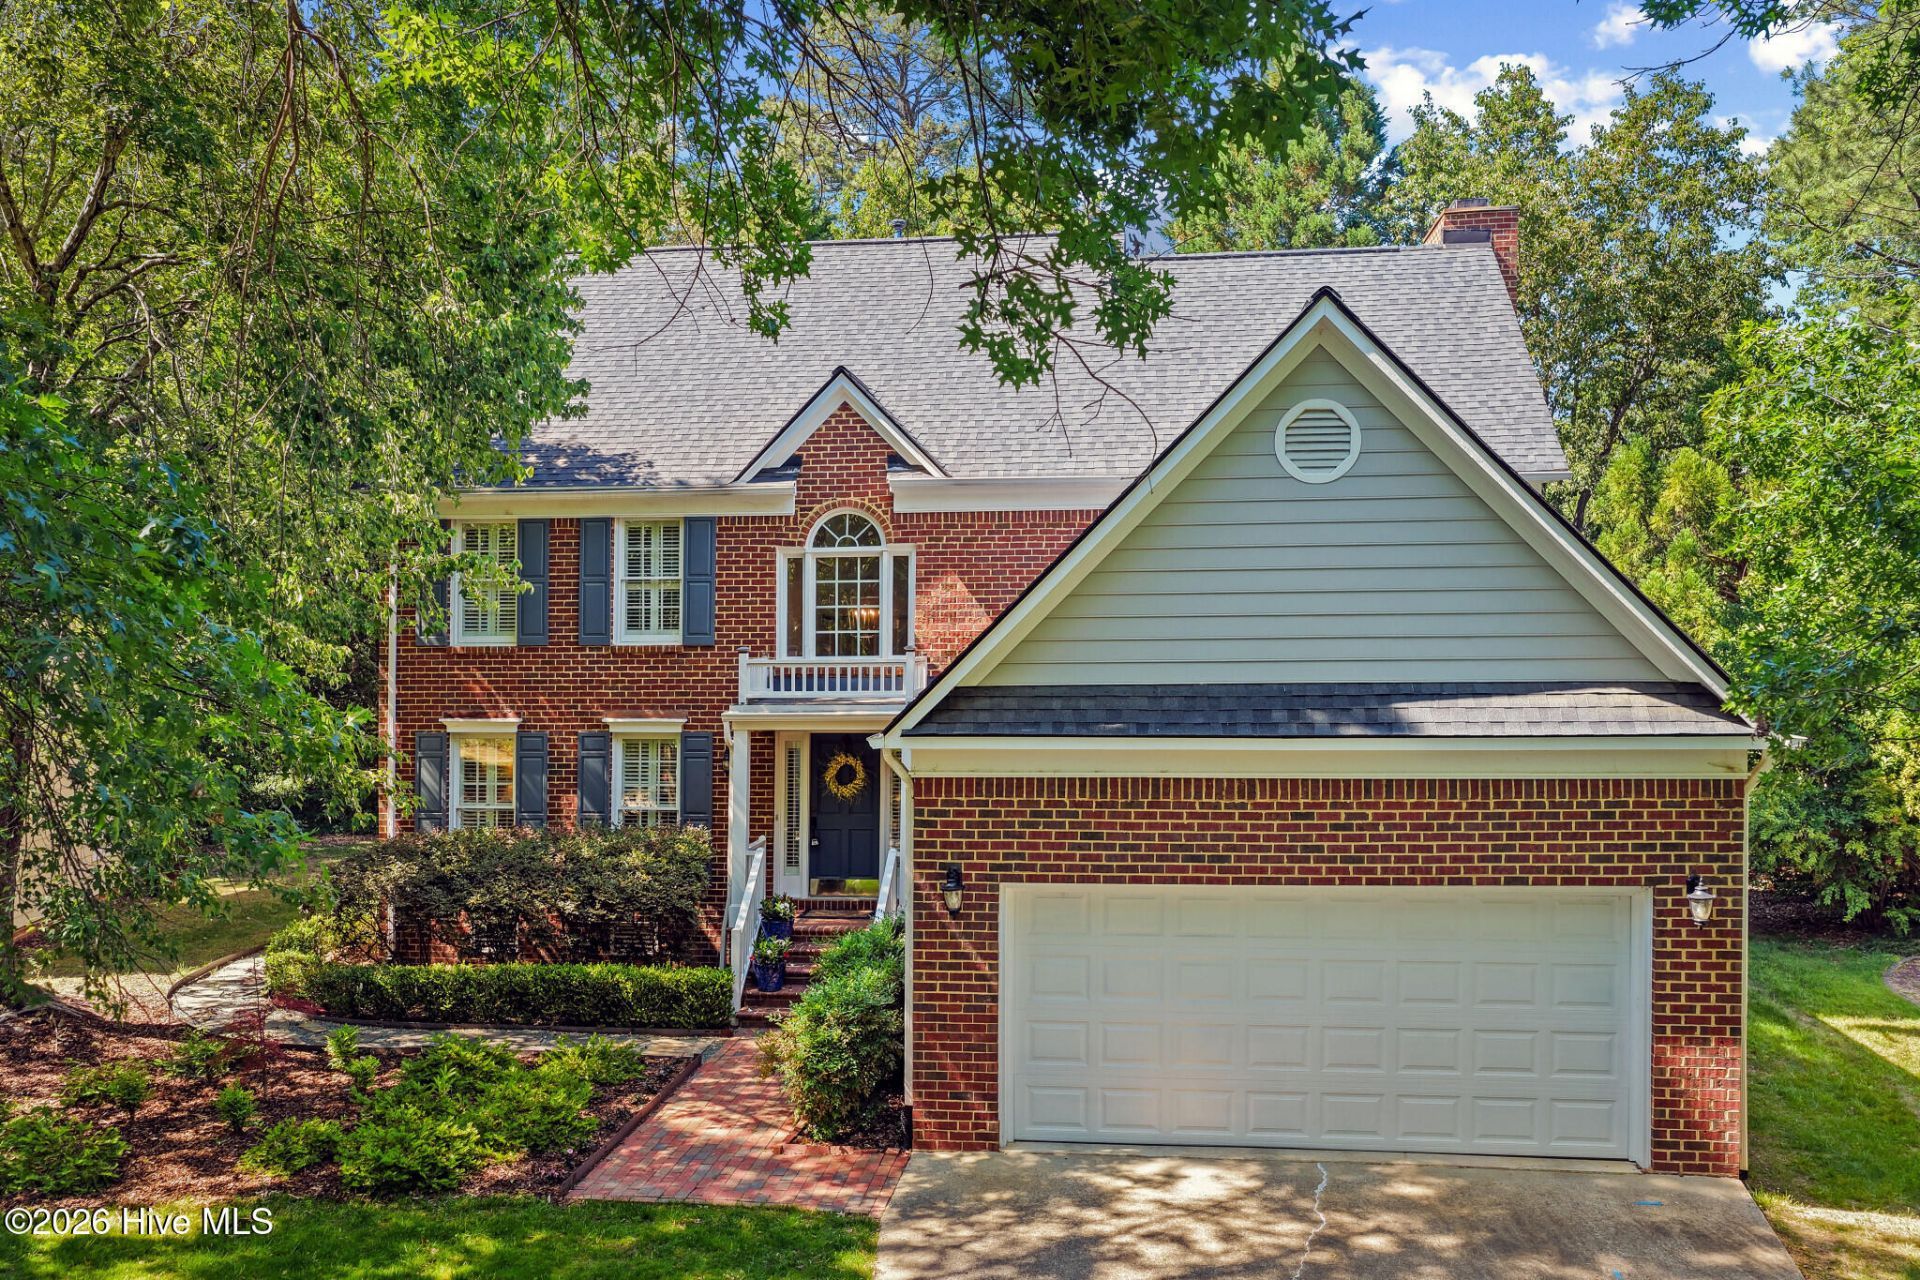
Showings begin Friday, 5/22. Welcome to the desirable Downing Creek neighborhood and 1335 Daventry Court. This lovely brick home sits on a quiet cul-de-sac lot and features four bedrooms, 2.5 baths, a bonus room, a 2-car garage, and stunning updates. The kitchen showcases custom cabinets, quartz countertops, stainless-steel appliances, and a spacious island with ample storage. The main level offers wood floors and plantation shutters. The floor plan includes a generous living room, a formal dining room, and an eat-in kitchen that opens to an amazing family room with a gas-log fireplace, plus access to a screened porch and a grilling deck. The second floor hosts a roomy primary suite with a large en-suite bath. A third-floor bonus room provides flexible space for an office or playroom. The secondary bedrooms are sunny and spacious. Neighborhood amenities include walking trails and a pool/tennis option. This fabulous location is close to UNC, Duke, RTP, and major medical centers.
Property Features
Property Type: Residential - Single Family
Cooling: Central Air, Ceiling Fan(s), Multi Units
Garage: 2 car attached
Heating: Gas Pack, Fireplace(s), Electric, Forced Air, Natural
Lot Size: 0.17 Acres
Roof Type: Shingle
Stories: 3.0
Year Built: 1990
Amenities
Vaulted Ceiling(s)
Entrance Foyer
Kitchen Island
Ceiling Fan(s)
Blinds/Shades
Built-in Features
Eat-in Kitchen
Feature Descriptions
Appliances: Built-In Microwave, Disposal, Dishwasher, Gas Range
Association Amenities: Maintenance Common Areas, Playground, Tennis Court(s)
Days on Site: 7
Exterior: Brick Veneer, Wood Frame
Flooring: Carpet, Tile, Wood
HOA Fee: $460/ Annually
Laundry: Laundry Room
Lot: Cul-De-Sac, Wooded, Landscaped
Lot Dimensions: 64x104x78x107
Parcel#: 142850
Parking: Garage Faces Front, Concrete, Garage Door Opener, Garage
Parking Notes: Garage Faces Front, Concrete, Garage Door Opener, Gar
Patio/Porch: Deck, Screened
Pool: See Remarks
Sewer: Public Sewer
Special View Info: See Remarks
Utilities: Natural Gas Connected, Sewer Connected, Water Connected, High Speed Internet
Water: Public
Room Sizes
Living Room: 13 X 15.2 Level - Main
Primary Bedroom: 15 X 15.5 Level - Second
Other: 10 X 12 Level - Main
Bedroom 3: 11 X 15.3 Level - Second
Bedroom 4: 9.6 X 12.5 Level - Second
Other: 6 X 13 Level - Main
Dining Room: 10 X 13 Level - Main
Breakfast Room: 7.1 X 12.6 Level - Main
Bonus Room: 19.5 X 29.1 Level - Third
Laundry: 5.3 X 6.4 Level - Main
Kitchen: 11 X 11 Level - Main
Bedroom 2: 11 X 12.8 Level - Second
Family Room: 15.7 X 17 Level - Main
Local Schools
High School: Jordan
Middle School: Githens
Elementary School: Creekside Elementary School
Listed By / Shown By
Listed By
Agency Name: Just Be Home Realty
Shown By
Agency Title: CENTURY 21 Thomas
Agency Phone: 888-249-2100

Estimate Your Payment
Estimated Payment
$ 1,724.30 per month $1,524.51 Principal & Interest $0.00 Property Tax (data not provided by mls) $199.79 Homeowner's Insurance
1335 Daventry Court | MLS# 100575432
This single family home located at 1335 Daventry Court, Chapel Hill, NC 27517 is currently listed for sale with an asking price of $685,000. This property was built in 1990 and has 4 bedrooms and 2 full and 1 partial baths with 3080 sq. ft. Daventry Court is located in the Downing Crk subdivision. Search Downing Crk real estate on www.century21thomas.com today.