
BEDS4
BATHS2 full
SQUARE FEET2,110
MLS#100601809
STATUSActive
PROPERTY TYPEResidential - Single Family
SUBDIVISIONRiver Birch
SCHOOLBeaufort
Property Description
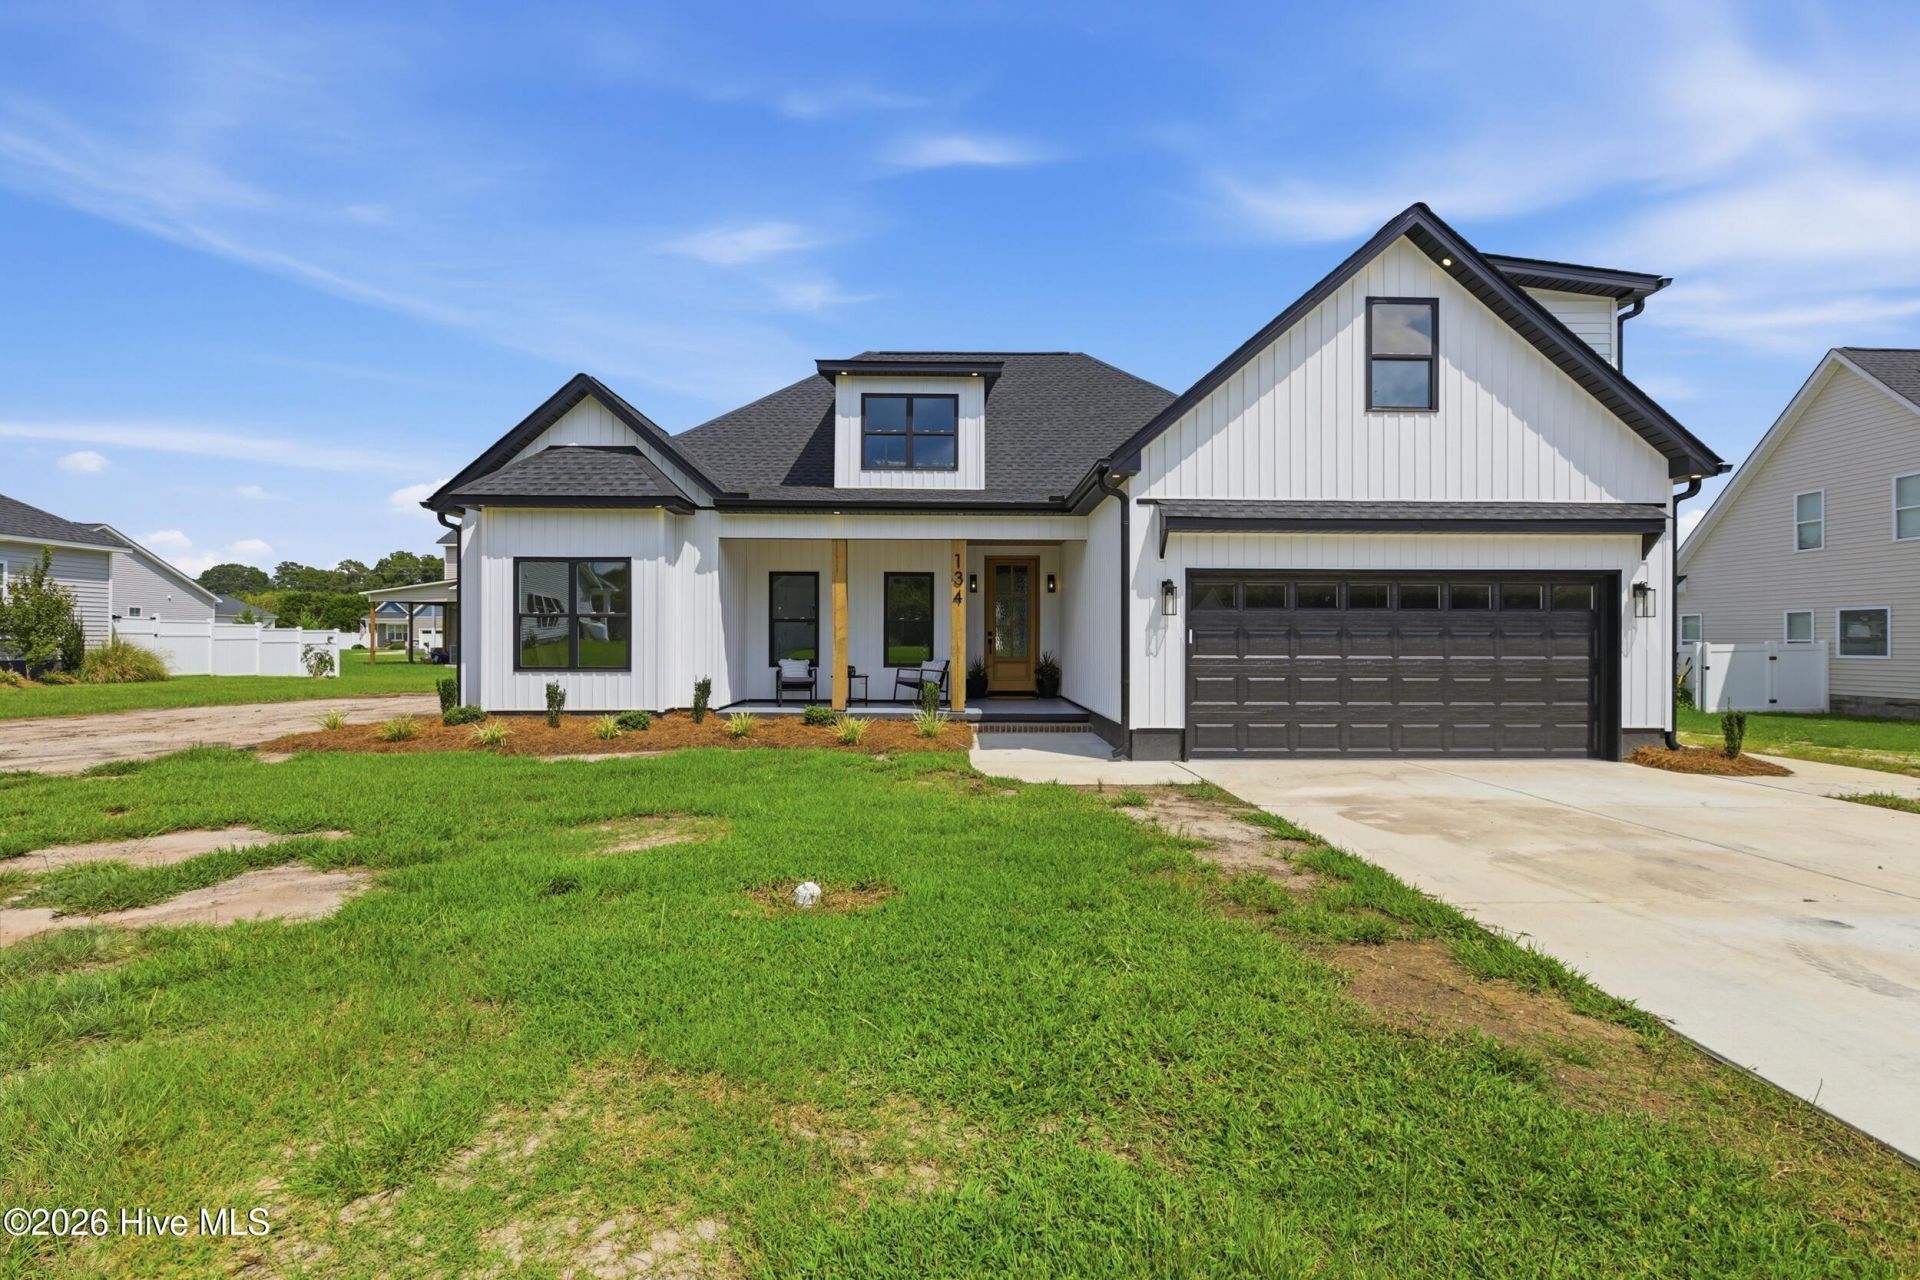
Welcome to this beautifully crafted 4-bedroom, 2-bath home, where thoughtful design and custom details shine throughout. A beautiful foyer welcomes you into the open-concept living area, featuring a dramatic cathedral ceiling, two convenient floor outlets, and a stunning custom electric fireplace. The kitchen is designed to impress with custom-crafted cabinetry, a built-in microwave, pot filler, and an oversized island perfect for gathering and entertaining. The spacious primary suite features an elegant tray ceiling and a relaxing private retreat. Exterior highlights include a rich mahogany front door, beautiful cypress columns, gutters around the entire home, and an insulated two-car garage. A high-efficiency HVAC system adds year-round comfort and energy efficiency. This exceptional home offers quality craftsmanship, modern functionality, and many more beautiful details you must see in person!
Property Features
Property Type: Residential - Single Family
Cooling: Central Air, Ceiling Fan(s), Heat Pump
Garage: 2
Heating: Heat Pump, Electric
Lot Size: 0.23 Acres
Roof Type: Architectural Shingle
Stories: 2.0
Year Built: 2026
Amenities
Master Downstairs
Walk-in Closet(s)
Vaulted Ceiling(s)
Tray Ceiling(s)
High Ceilings
Entrance Foyer
Kitchen Island
Ceiling Fan(s)
Walk-in Shower
Walk-In Closet(s)
Thermal Doors
Feature Descriptions
Appliances: Mini Refrigerator, Built-In Microwave, Dishwasher, Tankless Water Heater, Gas Range
Days on Site: 3
Door Features: Thermal Doors
Exterior: Block, Vinyl Siding, Wood Frame
Flooring: LVT/LVP, Tile
HOA Fee: $125/ Annually
Laundry: Dryer Hookup, Washer Hookup, Laundry Room
Lot Dimensions: 100x101
Parcel#: 8548
Parking: Garage Faces Front, Garage
Parking Notes: Garage Faces Front, Garage
Patio/Porch: Front Porch, Rear Porch
Security: Smoke Detector(s)
Sewer: Municipal Sewer, City of Washington
Special View Info: See Remarks
Utilities: Sewer Available, Water Available
Water: Public
Window: Thermal Windows
Room Sizes
Living Room: 19 X 17 Level - First
Bedroom 2: 11.5 X 13 Level - First
Bedroom 3: 16.8 X 11 Level - Second
Dining Room: 10 X 11 Level - First
Kitchen: 16 X 11 Level - First
Primary Bedroom: 16.5 X 14 Level - First
Bedroom 1: 11.5 X 11.5 Level - First
Local Schools
High School: Washington High School
Middle School: P.S. Jones Middle School
Elementary School: Eastern Elementary School
School District: Beaufort
Listed By / Shown By
Listed By
Agency Name: Keller Williams Realty Points East
Agency Phone: 252-355-6000
Shown By
Agency Title: CENTURY 21 Thomas
Agency Phone: 888-249-2100

Estimate Your Payment
Estimated Payment
$ 994.31 per month $879.10 Principal & Interest $0.00 Property Tax (data not provided by mls) $115.21 Homeowner's Insurance
134 Jowdy Lane | MLS# 100601809
This single family home located at 134 Jowdy Lane , Washington, NC 27889 is currently listed for sale with an asking price of $395,000. This property was built in 2026 and has 4 bedrooms and 2 full baths with 2110 sq. ft. Jowdy Lane is located in the River Birch subdivision within the Beaufort school district. Search River Birch real estate on www.century21thomas.com today.