
BEDS3
BATHS2 full
SQUARE FEET1,943
MLS#100595992
STATUSActive
PROPERTY TYPEResidential - Single Family
SUBDIVISIONWhite Oak Landing
SCHOOLOnslow
Property Description
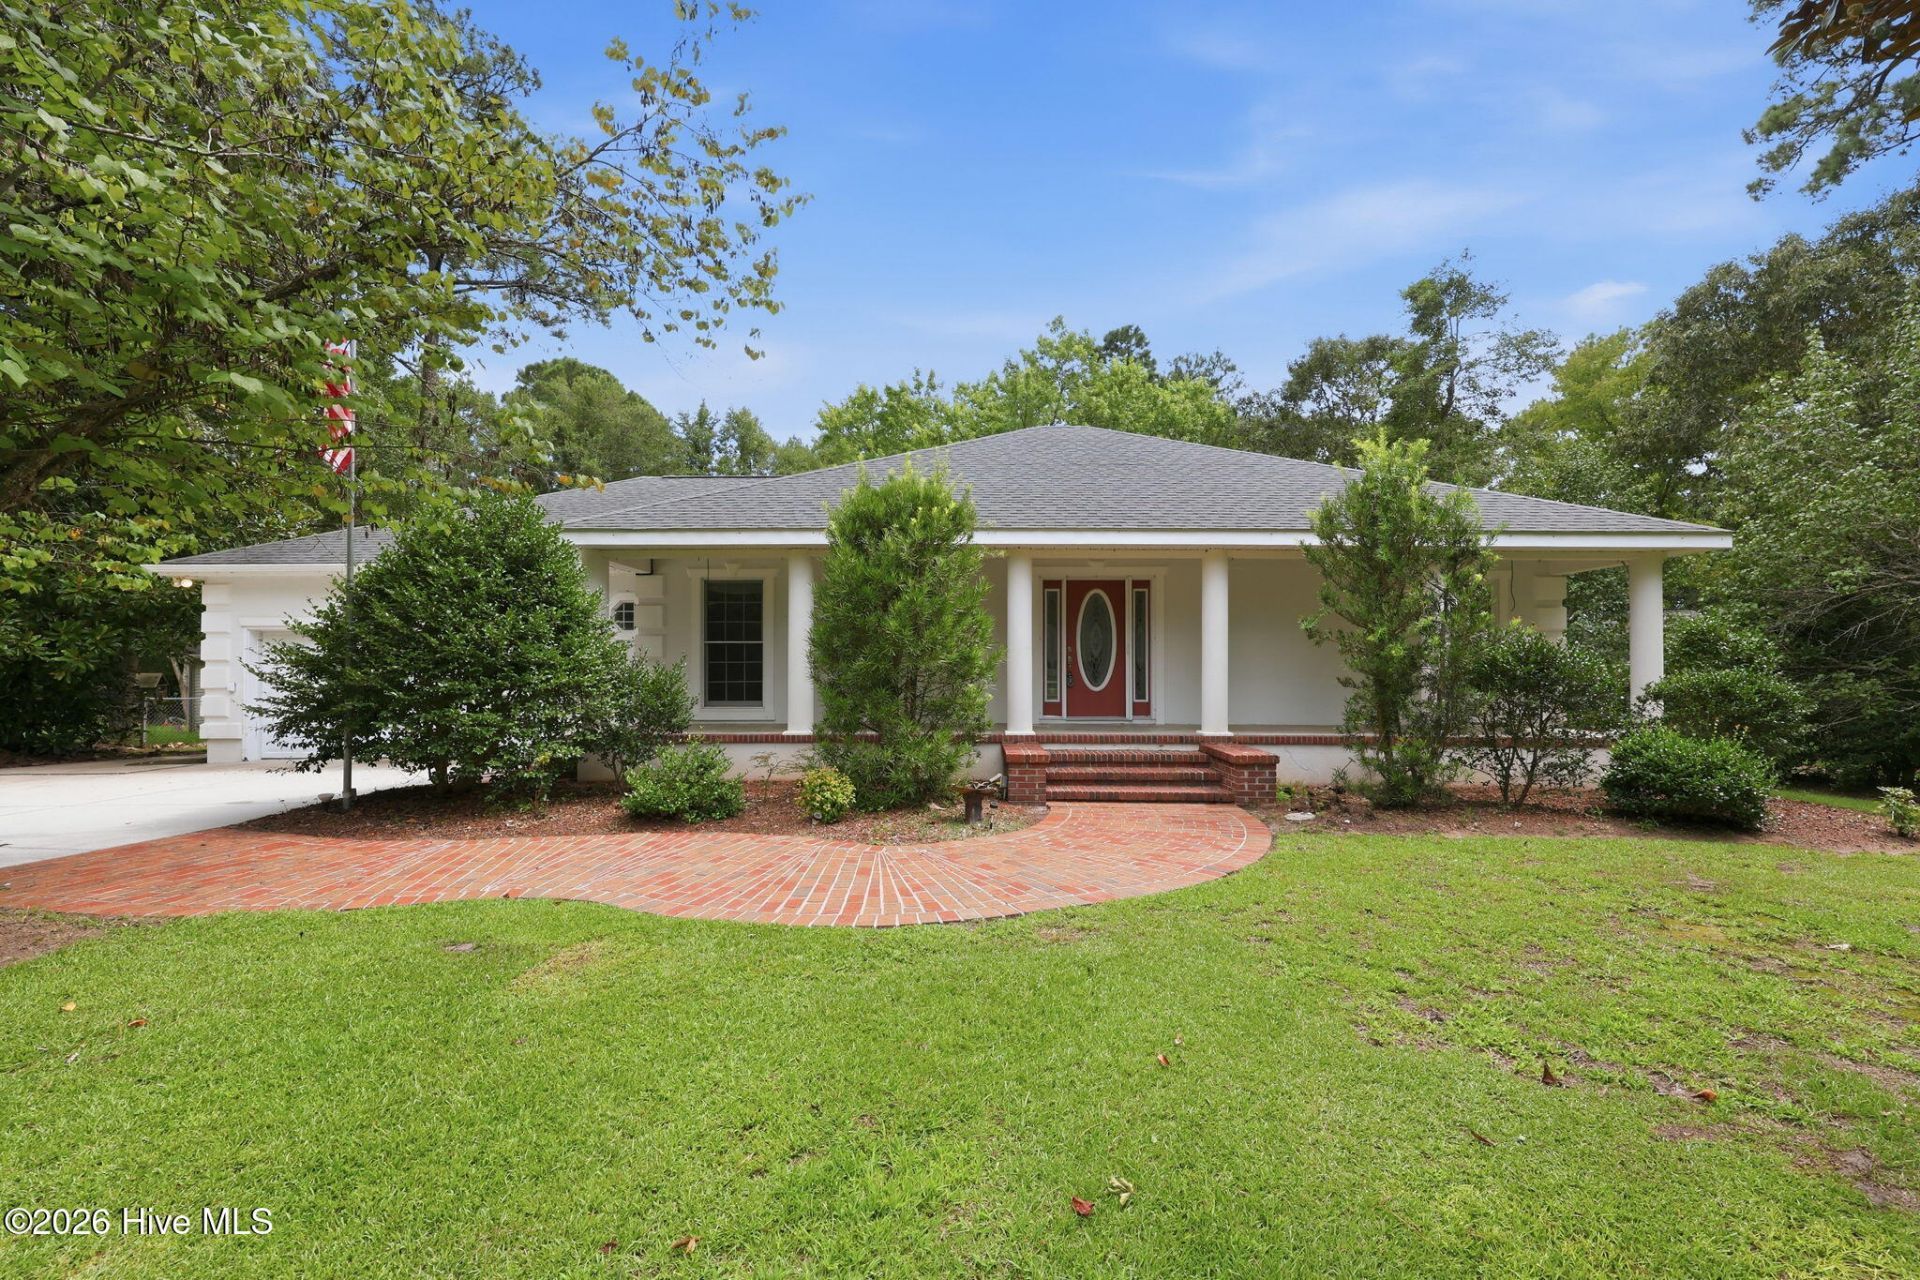
Enjoy the ease of one-level living in White Oak Landing, a welcoming community offering a boat launch park with boat ramp, day dock, and fishing pier along the White Oak River. This spacious 3-bedroom, 2-bath ranch home features a desirable split-bedroom floor plan, formal dining room, and an inviting kitchen with breakfast nook overlooking the screened porch and fenced backyard. A covered front entry porch welcomes you into the living room, where a vaulted ceiling and gas-log fireplace create a comfortable gathering space. Beautiful solid wood flooring extends through the living room, formal dining room, eat-in kitchen, and primary bedroom, while tile flooring serves the bathrooms and carpet adds comfort to the second and third bedrooms. Storage is abundant, with two separate storage closets plus generous attic storage accessed by an enclosed staircase. The attached garage includes a convenient workshop area, providing an ideal space for projects and hobbies. Step outside to the fenced backyard, a greenhouse and a large storage shed with electric service that offers even more versatility for gardening, hobbies, and outdoor projects. All kitchen and laundry appliances convey. Open, and ready to show, this home is an excellent opportunity to enjoy comfortable one-level living with the added benefit of White Oak Landing's riverfront amenities. Come take a look--you may be pleasantly surprised by all this home has to offer!
Property Features
Property Type: Residential - Single Family
Cooling: Heat Pump
Fenced: Yes
Fireplaces: 1
Garage: 2 car attached
Heating: Heat Pump, Electric
Lot Size: 0.93 Acres
Roof Type: Shingle
Stories: 1.0
Year Built: 1996
Amenities
Walk-in Closet(s)
Kitchen Island
Ceiling Fan(s)
Walk-in Shower
Blinds/Shades
Eat-in Kitchen
Gas Log
Walk-In Closet(s)
Feature Descriptions
Appliances: Gas Cooktop, Built-In Microwave, Built-In Electric Oven, Washer, Refrigerator, Dryer, Dishwasher
Association Amenities: Waterfront Community, Boat Dock, Ramp
Days on Site: 22
Exterior: Synthetic Stucco, Wood Frame
Fencimg: Chain Link, Partial, Back Yard, Fenced
Fireplace: Gas Log
Flooring: Carpet, Wood, Ceramic Tile
HOA Fee: $257/ Annually
Laundry: Laundry Room
Lot: Level, Water Access Comm, Landscaped, Rectangular Lot
Lot Dimensions: 100 x 403 x 100 x 406
Parcel#: 1157a-48
Parking: Workshop in Garage, Garage Faces Front, Attached, Concrete, Garage Door Opener, Paved, Garage
Parking Notes: Workshop in Garage, Garage Faces Front, Attached, Con
Patio/Porch: Covered, Screened, Front Porch, Rear Porch
Sewer: Septic Tank
Special View Info: None
Utilities: Cable Available, Water Connected
Water: Public, Well
Water Features: Water Access Comm
Room Sizes
Utility Room: 100 X 6.9 Level - First
Living Room: 15.6 X 22 Level - First
Bedroom 2: 10.1 X 13.11 Level - First
Laundry: 10.2 X 9.1 Level - First
Bedroom 3: 12.5 X 11.11 Level - First
Kitchen: 17 X 15.9 Level - First
Dining Room: 12.5 X 12.2 Level - First
Bathroom 2: 6.4 X 7.1 Level - First
Breakfast Nook: 9.11 X 15.1 Level - First
Primary Bedroom: 14.7 X 13.1 Level - First
Other: 19.5 X 11.1 Level - First
Bathroom 1: 10.1 X 8.8 Level - First
Local Schools
High School: Swansboro
Middle School: Swansboro
Elementary School: Swansboro
School District: Onslow
Listed By / Shown By
Listed By
Agency Name: Emerald Isle Realty
Shown By
Agency Title: CENTURY 21 Thomas
Agency Phone: 888-249-2100

Estimate Your Payment
Estimated Payment
$ 918.79 per month $812.33 Principal & Interest $0.00 Property Tax (data not provided by mls) $106.46 Homeowner's Insurance
134 Longwood Drive | MLS# 100595992
This single family home located at 134 Longwood Drive, Stella, NC 28582 is currently listed for sale with an asking price of $365,000. This property was built in 1996 and has 3 bedrooms and 2 full baths with 1943 sq. ft. Longwood Drive is located in the White Oak Landing subdivision within the Onslow school district. Search White Oak Landing real estate on www.century21thomas.com today.