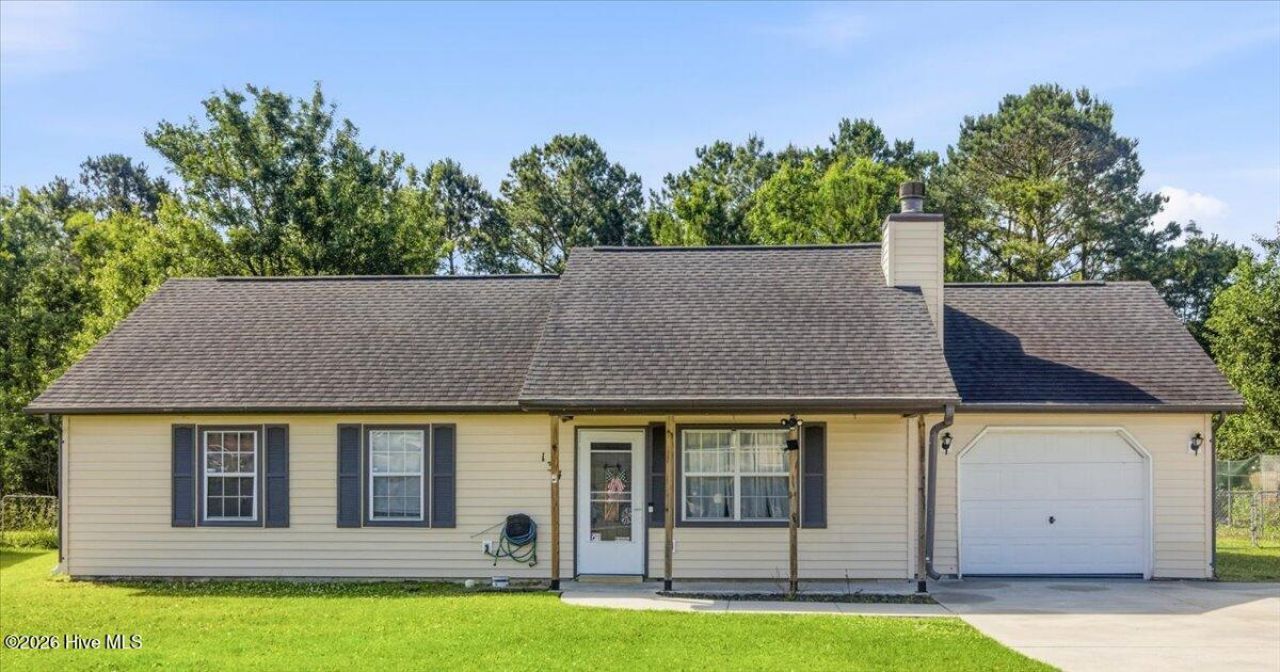

BEDS3
BATHS2 full
SQUARE FEET1,060
MLS#100575383
STATUSActive
PROPERTY TYPEResidential - Single Family
SUBDIVISIONFoxtrace
SCHOOLOnslow
Property Description
This charming 3-bedroom, 2-bath home in the highly sought-after Foxtrace offers the perfect blend of comfort, style, and convenience! Featuring durable LVP flooring throughout, granite countertops, stainless steel appliances, and a stunning farmhouse-style apron sink, the spacious eat-in kitchen is designed to impress. The home includes two guest bedrooms and a full guest bath, while the private primary suite offers its own ensuite bath for added comfort.Step outside to enjoy a clean, fully fenced backyard complete with a storage shed--perfect for extra storage, hobbies, or keeping outdoor equipment organized. The yard provides plenty of space for relaxing, entertaining, or pets to play. With a bright and inviting living space and an open, spacious kitchen, this home is move-in ready and waiting for you!Conveniently located just minutes from Emerald Isle and offering an easy commute to the back gate of Marine Corps Base Camp Lejeune, you'll enjoy both beachside convenience and everyday accessibility. We offer both in-person and virtual home tours--schedule yours today and don't miss the beautiful upgrades throughout!
Property Features
Property Type: Residential - Single Family
Cooling: Central Air
Garage: 1 car attached
Heating: Electric, Heat Pump
Lot Size: 0.26 Acres
Roof Type: Shingle
Stories: 1.0
Year Built: 1993
Amenities
Vaulted Ceiling(s)
Ceiling Fan(s)
Blinds/Shades
Eat-in Kitchen
Feature Descriptions
Appliances: Electric Oven, Refrigerator
Days on Site: 7
Exterior: Vinyl Siding, Wood Frame
Fencimg: Chain Link, Back Yard
Flooring: LVT/LVP
Laundry: In Garage
Lot Dimensions: 85x130x88x131
Parcel#: 1308f-56
Parking: Garage Faces Front, On Site, Paved, Garage
Parking Notes: Garage Faces Front, On Site, Paved, Garage
Patio/Porch: Patio, Porch
Security: Smoke Detector(s)
Sewer: Municipal Sewer
Special View Info: See Remarks
Utilities: Sewer Connected, Water Connected
Water: Community Water
Local Schools
High School: Swansboro
Middle School: Swansboro
Elementary School: Sand Ridge
School District: Onslow
Listed By / Shown By
Listed By
Agency Name: ERA Live Moore - Jacksonville
Agency Phone: 910-238-6341
Shown By
Agency Title: CENTURY 21 Thomas
Agency Phone: 888-249-2100

Estimate Your Payment
Estimated Payment
$ 629.31 per month $556.39 Principal & Interest $0.00 Property Tax (data not provided by mls) $72.92 Homeowner's Insurance
134 Parnell Road | MLS# 100575383
This single family home located at 134 Parnell Road , Hubert, NC 28539 is currently listed for sale with an asking price of $250,000. This property was built in 1993 and has 3 bedrooms and 2 full baths with 1060 sq. ft. Parnell Road is located in the Foxtrace subdivision within the Onslow school district. Search Foxtrace real estate on www.century21thomas.com today.