
BEDS3
BATHS1 full 1 partial
SQUARE FEET1,318
MLS#100569906
STATUSActive
PROPERTY TYPEResidential - Single Family
SUBDIVISIONBrandywine
SCHOOLNew Hanover
Property Description
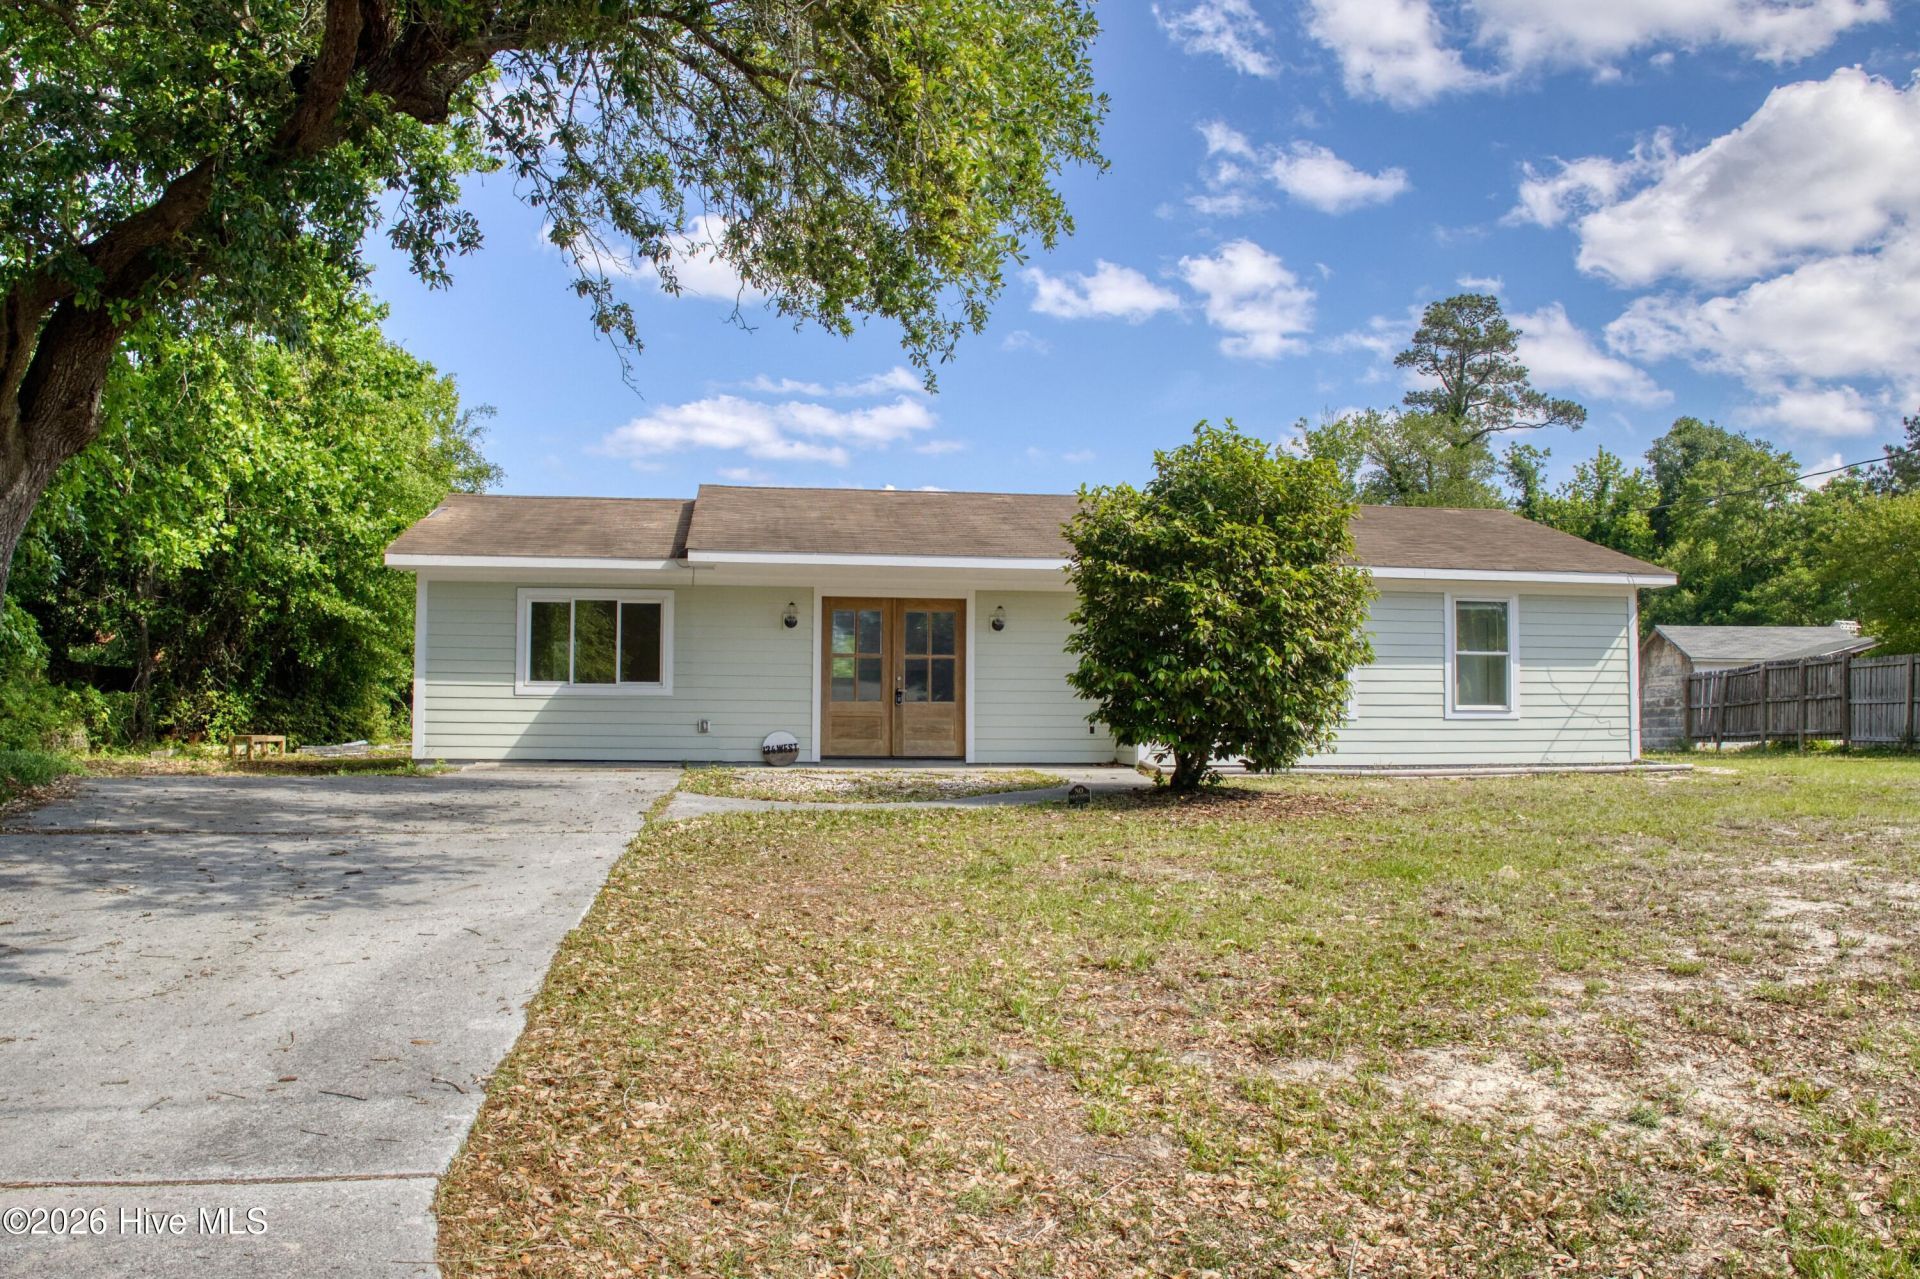
Welcome home to this beautifully updated 3 bedroom 1 1/2 bath ranch offering the perfect blend of comfort, functionality & style. Thoughtfully upgraded throughout, this charmer features an inviting open-concept living space filled with natural light, creating a warm & welcoming atmosphere. Recent improvements include an updated kitchen with stainless steel appliances, LVP flooring, fresh paint throughout, new energy efficient Pella windows, new baseboards, trim & interior doors. The exterior boasts all new Hardie plank siding, tongue & groove soffit, paint, upgraded electrical panel, & a stunning custom double front door entrance. Situated on .47 acres, the expansive backyard is a true highlight, offering endless potential for outdoor living. Imagine hosting summer barbecues, adding a fire pit, or creating your own garden retreat-theres room to bring your vision to life! Location meets convenience with easy access to everything you need-a short walk to Ogden Elementary, daily essentials are just down the road, a short 10 min drive to shop & dine at Mayfaire, and just 15 mins from Wrightsville Beach! Seller is also offering a 1 yr home warranty.
Property Features
Property Type: Residential - Single Family
Cooling: Central Air
Heating: Electric, Forced Air
Lot Size: 0.47 Acres
Roof Type: Shingle
Stories: 2.0
Year Built: 1971
Amenities
Ceiling Fan(s)
Feature Descriptions
Appliances: Electric Oven, Electric Cooktop, Built-In Microwave, Washer, Refrigerator, Range, Dryer, Disposal, Dishwasher
Days on Site: 30
Exterior: Fiber Cement, Wood Frame
Flooring: LVT/LVP
Lot Dimensions: 162X226X84X157
Parcel#: R04414-002-015-000
Parking: Concrete
Parking Notes: Concrete
Patio/Porch: Patio, Porch
Sewer: County Sewer, City/Town
Special View Info: See Remarks
Utilities: Sewer Connected, Water Connected
Water: County Water
Room Sizes
Kitchen: 11 X 11 Level - First
Living Room: 17 X 11 Level - First
Bedroom 2: 11 X 9 Level - First
Family Room: 20 X 11.5 Level - First
Primary Bedroom: 13 X 11 Level - First
Dining Room: 11 X 9.5 Level - First
Bedroom 3: 10 X 10 Level - First
Local Schools
High School: Laney
Middle School: Noble
Elementary School: Ogden
School District: New Hanover
Listed By / Shown By
Listed By
Agency Name: Coldwell Banker Sea Coast Advantage-Leland
Agency Phone: 910-371-1181
Shown By
Agency Title: CENTURY 21 Thomas
Agency Phone: 888-249-2100

Estimate Your Payment
Estimated Payment
$ 956.30 per month $845.49 Principal & Interest $0.00 Property Tax (data not provided by mls) $110.80 Homeowner's Insurance
134 W Brandywine Circle | MLS# 100569906
This single family home located at 134 W Brandywine Circle, Wilmington, NC 28411 is currently listed for sale with an asking price of $379,900. This property was built in 1971 and has 3 bedrooms and 1 full and 1 partial baths with 1318 sq. ft. W Brandywine Circle is located in the Brandywine subdivision within the New Hanover school district. Search Brandywine real estate on www.century21thomas.com today.