
BEDS3
BATHS2 full
SQUARE FEET1,963
MLS#2616660
STATUSActive
PROPERTY TYPEResidential - Single Family
SUBDIVISIONBella Vita
Property Description
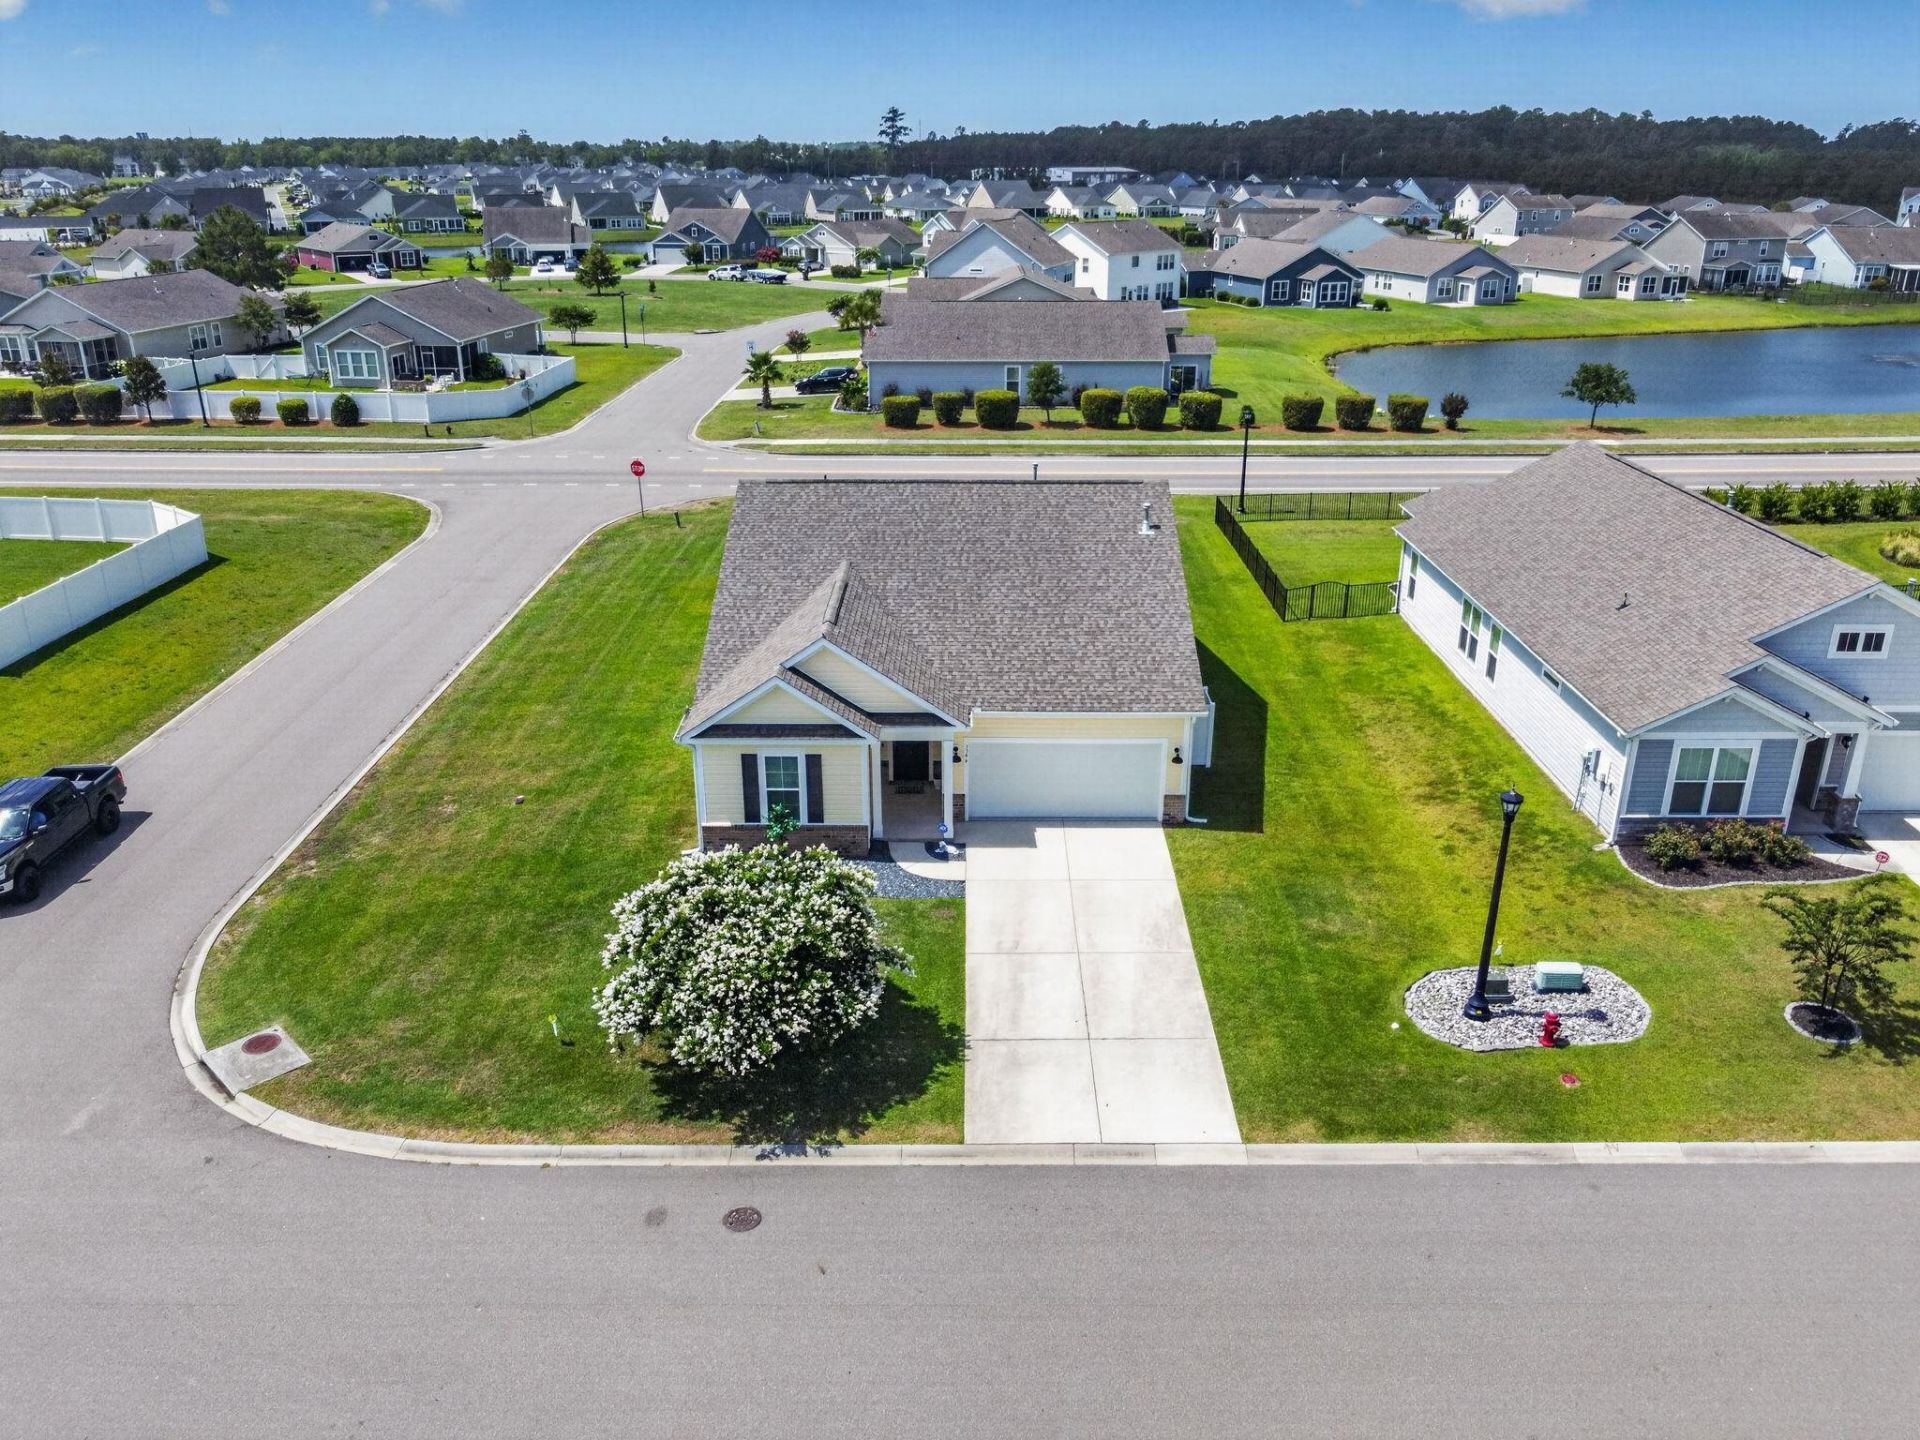
Welcome to this beautifully upgraded home located in one of the most desirable communities Bella Vita. When you step into the home you will find numerous upgrades throughout, creating a warm and inviting living space. The many upgrades include custom moulding throughout, upgraded lighting and fixtures, vinyl plank and tile flooring with no carpet at all. The kitchen is equipped with stainless steel appliances, gas cooking, tiled backsplash and a large Island great for entertaining and plenty of storage in the huge pantry. Your owners suite includes a large walk in closet and owners bath has a large shower double bowl sink and upgraded lighting and fixtures. In your family room enjoy the gas fireplace for those chilly winter days. Off the kitchen you will find a cozy sunroom that enters to the screened in porch overlooking your large fenced in corner homesite. Bella Vita enjoy exceptional community amenities including the large pool, clubhouse, fitness center and more. Bella Vita is ideally located close to shopping, dining, golf, entertainment and just a short drive to our beautiful beaches. Don't miss your opportunity to own this exceptional home. Schedule your showing today.
Property Features
Property Type: Residential - Single Family
Cooling: Central Air
Fenced: Yes
Garage: 2 car attached
Heating: Central, Electric, Gas
Home Style: Ranch
Lot Size: 0.24 Acres
Stories: 1.0
Year Built: 2019
Amenities
Ceiling Fan(s)
Dual Sinks
Fireplace
Main Level Primary
Split Bedrooms
Separate Shower
Vanity
Walk-In Closet(s)
Window Treatments
Breakfast Bar
Bedroom on Main Level
Entrance Foyer
Stainless Steel Appliances
Solid Surface Counters
Fence
IrrigationSprinklers
Porch
Feature Descriptions
Appliances: Dishwasher, Disposal, Microwave, Range, Refrigerator, Dryer, Washer
Association Amenities: Clubhouse, Owner Allowed Golf Cart, Owner Allowed Motorcycle, Pet Restrictions
Community Features: Clubhouse, Golf Carts OK, Recreation Area, Long Term Rental Allowed, Pool
Days on Site: 101
Door Features: Insulated Doors, Storm Door(s)
Exterior: Vinyl Siding
Flooring: Tile, Vinyl
HOA: Yes
HOA Fee: 92/ Monthly
Laundry: Washer Hookup
Lot: Corner Lot
Parcel#: 41812040005
Parking: Attached, Garage, Two Car Garage, Garage Door Opener
Parking Notes: Attached, Garage, Two Car Garage, Garage Door Opener
Patio/Porch: Rear Porch, Porch, Screened
Pets Allowed: Owner Only, Yes
Pool: Community, Outdoor Pool
Security: Smoke Detector(s)
Swimming Pool: Yes
Utilities: Cable Available, Electricity Available, Natural Gas Available, Phone Available, Sewer Available, Underground Utilities, Water Available
Water: Public
Window: Storm Window(s), Window Treatments
Local Schools
High School: Carolina Forest High School
Middle School: Ocean Bay Middle School
Elementary School: Pine Island Elementary School
Listed By / Shown By
Listed By
Agency Name: The Litchfield Company Real Estate-PrinceCrk
Agency Phone: 843-357-6940
Shown By
Agency Title: CENTURY 21 Thomas
Agency Phone: 888-249-2100

Estimate Your Payment
Estimated Payment
$ 1,006.64 per month $890.00 Principal & Interest $0.00 Property Tax (data not provided by mls) $116.64 Homeowner's Insurance
1346 Tessera Way | MLS# 2616660
This single family home located at 1346 Tessera Way, Myrtle Beach, SC 29579 is currently listed for sale with an asking price of $399,900. This property was built in 2019 and has 3 bedrooms and 2 full baths with 1963 sq. ft. Tessera Way is located in the Bella Vita subdivision. Search Bella Vita real estate on www.century21thomas.com today.