
BEDS3
BATHS2 full
SQUARE FEET1,279
MLS#100616538
STATUSActive
PROPERTY TYPEResidential - Single Family
SUBDIVISIONSquires Run Village
SCHOOLOnslow
Property Description
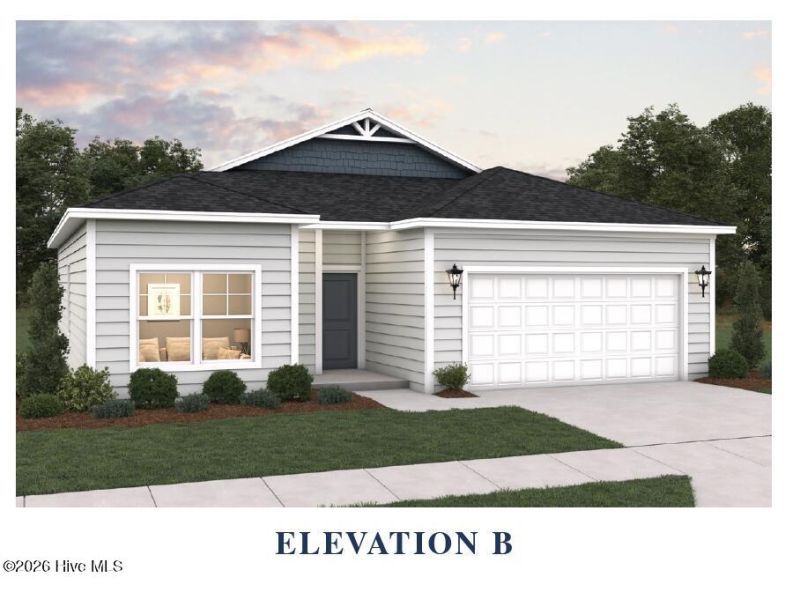
Discover comfortable single-story living in the Poplar at 135 North Squires Run Lane. This new construction home offers 3 bedrooms, 2 bathrooms, a 2-car garage, and 1,279 square feet of thoughtfully designed living space. Natural light fills the open-concept kitchen, dining, and living areas, creating an inviting setting for everyday living and entertaining. The primary suite features two walk-in closets and an en suite bathroom with a dual-sink vanity, while two additional bedrooms offer flexibility for guests, a home office, or hobbies. Step outside to the paved patio, perfect for outdoor dining or relaxing. With its functional layout and convenient one-level design, the Poplar brings comfort and practicality to your new home. Discounted interest rates and closing cost assistance available with preferred lender.
Property Features
Property Type: Residential - Single Family
Cooling: Central Air, Zoned
Garage: 2 car attached
Heating: Electric, Forced Air, Zoned
Lot Size: 0.19 Acres
Roof Type: Shingle
Stories: 1.0
Year Built: 2026
Amenities
Master Downstairs
Walk-in Closet(s)
Entrance Foyer
Kitchen Island
Pantry
Walk-in Shower
Blinds/Shades
Walk-In Closet(s)
Cluster Mailboxes
Feature Descriptions
Appliances: Electric Oven, Built-In Microwave, Freezer, Washer, Self Cleaning Oven, Refrigerator, Ice Maker, Dryer, Disposal, Dishwasher
Association Amenities: Maintenance Common Areas, Management, Sidewalks, Street Lights, None
Days on Site: 4
Exterior: Vinyl Siding, Wood Frame
Flooring: LVT/LVP
HOA Fee: $400/ Annually
Laundry: Laundry Room
Lot: Cul-De-Sac, Level
Lot Dimensions: Irregular
Parcel#: 43g-92
Parking: Garage Faces Front, Garage Door Opener, Garage
Parking Notes: Garage Faces Front, Garage Door Opener, Garage
Patio/Porch: Covered, Rear Porch
Security: Smoke Detector(s)
Sewer: Public Sewer, Onslow Sewer Authority
Special View Info: None
Utilities: Cable Available, Sewer Connected, Underground Utilities, Water Connected
Water: Public
Room Sizes
Primary Bedroom: 13 X 12 Level - Main
Family Room: 15 X 13 Level - Main
Kitchen: 10 X 9 Level - Main
Dining Room: 9 X 9 Level - Main
Bedroom 3: 10 X 10 Level - Main
Bedroom 2: 10 X 10 Level - Main
Local Schools
High School: Richlands
Middle School: Trexler
Elementary School: Richlands
School District: Onslow
Listed By / Shown By
Listed By
Agency Name: Dream Finders Realty LLC
Agency Phone: 910-486-4864
Shown By
Agency Title: CENTURY 21 Thomas
Agency Phone: 888-249-2100

Estimate Your Payment
Estimated Payment
$ 641.87 per month $567.50 Principal & Interest $0.00 Property Tax (data not provided by mls) $74.37 Homeowner's Insurance
135 N Squires Run Lane | MLS# 100616538
This single family home located at 135 N Squires Run Lane, Richlands, NC 28574 is currently listed for sale with an asking price of $254,990. This property was built in 2026 and has 3 bedrooms and 2 full baths with 1279 sq. ft. N Squires Run Lane is located in the Squires Run Village subdivision within the Onslow school district. Search Squires Run Village real estate on www.century21thomas.com today.