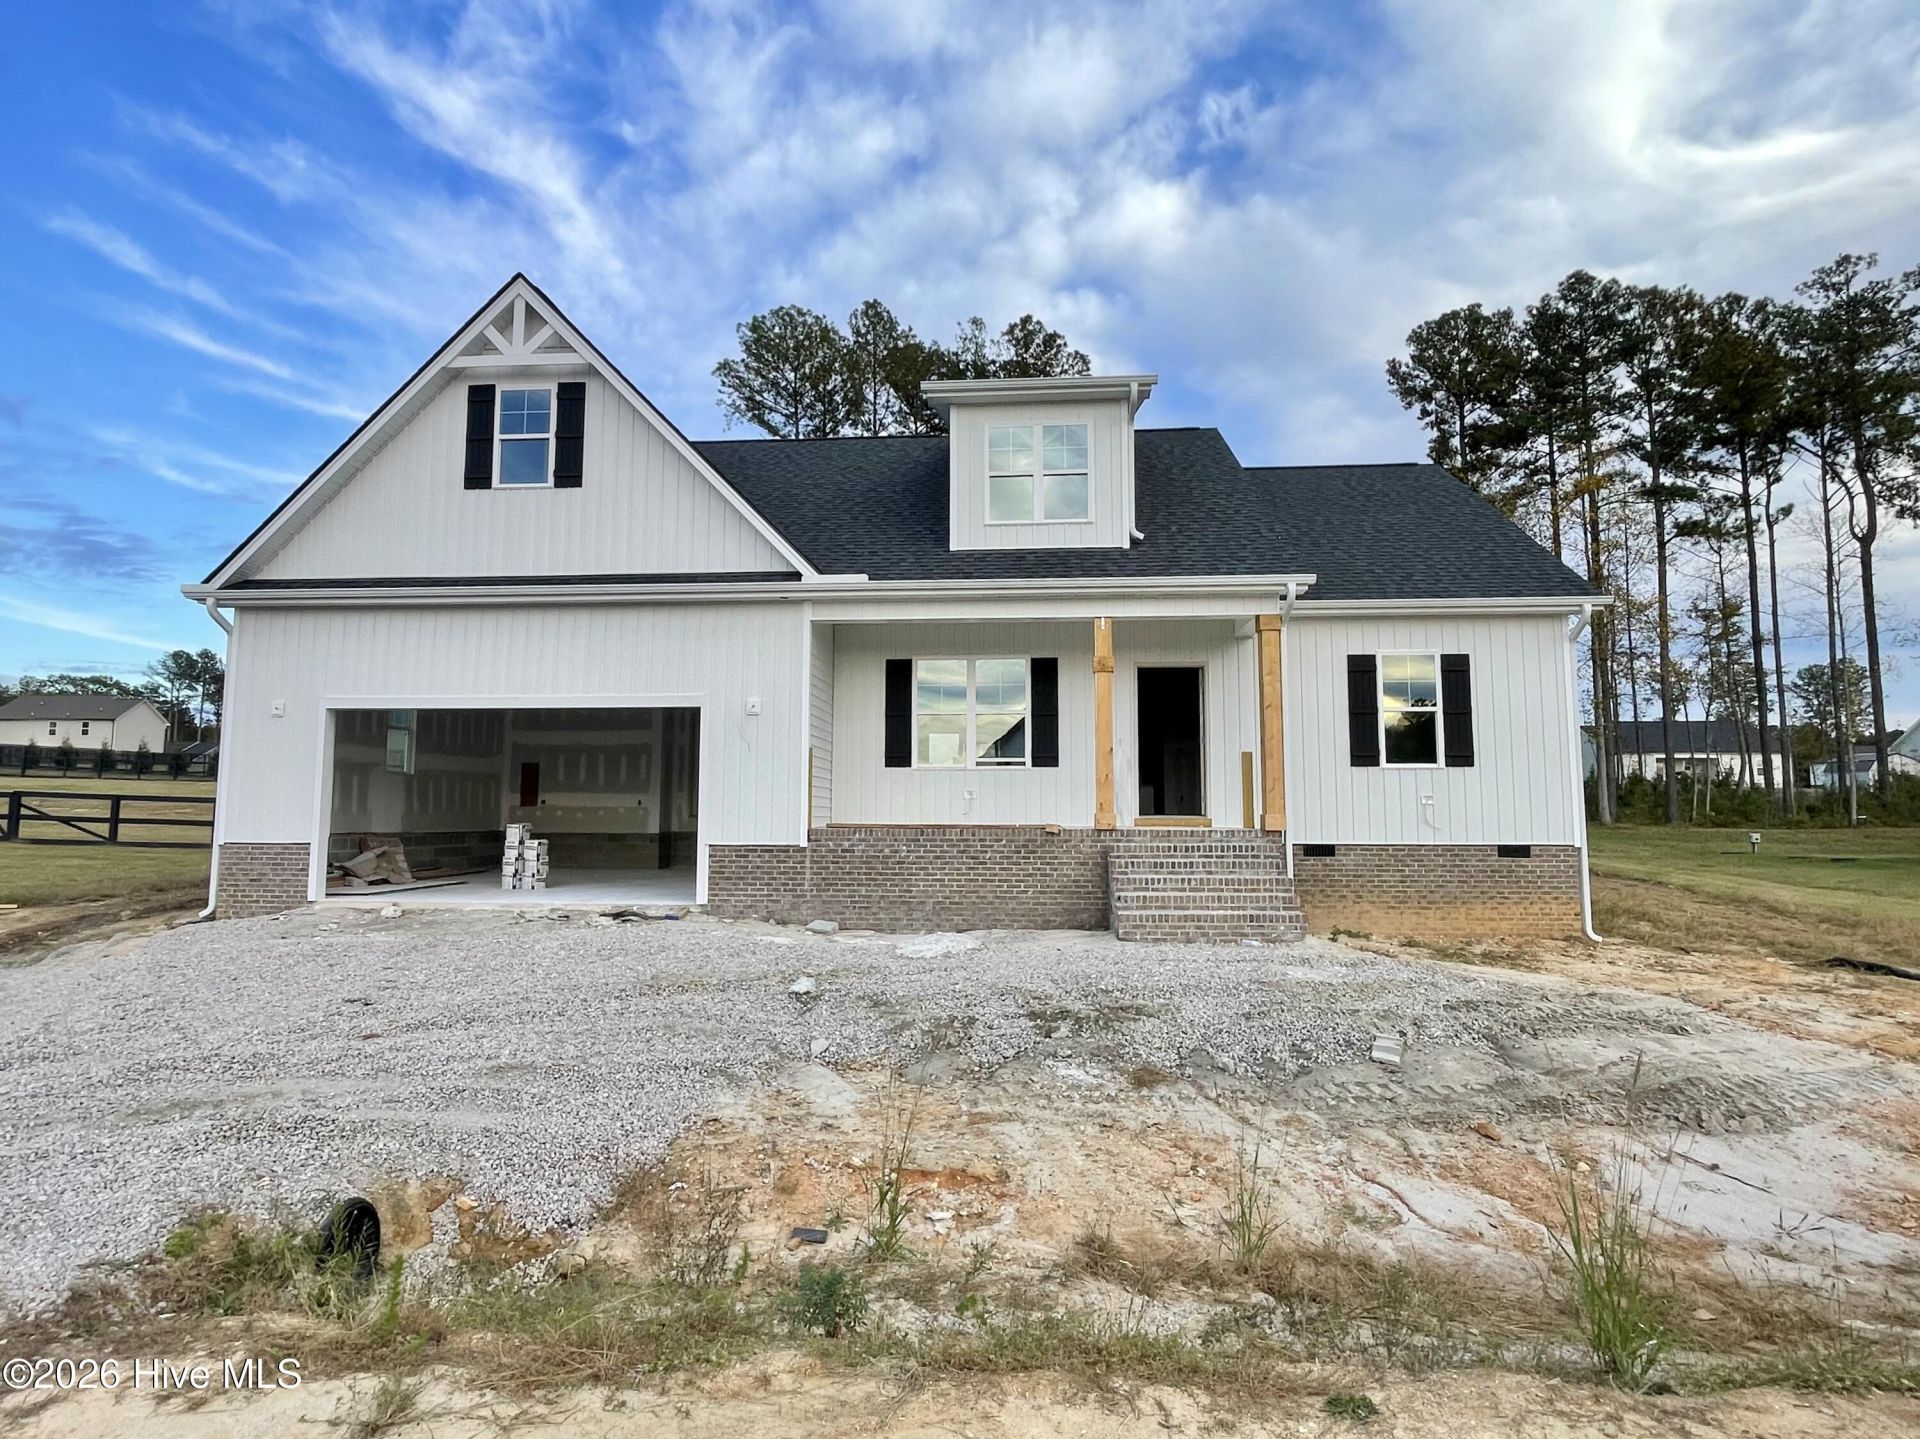

BEDS3
BATHS2 full
SQUARE FEET2,171
MLS#100616330
STATUSActive
PROPERTY TYPEResidential - Single Family
SUBDIVISIONEatmons Landing
Property Description
Beautiful NEW CONSTRUCTION in the desirable Eatmon's Landing Subdivision! This stunning home offers 3 bedrooms and 2 full baths on the main level, PLUS a spacious second-floor Rec Room! The flowing open floor plan is perfect for everyday living and entertaining. The inviting Family Room features an electric fireplace, elegant tray ceiling, and recessed lighting. The beautifully appointed Kitchen boasts a large center island with breakfast bar, stainless steel appliances, and a walk-in pantry. The spacious Primary Suite features a tray ceiling with recessed lighting, a generous walk-in closet, and a private bath with a tiled shower and separate water closet. Unwind on the relaxing covered back porch overlooking the backyard. A wonderful combination of comfort, style, and functionality!
Property Features
Property Type: Residential - Single Family
Cooling: Central Air
Garage: 2 car attached
Heating: Electric, Forced Air
Lot Size: 0.46 Acres
Roof Type: Shingle
Stories: 2.0
Year Built: 2026
Amenities
Master Downstairs
Walk-in Closet(s)
Tray Ceiling(s)
Kitchen Island
Ceiling Fan(s)
Pantry
Eat-in Kitchen
Walk-In Closet(s)
Feature Descriptions
Appliances: Built-In Microwave, Dishwasher, Electric Range
Days on Site: 5
Exterior: Vinyl Siding, Wood Frame
Flooring: Carpet, Laminate
HOA Fee: $400/ Annually
Laundry: Laundry Room
Lot: Landscaped
Lot Dimensions: 104x190x110x187
Parcel#: 11l03026y
Parking: Concrete, Garage Door Opener, Garage
Parking Notes: Concrete, Garage Door Opener, Garage
Patio/Porch: Porch, Front Porch, Rear Porch
Sewer: Septic Tank
Special View Info: None
Utilities: Cable Available, Water Available
Water: County Water
Room Sizes
Bedroom 3: 12 X 11.4 Level - Main
Kitchen: 19.4 X 13.8 Level - Main
Bonus Room: 20.6 X 22.2 Level - Second
Family Room: 19.4 X 19 Level - Main
Primary Bedroom: 14 X 16 Level - Main
Bedroom 2: 12 X 11.4 Level - Main
Local Schools
High School: Corinth Holders
Middle School: Archer Lodge
Elementary School: Thanksgiving
Listed By / Shown By
Listed By
Agency Name: Jackie Robertson Team, Inc.
Agency Phone: 919-497-6906
Shown By
Agency Title: CENTURY 21 Thomas
Agency Phone: 888-249-2100

Estimate Your Payment
Estimated Payment
$ 1,082.16 per month $956.77 Principal & Interest $0.00 Property Tax (data not provided by mls) $125.39 Homeowner's Insurance
136 Gumtop Drive | MLS# 100616330
This single family home located at 136 Gumtop Drive, Zebulon, NC 27597 is currently listed for sale with an asking price of $429,900. This property was built in 2026 and has 3 bedrooms and 2 full baths with 2171 sq. ft. Gumtop Drive is located in the Eatmons Landing subdivision. Search Eatmons Landing real estate on www.century21thomas.com today.