
BEDS2
BATHS3 full
SQUARE FEET1,969
MLS#100606347
STATUSActive
PROPERTY TYPEResidential - Townhouse
SUBDIVISIONThe Villas at Seaside
SCHOOLBrunswick County Schools
Property Description
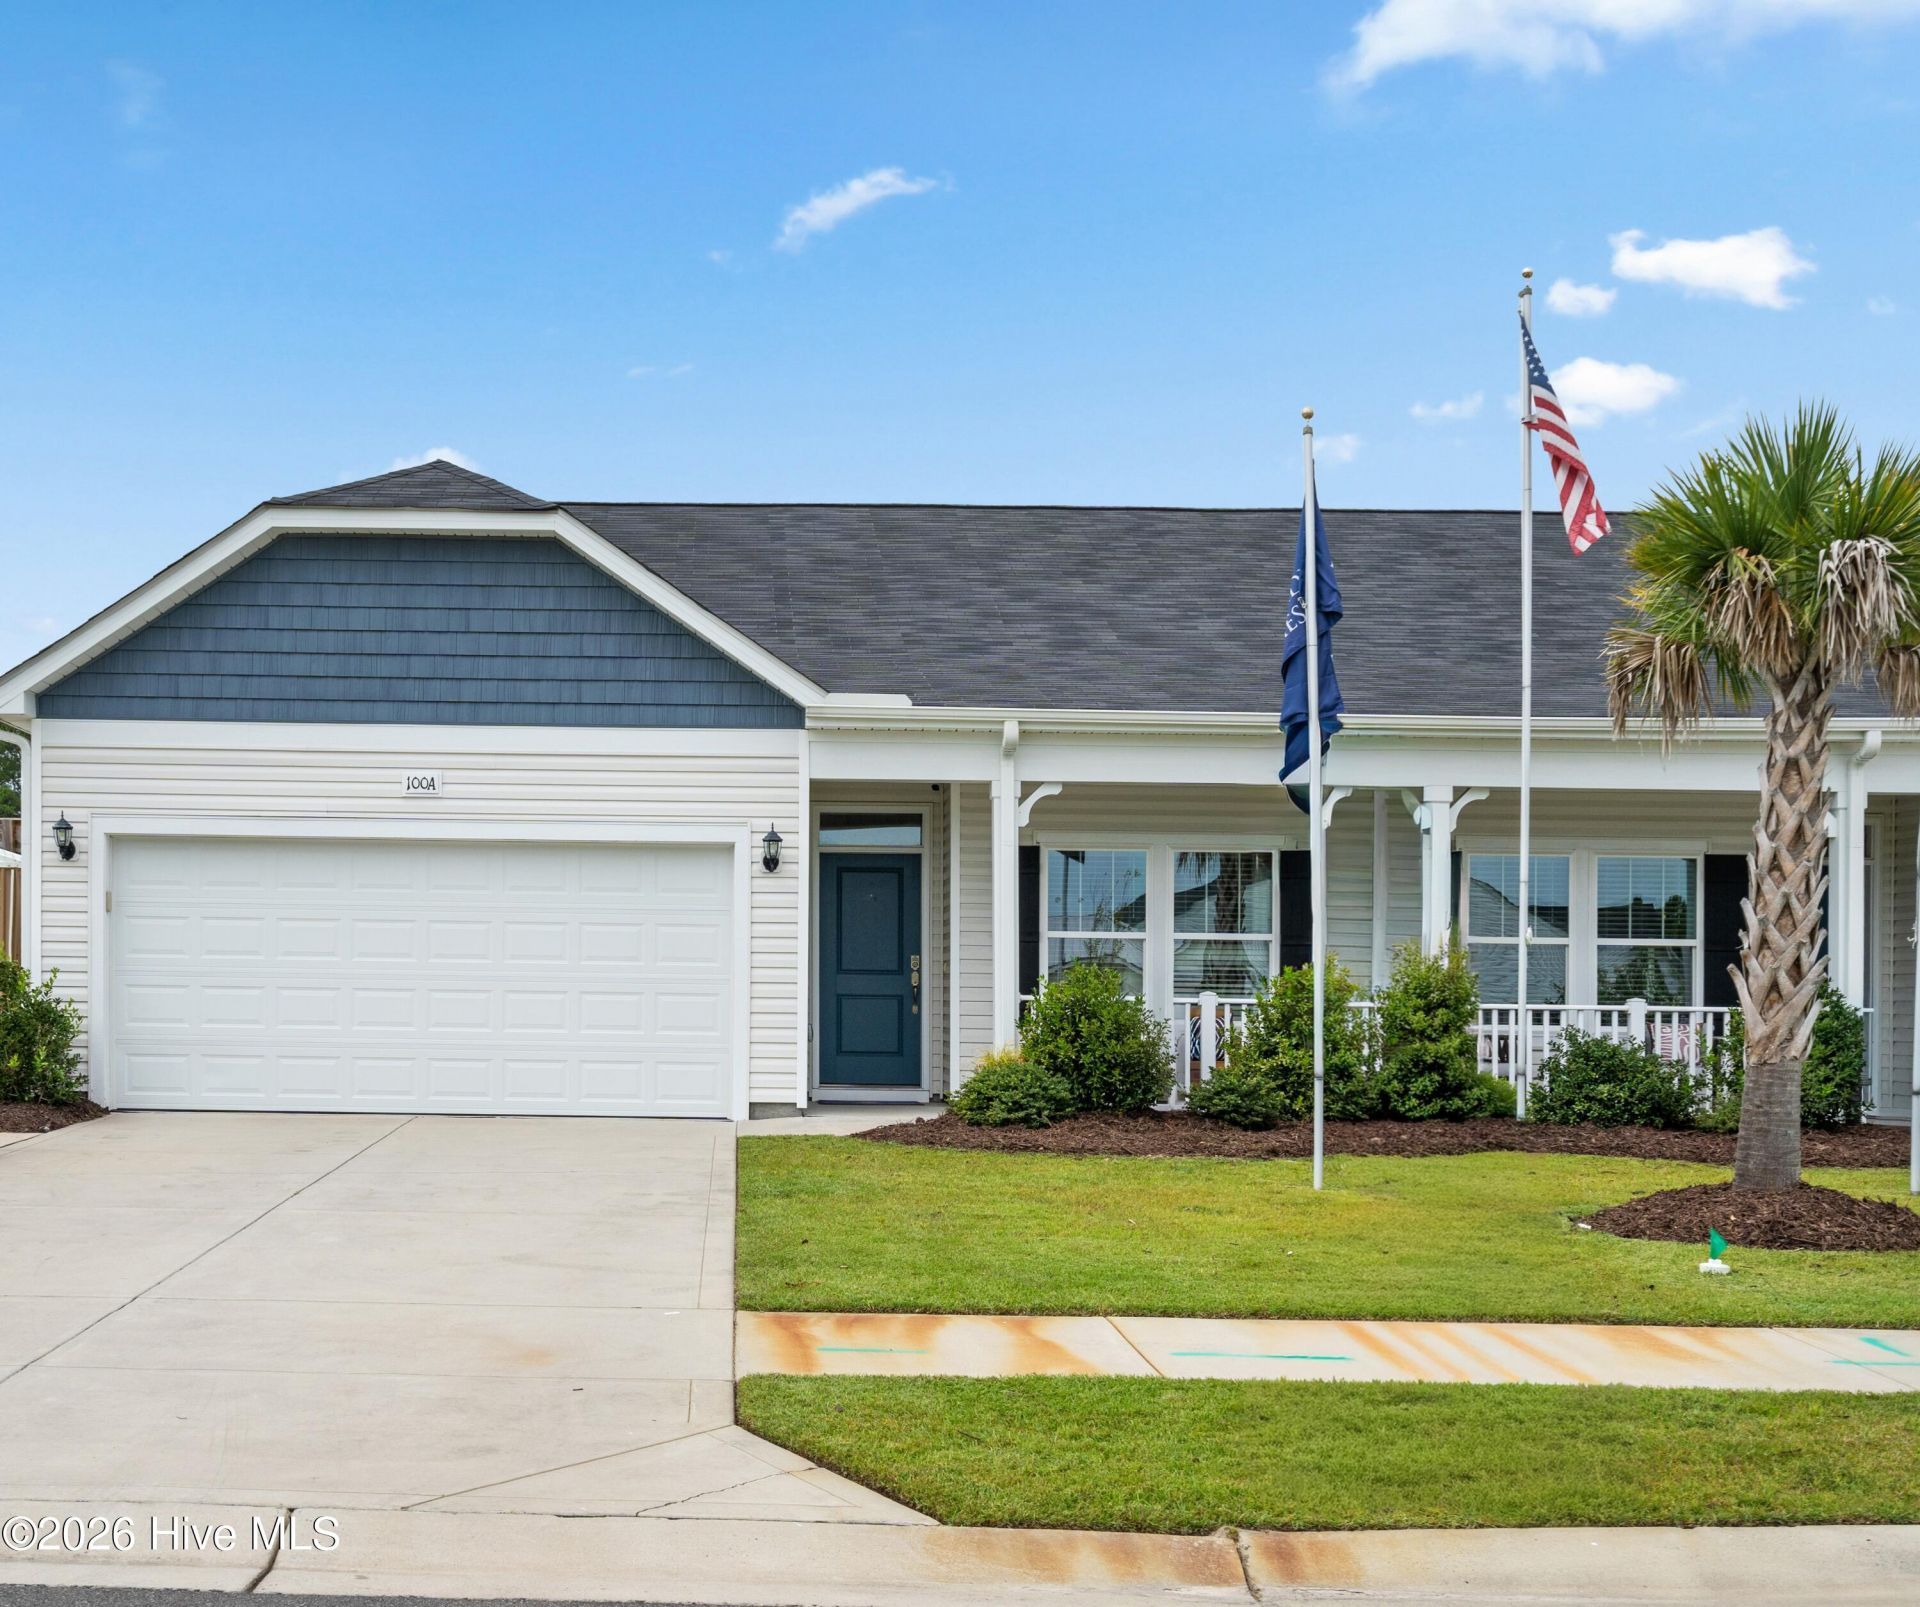
Stunning Wisteria floorplan! 1969 SF! 2 level-2 BR and study (could be 3rd BR). 3 full baths! Owners suite on main level. Huge Bedroom and 3rd full bath upper level! Generous 2 car garage. Now under roof-close in December! Beautiful open floor plan /HUGE kitchen with tons of counters and cabinets! Premium Homesite backs to woods!*Photos are representative of the Wisteria floor plan and are for illustrative purposes only. Actual home, features, finishes, colors, options and elevations may vary. Please see Sales Consultant for complete details.
Property Features
Property Type: Residential - Townhouse
Cooling: Central Air
Garage: 2 car attached
Heating: Electric, Forced Air, Heat Pump
Lot Size: 0.11 Acres
Roof Type: Shingle
Stories: 2.0
Year Built: 2026
Amenities
Master Downstairs
Walk-in Closet(s)
High Ceilings
Entrance Foyer
Solid Surface
Kitchen Island
Pantry
Walk-in Shower
Eat-in Kitchen
Walk-In Closet(s)
Irrigation System
Cluster Mailboxes
Feature Descriptions
Accessibility: Accessible Kitchen, Accessible Hallway(s), Accessible Full Bath, Accessible Doors, Accessible Entrance, Accessible Bedroom, Accessible Closets, Accessible Common Area
Appliances: Built-In Microwave, Disposal, Dishwasher, Electric Range
Association Amenities: Roof Maintenance, Maintenance Common Areas, Maintenance Grounds, Maintenance Roads, Management, Master Insure, Picnic Area, Sidewalks, Street Lights, Trash, Private Golf Carts Allowed, Shopping Nearby, Short Term Rental
Exterior: Vinyl Siding, Wood Frame
Fencimg: Partial
Flooring: LVT/LVP, Carpet
HOA Fee: $3696/ Annually
Laundry: Dryer Hookup, Washer Hookup, Laundry Room
Lot: Wooded
Lot Dimensions: 40X120.5X40X120.5
Parcel#: 242kf001
Parking: Garage Faces Front, Attached, Garage
Parking Notes: Garage Faces Front, Attached, Garage
Patio/Porch: Patio, Front Porch
Pets Allowed: Yes
Security: Smoke Detector(s)
Sewer: County Sewer
Special View Info: None
Utilities: Cable High Speed, High Speed Internet
Water: County Water
Room Sizes
Bedroom 2: 17.8 X 138 Level - Upper
Kitchen: 17 X 13 Level - Main
Primary Bedroom: 16 X 13.1 Level - Main
Office: 10.2 X 13.8 Level - Main
Family Room: 17.8 X 18.2 Level - Main
Dining Room: 17.8 X 9.8 Level - Main
Local Schools
High School: West Brunswick
Middle School: Shallotte Middle
Elementary School: Union
School District: Brunswick County Schools
Listed By / Shown By
Listed By
Agency Name: Dream Finders Realty LLC
Agency Phone: 910-486-4864
Shown By
Agency Title: CENTURY 21 Thomas
Agency Phone: 888-249-2100

Estimate Your Payment
Estimated Payment
$ 629.28 per month $556.37 Principal & Interest $0.00 Property Tax (data not provided by mls) $72.91 Homeowner's Insurance
136a Arnette Drive Sw, Unit 17a | MLS# 100606347
This townhouse located at 136a Arnette Drive Sw, Unit 17a, Ocean Isle Beach, NC 28469 is currently listed for sale with an asking price of $249,990. This property was built in 2026 and has 2 bedrooms and 3 full baths with 1969 sq. ft. 136a Arnette Drive Sw, Unit 17a is located in the The Villas at Seaside subdivision within the Brunswick County Schools school district. Search The Villas At Seaside real estate on www.century21thomas.com today.