
BEDS3
BATHS3 full
SQUARE FEET3,500
MLS#100590964
STATUSActive
PROPERTY TYPEResidential - Single Family
SUBDIVISIONLittle River
Property Description
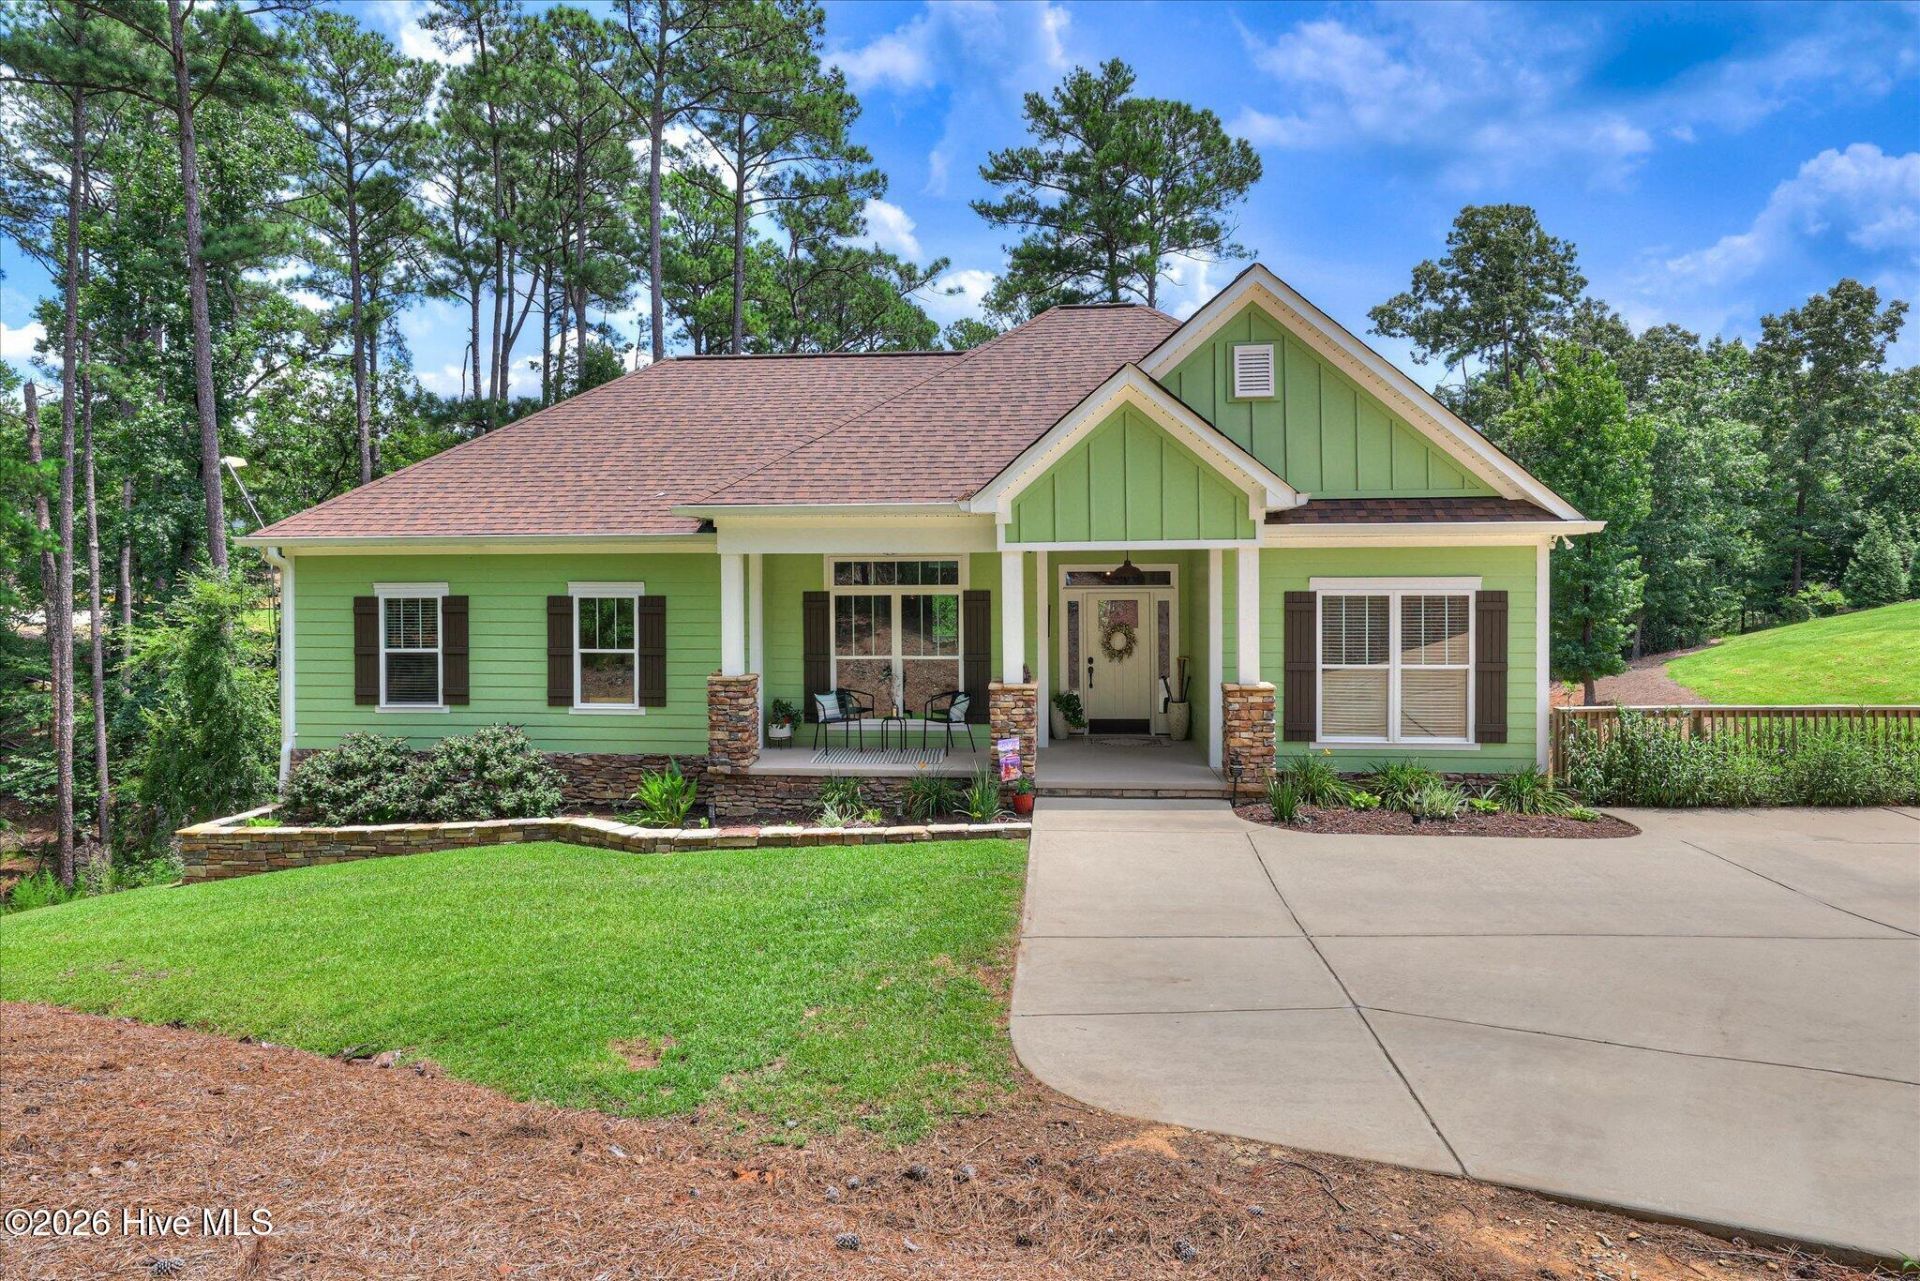
THE ULTIMATE LAKEFRONT RETREAT FOR ENTERTAININGWelcome to 137 Memorial Drive, an exceptional custom-built Lee Builders home nestled on a private 0.96-acre lakefront lot in the desirable Little River Subdivision. Built in 2018, this beautifully designed waterfront retreat offers approximately 3,500 square feet of thoughtfully crafted living space, where expansive lake views, exceptional entertaining spaces, and the peaceful beauty of Lake Thurmond come together to create an unforgettable place to call home.From the moment you step inside, your eyes are drawn to the breathtaking lake views. Soaring vaulted ceilings, beautiful engineered hardwood floors, and expansive windows that fill the home with natural light while framing the sparkling water beyond. Designed with both everyday living and entertaining in mind, the open-concept floor plan flows effortlessly between the spacious great room, dining area, and gourmet kitchen. Featuring granite countertops, stainless steel appliances, double ovens, abundant cabinetry, and generous workspace, the kitchen is perfectly equipped for everything from quiet family dinners to hosting large gatherings. Just beyond, the screened porch and expansive rear deck provide the perfect setting to enjoy morning coffee, dine outdoors, or simply relax while taking in the incredible views of the lake.The spacious primary suite serves as a peaceful retreat with beautiful lake views and a spa-inspired ensuite featuring dual vanities, a soaking tub, separate shower, and walk-in closet, and private watering closet. Two additional bedrooms, a full guest bath, and a generously sized laundry room complete the thoughtfully designed main level.The walk-out lower level was designed to bring people together. Whether hosting family for the holidays, welcoming friends for a long weekend on the lake, or gathering after a day on the water, this incredible space offers everything needed for effortless entertaining. Highlights include a spacious media room, billiards room, dining area, full second kitchen, oversized walk-in pantry with exceptional storage, guest room/flex space, full bath, and a dedicated office that could also easily serve as a hobby room. Much of the lower-level furniture will convey, allowing the next owners to begin enjoying the home from day one.Outdoor living is every bit as impressive as the interior. Multiple levels of outdoor entertaining space include a screened porch, elevated deck overlooking the lake, and a spacious lower patio featuring an outdoor kitchen with a built-in smoker/grill,--the perfect setting for summer cookouts after a day on the water. Follow the gentle path to your private dock and enjoy boating, fishing, kayaking, or simply relaxing along the shoreline. The nearly one-acre lot offers exceptional privacy, abundant room for outdoor activities, and ample space for a future detached garage or workshop, if desired, while the home's generous interior storage provides plenty of room for lake toys,
Property Features
Property Type: Residential - Single Family
Basement: Yes
Basement: Finished, Full, Walk-Out Access
Cooling: Ceiling Fan(s), Heat Pump
Heating: Propane, Heat Pump, Fireplace(s), Electric
Lot Size: 0.96 Acres
Roof Type: Composition
Stories: 2.0
Year Built: 2018
Amenities
Walk-in Closet(s)
Vaulted Ceiling(s)
Tray Ceiling(s)
Entrance Foyer
Ceiling Fan(s)
Pantry
Walk-in Shower
Wet Bar
Basement
Blinds/Shades
Eat-in Kitchen
Walk-In Closet(s)
Outdoor Kitchen
Feature Descriptions
Appliances: Electric Cooktop, Built-In Microwave, Washer, Refrigerator, Dryer, Double Oven, Disposal, Dishwasher
Association Amenities: See Remarks
Exterior: Stone, Fiber Cement, Wood Frame
Flooring: LVT/LVP, Carpet, Ceramic Tile, Hardwood
HOA Fee: $25/ Annually
Laundry: Dryer Hookup, Washer Hookup
Lot: Wooded, Boat Slip, Boat Dock, Cove, Lake Privileges, Landscaped
Lot Dimensions: 253 x 220 x 235 x 129
Parcel#: 0900403007
Parking: Concrete
Parking Notes: Concrete
Patio/Porch: Covered, Deck, Screened, Front Porch, Rear Porch
Security: Security System, Smoke Detector(s)
Security: yes
Sewer: Septic Tank
Special View Info: Lake, Water
Utilities: Cable Available, Water Connected, High Speed Internet
Water: Public
Water Features: Cove
Room Sizes
Living Room: 17.7 X 18.1 Level - Main
Dining Room: 11.1 X 18.2 Level - Basement
Bathroom 2: 8.4 X 4.1 Level - Main
Laundry: 6.3 X 10.1 Level - Ground
Primary Bedroom: 13 X 17 Level - Main
Kitchen: 11.1 X 15.1 Level - Basement
Media Room: 17.6 X 29.1 Level - Basement
Dining Room: 10.9 X 8.6 Level - Main
Bonus Room: 13.2 X 15 Level - Basement
Other: 19.8 X 7.1 Level - Basement
Breakfast Nook: 9.1 X 7 Level - Main
Bathroom 3: 6.1 X 9.3 Level - Basement
Other: 9.8 X 26.4 Level - Basement
Kitchen: 9.1 X 13.9 Level - Ground
Bedroom 1: 12 X 11.1 Level - Main
Bathroom 1: 9.4 X 9.5 Level - Ground
Bedroom 2: 12 X 11.1 Level - Main
Office: 9.2 X 15.2 Level - Basement
Local Schools
High School: McCormick
Middle School: MCCORMICK MIDDLE
Elementary School: McCormick Elementary
Listed By / Shown By
Listed By
Agency Name: Greene Advantage Realty
Shown By
Agency Title: CENTURY 21 Thomas
Agency Phone: 888-249-2100

Estimate Your Payment
Estimated Payment
$ 2,202.58 per month $1,947.37 Principal & Interest $0.00 Property Tax (data not provided by mls) $255.21 Homeowner's Insurance
137 Memorial Drive | MLS# 100590964
This single family home located at 137 Memorial Drive , Mccormick, SC 29835 is currently listed for sale with an asking price of $875,000. This property was built in 2018 and has 3 bedrooms and 3 full baths with 3500 sq. ft. Memorial Drive is located in the Little River subdivision. Search Little River real estate on www.century21thomas.com today.