
BEDS3
BATHS2 full
SQUARE FEET1,701
MLS#100599036
STATUSActive
PROPERTY TYPEResidential - Single Family
SUBDIVISIONJustice Farm
SCHOOLOnslow
Property Description
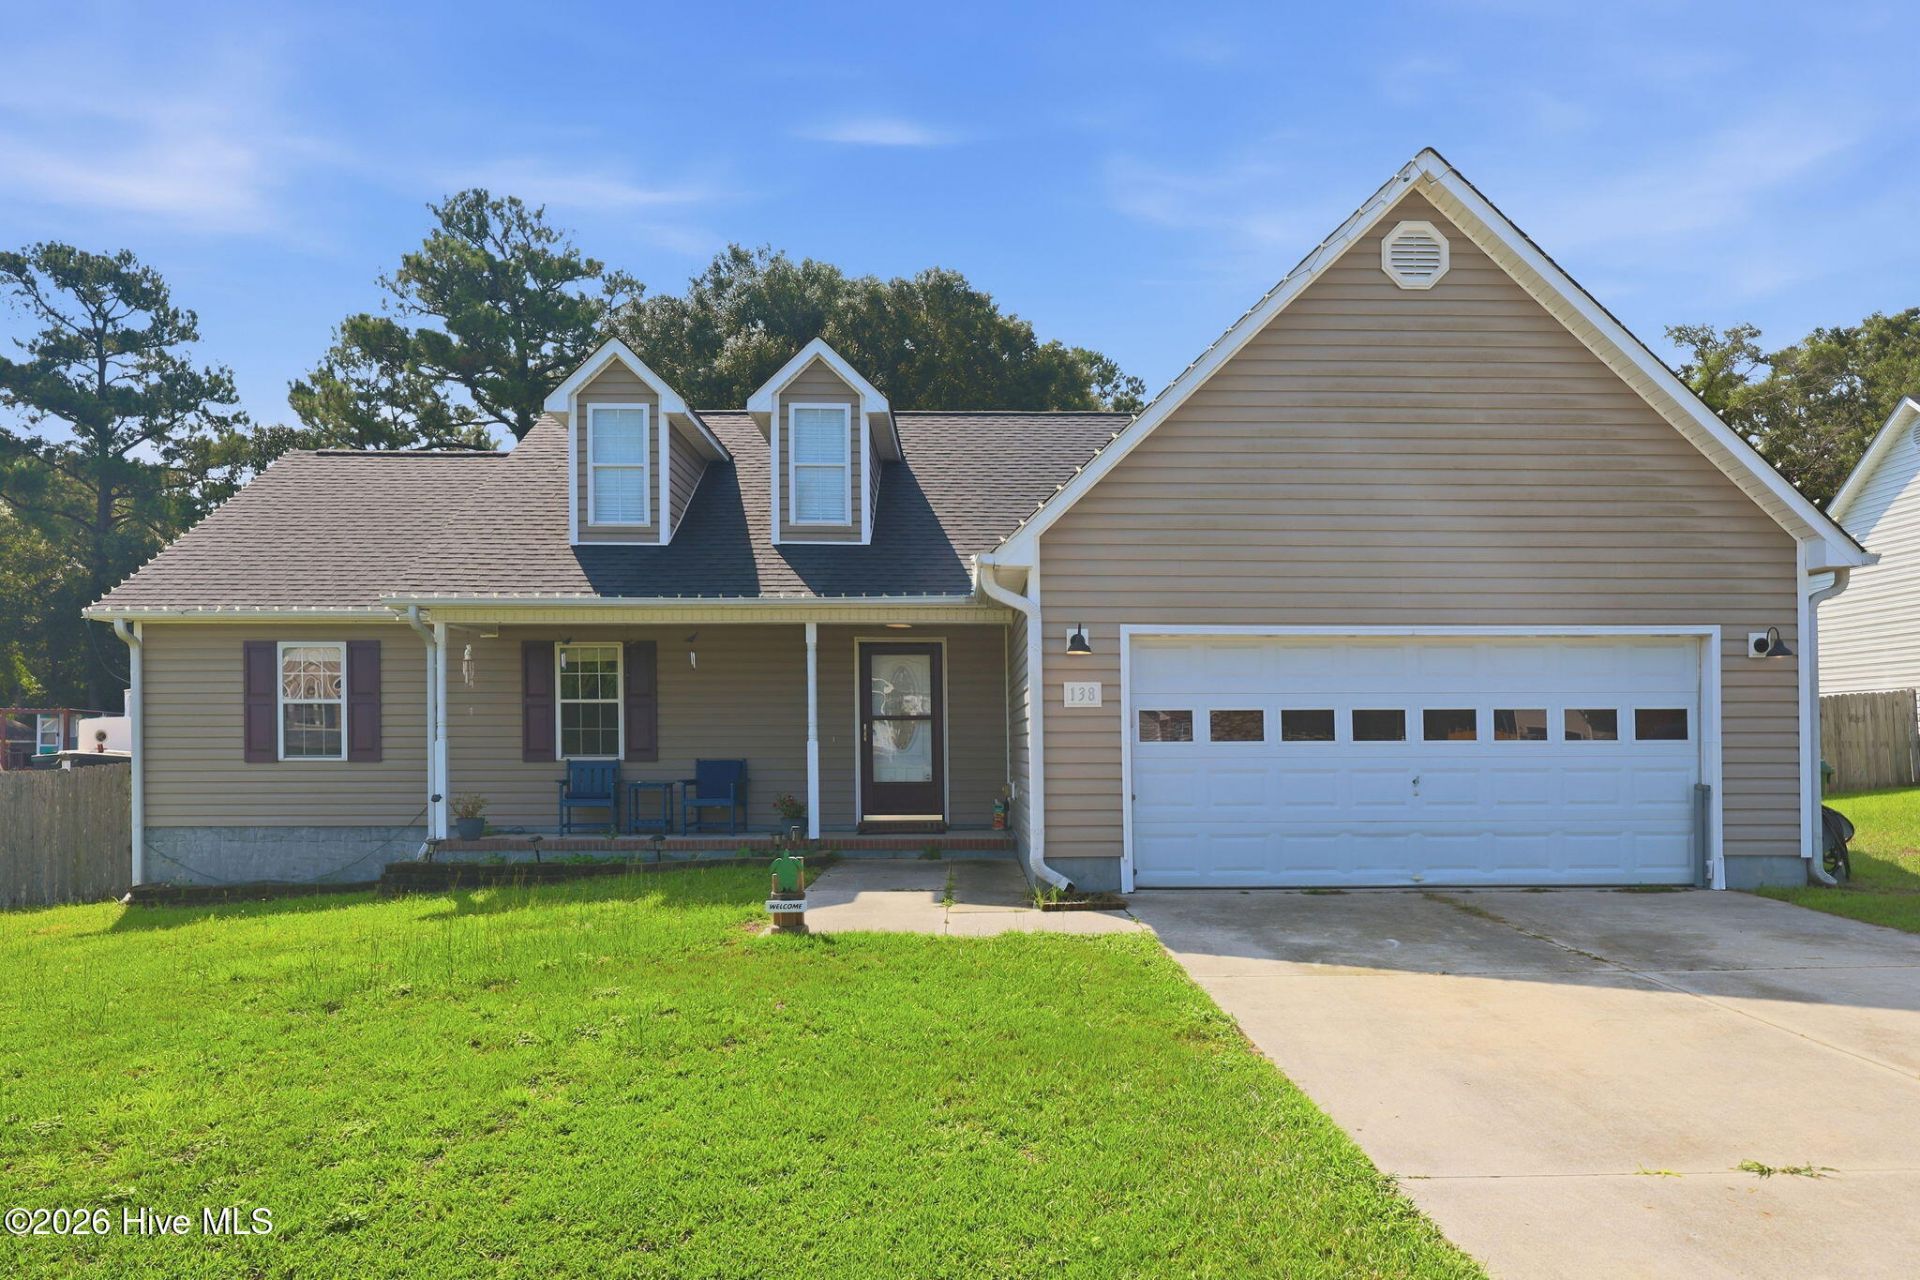
Investors Dream at 138 Lawndale Lane! This charming, single-level retreat in Sneads Ferry offers the perfect blend of relaxation and convenience--all without the restrictions of an HOA. Inside, you'll find a bright, airy family room with vaulted ceilings and a wood-burning fireplace, ideal for quiet evenings. The chef-ready kitchen features granite countertops and stainless steel appliances, opening directly into the dining area for easy entertaining. The spacious backyard is a blank canvas for your outdoor gatherings. With a split bedroom layout, including a serene master suite and two additional well-sized rooms, this home accommodates every lifestyle. Located just a short drive from the Camp Lejeune and Stone Bay gates, and only moments from the sun and sand of Topsail Island!
Property Features
Property Type: Residential - Single Family
Cooling: Central Air
Garage: 2 car attached
Heating: Electric, Forced Air
Lot Size: 0.36 Acres
Roof Type: Architectural Shingle
Stories: 1.0
Year Built: 2006
Amenities
Master Downstairs
Walk-in Closet(s)
Vaulted Ceiling(s)
Entrance Foyer
Ceiling Fan(s)
Pantry
Blinds/Shades
Walk-In Closet(s)
Feature Descriptions
Appliances: Electric Oven, Built-In Microwave, Refrigerator, Dishwasher, Electric Range
Days on Site: 9
Exterior: Vinyl Siding, Wood Frame
Fencimg: Wood
Flooring: Carpet, Laminate, Tile
Laundry: Dryer Hookup, Washer Hookup, Laundry Room
Lot Dimensions: 88'' x 180' x 80'' x 180''
Parcel#: 772b-109
Parking: Garage Faces Front, Off Street, Paved, Garage
Parking Notes: Garage Faces Front, Off Street, Paved, Garage
Patio/Porch: Covered, Patio, Porch
Security: Smoke Detector(s)
Sewer: Septic Tank
Special View Info: See Remarks
Utilities: Water Available
Water: Public
Room Sizes
Bedroom 2: 11.1 X 12.3 Level - First
Kitchen: 13.3 X 13.1 Level - First
Living Room: 20.7 X 15.11 Level - First
Dining Room: 10.3 X 9.5 Level - First
Bedroom 3: 12.7 X 12.3 Level - First
Primary Bedroom: 13.4 X 13.3 Level - First
Local Schools
High School: Dixon
Middle School: Dixon
Elementary School: Dixon
School District: Onslow
Listed By / Shown By
Listed By
Agency Name: ACCESS REALTY GROUP
Agency Phone: 910-329-9800
Shown By
Agency Title: CENTURY 21 Thomas
Agency Phone: 888-249-2100

Estimate Your Payment
Estimated Payment
$ 845.54 per month $747.57 Principal & Interest $0.00 Property Tax (data not provided by mls) $97.97 Homeowner's Insurance
138 Lawndale Lane | MLS# 100599036
This single family home located at 138 Lawndale Lane, Sneads Ferry, NC 28460 is currently listed for sale with an asking price of $335,900. This property was built in 2006 and has 3 bedrooms and 2 full baths with 1701 sq. ft. Lawndale Lane is located in the Justice Farm subdivision within the Onslow school district. Search Justice Farm real estate on www.century21thomas.com today.