
BEDS3
BATHS2 full
SQUARE FEET1,408
MLS#2625426
STATUSActive
PROPERTY TYPEResidential - Single Family
SUBDIVISIONEdgefield
Property Description
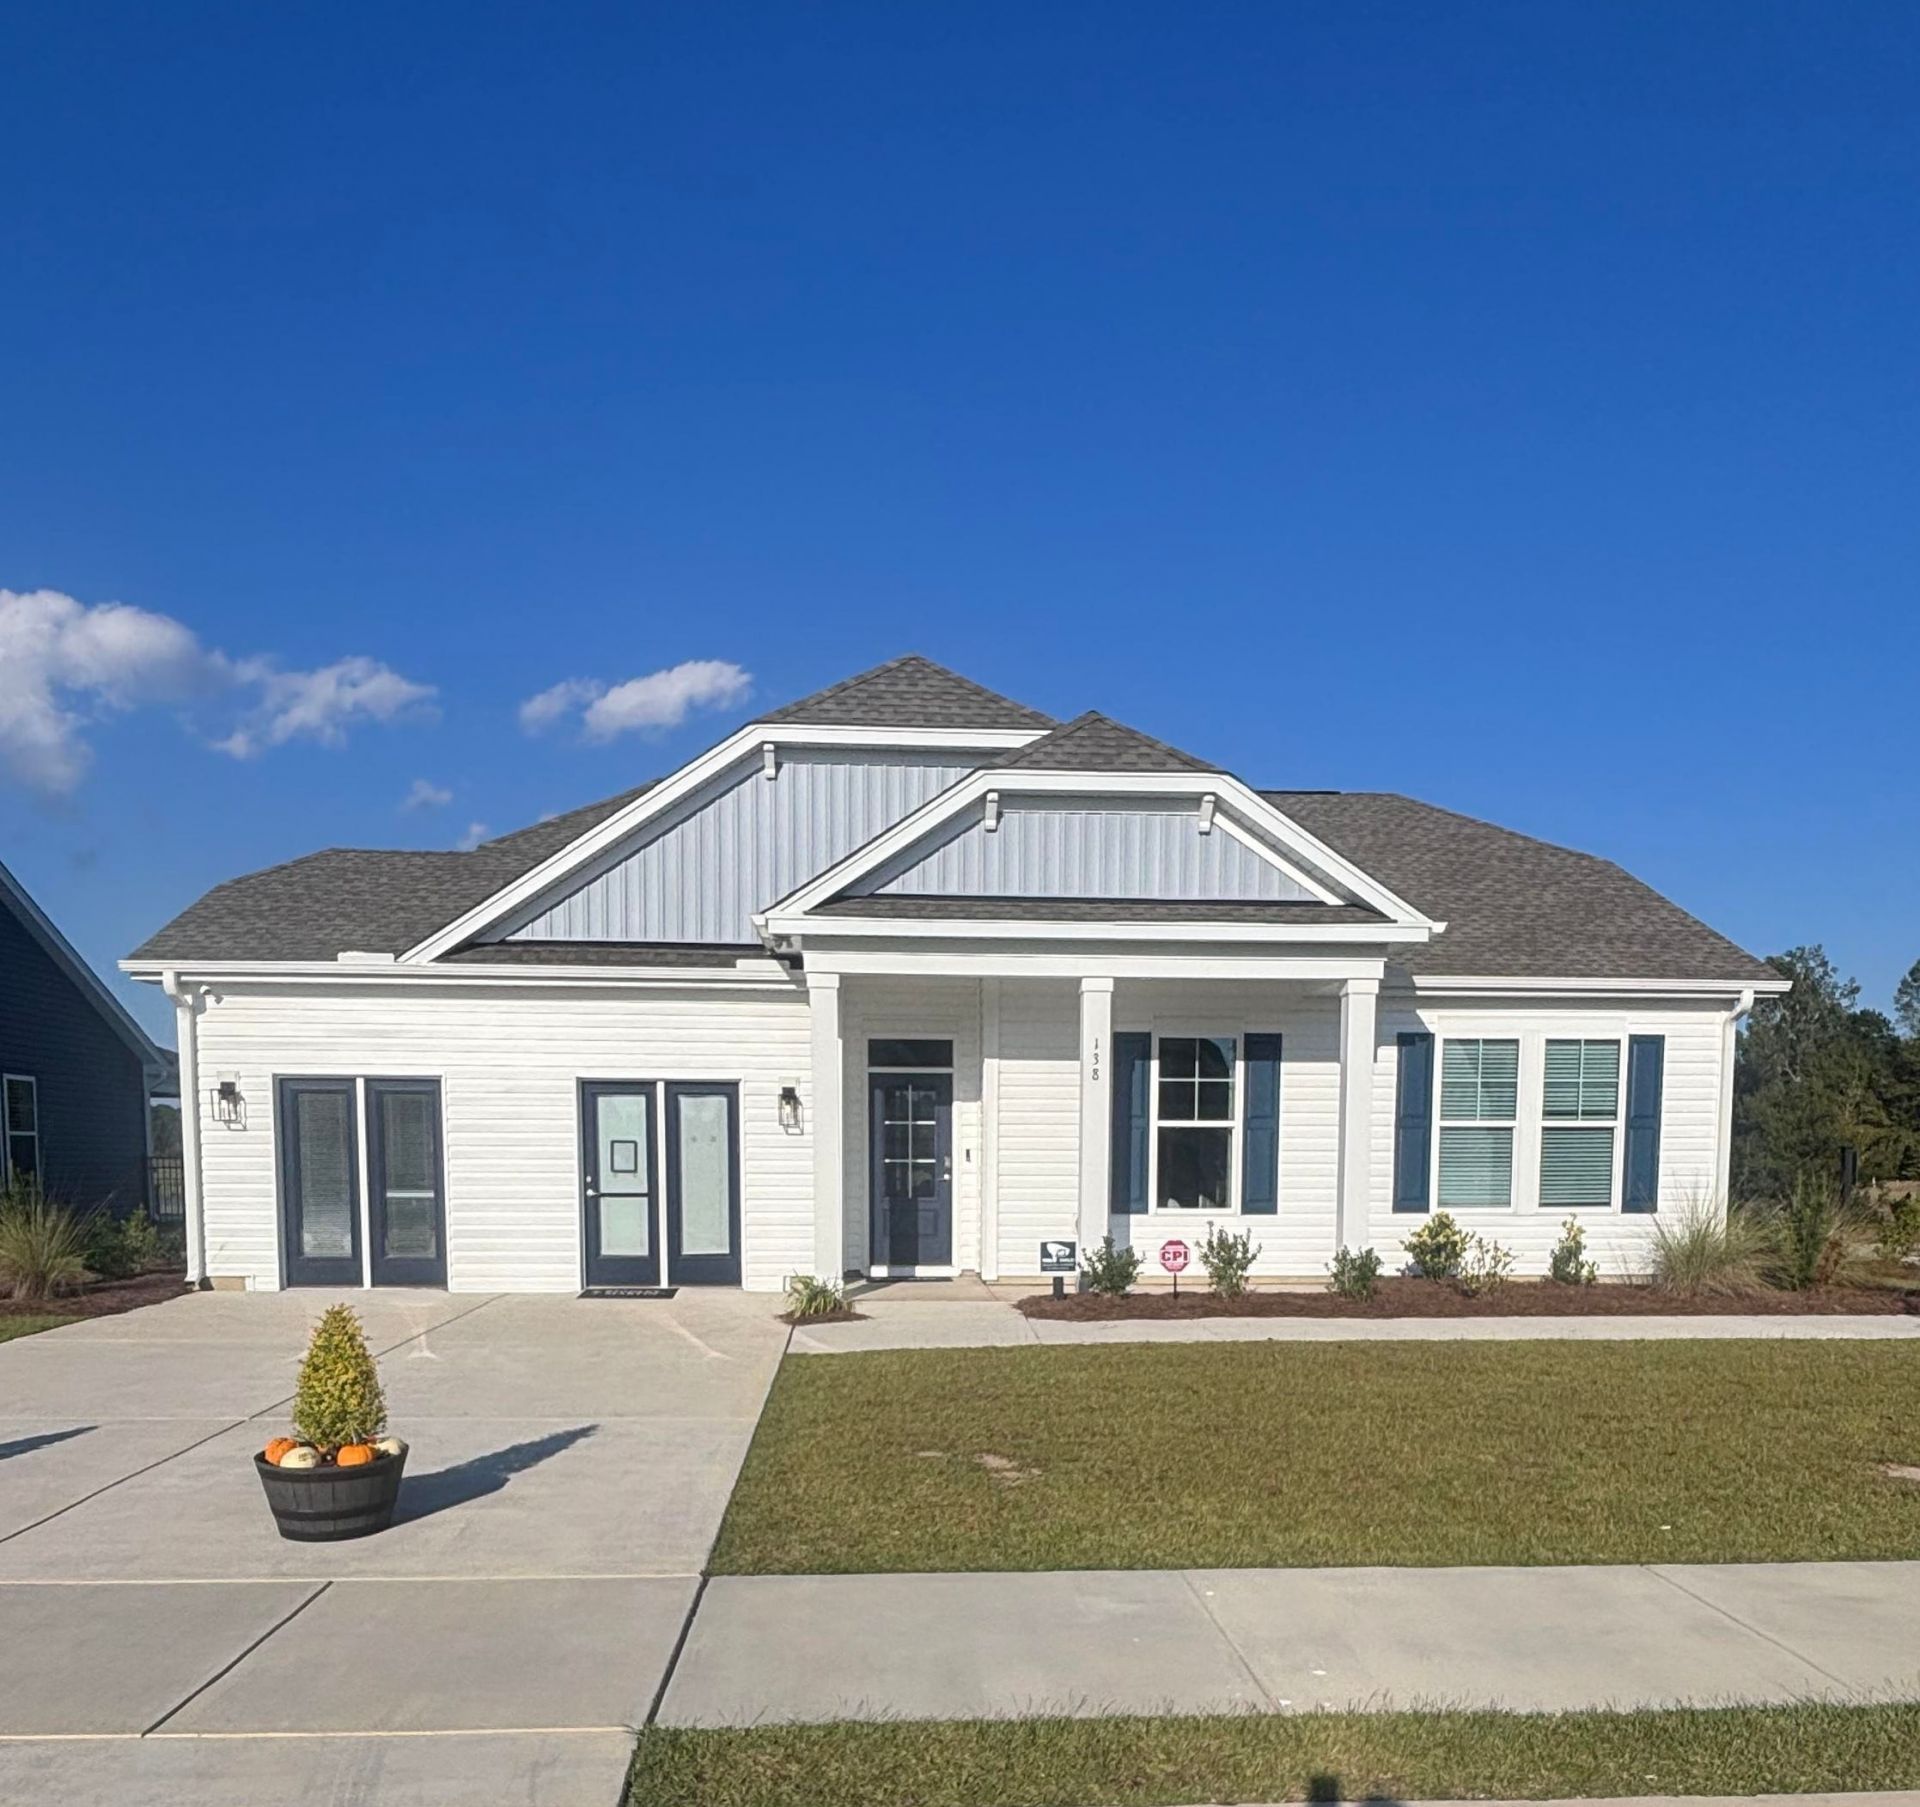
[] Welcome to Edgefield - Where Modern Elegance Meets Country Charm Discover refined living just minutes from Longs in the sought-after Edgefield community. This stunning single-level home offers the serenity of a pond view paired with upscale finishes designed for comfort and style. Property Highlights: 3 Bedrooms | 2 Baths | Single-Level Design Bright, Open Kitchen: Featuring quartz countertops, soft-close cabinetry, single-bowl sink, pendant lighting over the breakfast bar, built-in window seat, and a spacious pantry. Luxury Flooring: LVP throughout common areas and primary suite; plush carpet in guest bedrooms. Primary Retreat: Generous walk-in closet ,spa-inspired bath with raised-height quartz double vanity, and comfort-height toilets. Outdoor Living: Covered rear porch overlooking a tranquil pond. Energy Efficiency: Energy Star stainless appliances, fully sodded yard with irrigation included. Enjoy the perfect blend of country living and coastal convenience-just a short drive to the beach. Edgefield homes are thoughtfully designed for modern lifestyles with energy-efficient features and timeless finishes. Don't miss your chance to own this elegant home in Edgefield. Schedule your private tour today! Square footage is approximate and not guaranteed. Buyer/Buyer Agent responsible for verification. Photos are of the actual home.
Property Features
Property Type: Residential - Single Family
Cooling: Central Air
Garage: 2 car attached
Heating: Central, Electric
Home Style: Ranch
Lot Size: 0.23 Acres
Stories: 1.0
Year Built: 2026
Amenities
Tray Ceiling(s)
Ceiling Fan(s)
Fireplace
Main Level Primary
Separate Shower
Vanity
Walk-In Closet(s)
Bedroom on Main Level
Entrance Foyer
Kitchen Island
Stainless Steel Appliances
Solid Surface Counters
Irrigation Sprinklers
Porch
Feature Descriptions
Appliances: Double Oven, Dishwasher, Freezer, Disposal, Microwave, Range, Refrigerator, Range Hood, Dryer, Washer
Association Amenities: Clubhouse, Owner Allowed Golf Cart, Owner Allowed Motorcycle, Pet Restrictions, Tennis Court(s)
Community Features: Clubhouse, Golf Carts OK, Recreation Area, Tennis Court(s), Long Term Rental Allowed, Pool
Door Features: Insulated Doors
Flooring: Luxury Vinyl, Luxury VinylPlank
HOA: Yes
HOA Fee: 78/ Monthly
Laundry: Washer Hookup
Lot: Lake Front, Pond on Lot, Rectangular, Rectangular Lot
Parcel#: 21708010007
Parking: Attached, Garage, Two Car Garage, Garage Door Opener
Parking Notes: Attached, Garage, Two Car Garage, Garage Door Opener
Patio/Porch: Rear Porch, Front Porch, Porch, Screened
Pets Allowed: Owner Only, Yes
Pool: Community, Outdoor Pool
Security: yes
Security: Security System, Smoke Detector(s)
Swimming Pool: Yes
Utilities: Cable Available, Electricity Available, Phone Available, Sewer Available, Underground Utilities, Water Available
View: Lake
Water: Public
Water Features: Pond
Local Schools
High School: Loris High School
Middle School: Loris Middle School
Elementary School: Daisy Elementary School
Listed By / Shown By
Listed By
Agency Name: SM South Carolina Brokerage, LLC
Agency Phone: 404-490-7489
Shown By
Agency Title: CENTURY 21 Thomas
Agency Phone: 888-249-2100

Estimate Your Payment
Estimated Payment
$ 855.83 per month $756.67 Principal & Interest $0.00 Property Tax (data not provided by mls) $99.16 Homeowner's Insurance
138 River Birch Dr. | MLS# 2625426
This single family home located at 138 River Birch Dr. , Loris, SC 29569 is currently listed for sale with an asking price of $339,990. This property was built in 2026 and has 3 bedrooms and 2 full baths with 1408 sq. ft. River Birch Dr. is located in the Edgefield subdivision. Search Edgefield real estate on www.century21thomas.com today.