
BEDS4
BATHS3 full
SQUARE FEET2,721
MLS#100589122
STATUSActive
PROPERTY TYPEResidential - Single Family
SUBDIVISIONThe Landing at Cooper Fields
Property Description
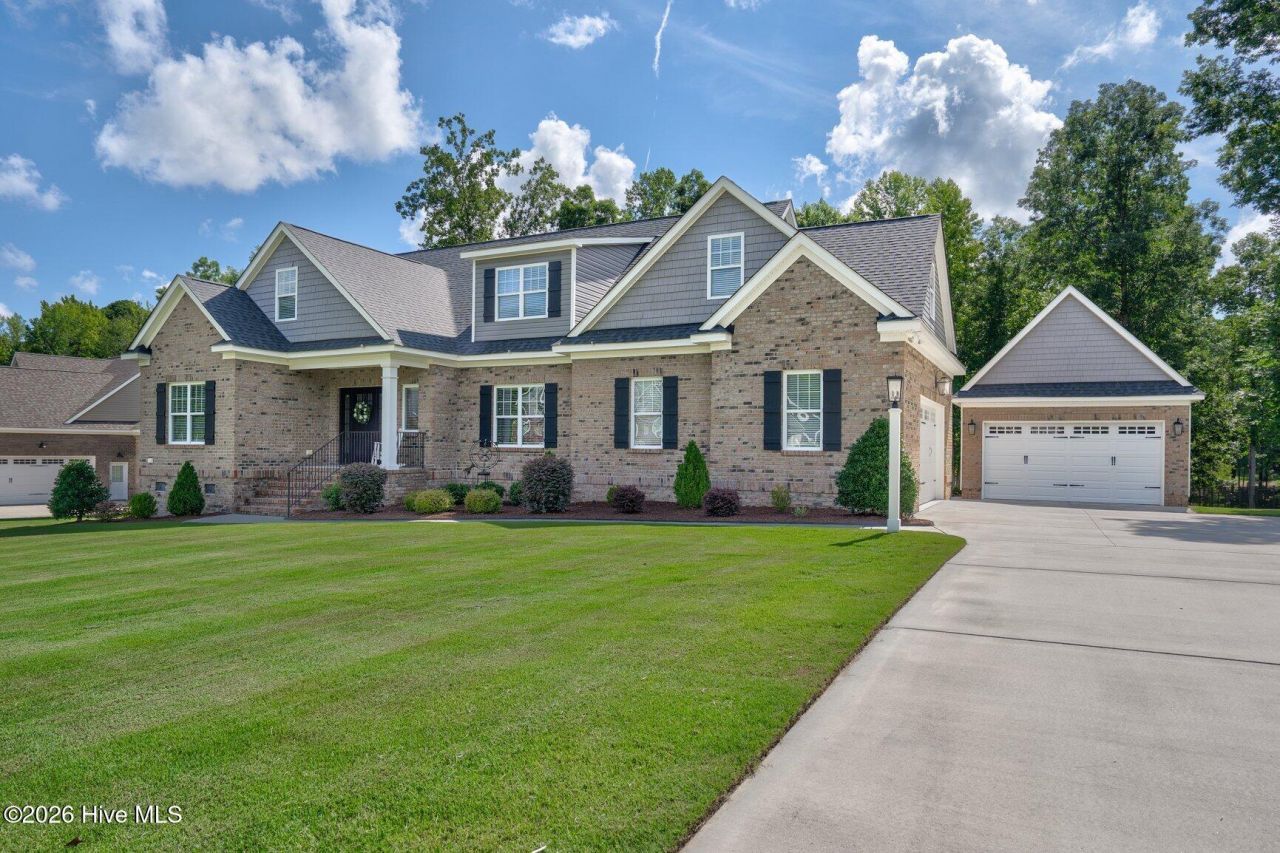
POND FRONT, Pristine, ALMOST NEW BRICK home just outside of Nashville. County taxes only. HUGE screened rear porch and GORGEOUS CUSTOM STONE patio with stone wall and down lights. Meticulously maintained and landscaped (sodded) yard. Rear of yard offers privacy with several trees. DOUBLE attached garage AND Double Detached garage offer lots of space for storage or hobbies.Interior features HARDWOODS throughout downstairs. Two bedrooms including Primary bedroom down. OPEN concept kitchen to den with cozy fireplace. Granite, stainless appliances including REFRIGERATOR and gas stove. Tile backsplash. Separate PANTRY. Laundry room.Two spacious bedrooms up PLUS BONUS with closet. LARGE floored attic for extra storage or finish it off for more living space.USDA qualified. Grocery and shopping as well as quaint DOWNTOWN Nashville just a few minutes away. Convenient to US 64, I-95, and hospital.Make this special home YOURS!
Property Features
Property Type: Residential - Single Family
Basement: None, Crawl Space
Cooling: Central Air
Garage: 4 car attached
Heating: Electric, Heat Pump
Lot Size: 0.91 Acres
Roof Type: Architectural Shingle
Stories: 2.0
Year Built: 2021
Amenities
Master Downstairs
Walk-in Closet(s)
High Ceilings
Entrance Foyer
Mud Room
Solid Surface
Ceiling Fan(s)
Pantry
Reverse Floor Plan
Walk-in Shower
Blinds/Shades
Gas Log
Walk-In Closet(s)
Thermal Doors
Feature Descriptions
Appliances: Built-In Microwave, Refrigerator, Gas Range
Association Amenities: Maintenance Common Areas, Maintenance Roads, Management
Days on Site: 8
Door Features: Thermal Doors
Exterior: Brick, Vinyl Siding, Wood Frame
Fireplace: Gas Log
Flooring: Carpet, Tile, Vinyl, Hardwood
HOA Fee: $240/ Annually
Laundry: Dryer Hookup, Washer Hookup, Laundry Room
Lot: Cul-De-Sac, Interior Lot, Lake Privileges
Lot Dimensions: 0.91
Parcel#: 3812-00-50-0373
Parking: Concrete, On Site, Paved
Parking Notes: Concrete, On Site, Paved
Patio/Porch: Porch, Screened
Security: Smoke Detector(s)
Sewer: Septic Tank
Special View Info: Pond
Utilities: Water Connected
Water: Public
Local Schools
High School: Nash High
Middle School: Red Oak
Elementary School: Nashville
Listed By / Shown By
Listed By
Agency Name: Market Leader Realty, LLC.
Agency Phone: 252-462-5910
Shown By
Agency Title: CENTURY 21 Thomas
Agency Phone: 888-249-2100

Estimate Your Payment
Estimated Payment
$ 1,434.57 per month $1,268.35 Principal & Interest $0.00 Property Tax (data not provided by mls) $166.22 Homeowner's Insurance
1385 Blue Heron Drive | MLS# 100589122
This single family home located at 1385 Blue Heron Drive, Nashville, NC 27856 is currently listed for sale with an asking price of $569,900. This property was built in 2021 and has 4 bedrooms and 3 full baths with 2721 sq. ft. Blue Heron Drive is located in the The Landing at Cooper Fields subdivision. Search The Landing At Cooper Fields real estate on www.century21thomas.com today.