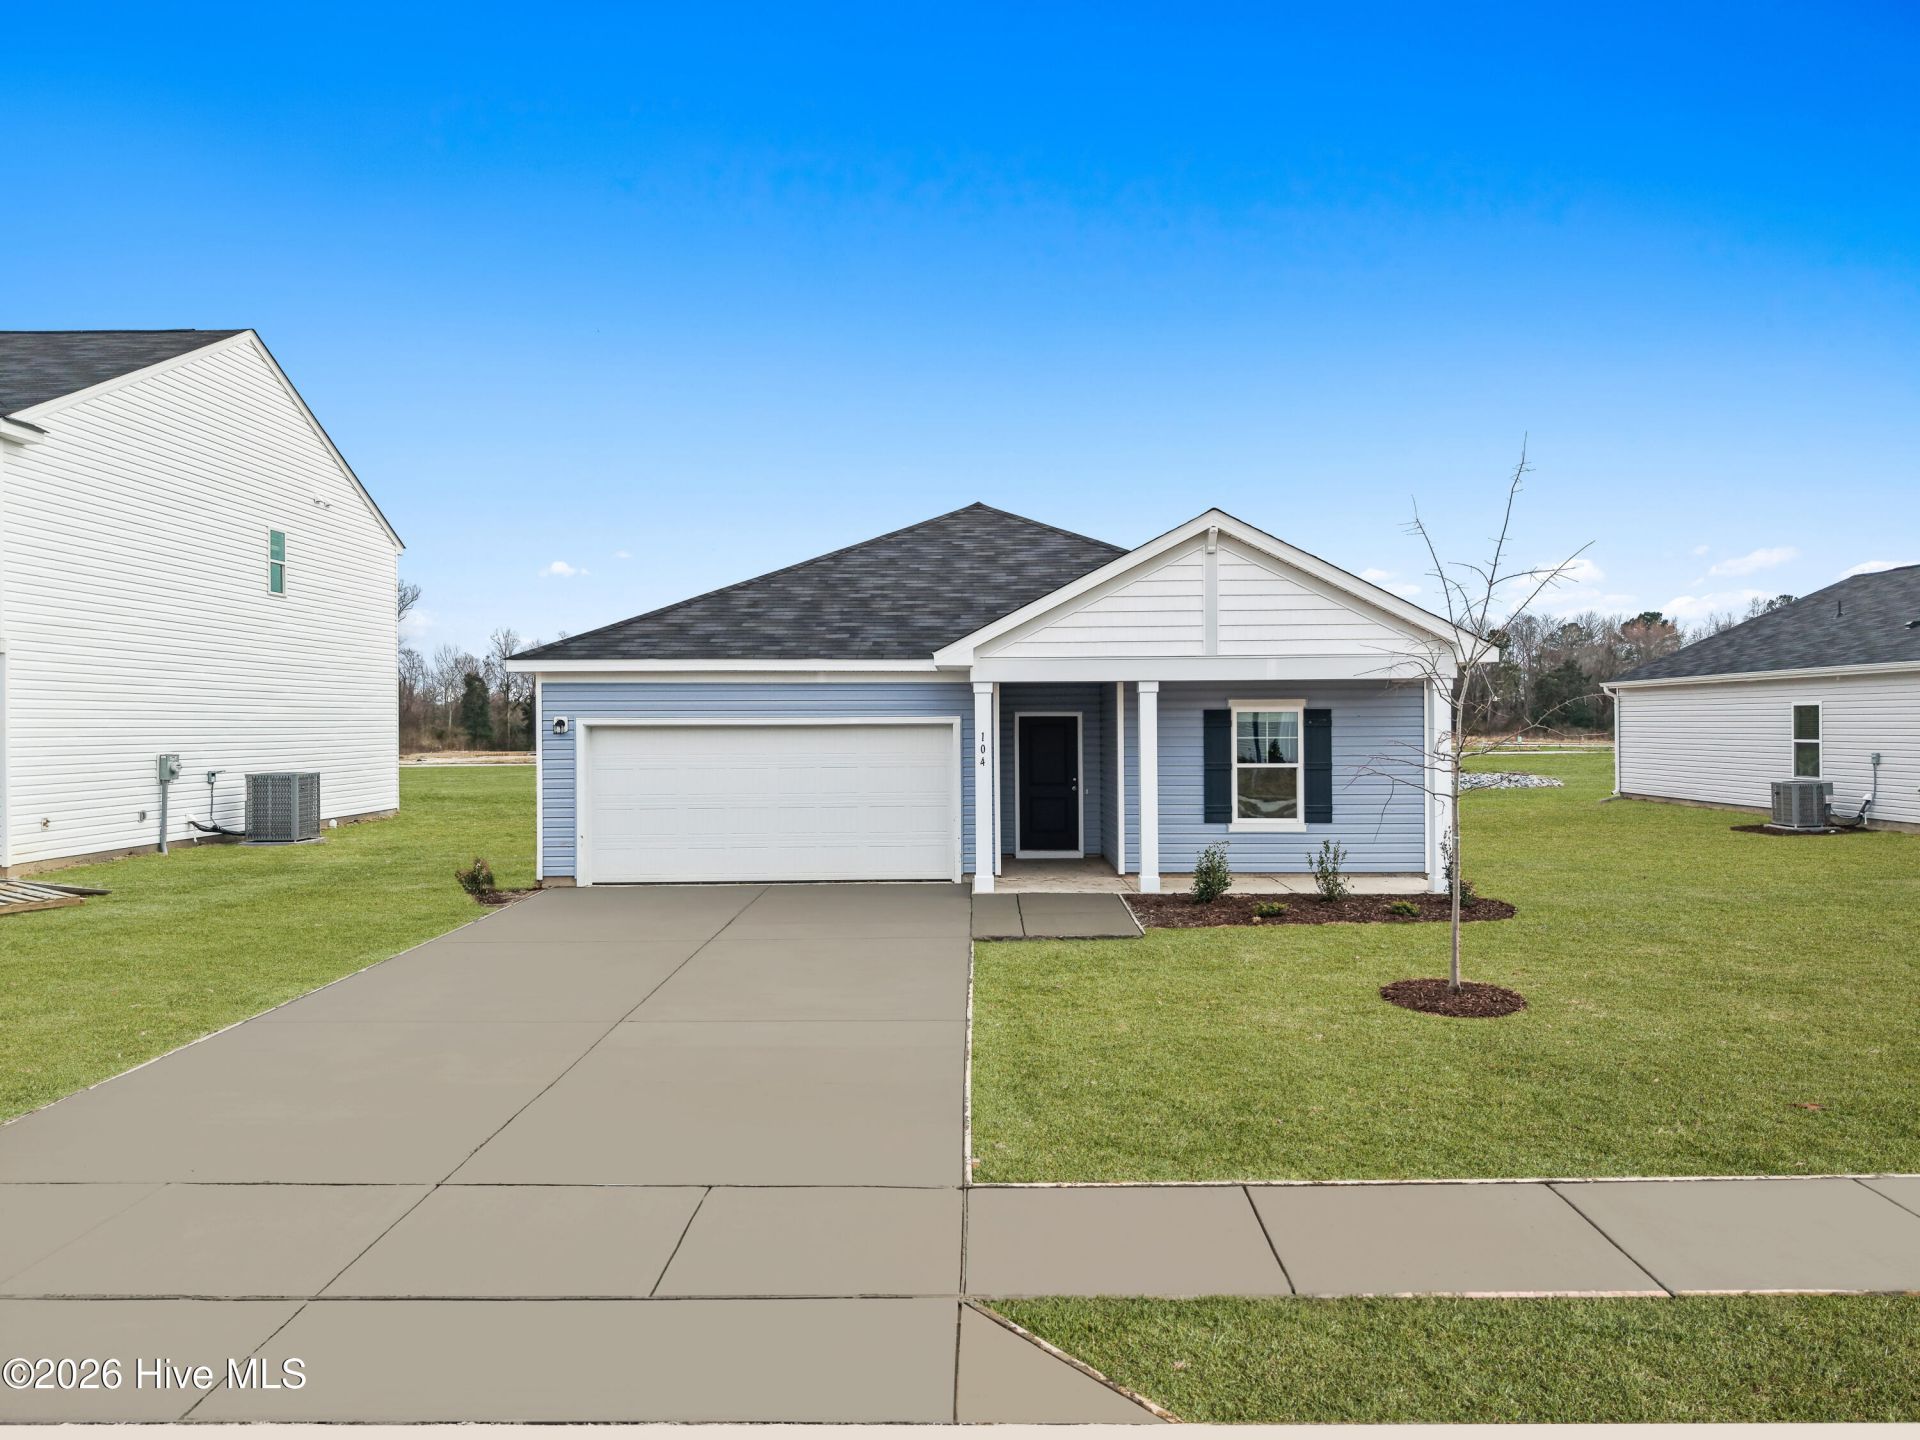

BEDS3
BATHS2 full 1 partial
SQUARE FEET1,842
MLS#100612439
STATUSActive
PROPERTY TYPEResidential - Single Family
SUBDIVISIONMuscadine
SCHOOLOnslow
Property Description
More space to enjoy and more savings to put toward your move! The Venture offers 1,842 square feet of easy single-story living with 3 bedrooms, 2 bathrooms, and a study accented by French doors. Inside, the kitchen flows into the dining and living areas, keeping everyone connected while providing a comfortable setting for gatherings. The separate study adds flexibility for a home office, creative space, or quiet escape. Move-in essentials are already included: a refrigerator, washer, dryer, blinds, and garage door opener. Plus, builder incentives through the preferred lender offer opportunities to lower your interest rate and cover buyer closing costs, making homeownership more affordable from the start. Incentives are subject to buyer qualification, loan program requirements, and builder terms.
Property Features
Property Type: Residential - Single Family
Cooling: Central Air, Zoned
Garage: 2 car attached
Heating: Electric, Forced Air, Zoned
Lot Size: 0.19 Acres
Roof Type: Shingle
Stories: 1.0
Year Built: 2026
Amenities
Master Downstairs
Walk-in Closet(s)
High Ceilings
Entrance Foyer
Kitchen Island
Ceiling Fan(s)
Pantry
Walk-in Shower
Blinds/Shades
Walk-In Closet(s)
Cluster Mailboxes
Feature Descriptions
Appliances: Electric Oven, Built-In Microwave, Washer, Self Cleaning Oven, Refrigerator, Ice Maker, Dryer, Dishwasher
Association Amenities: Maintenance Common Areas, Management, Sidewalks, Street Lights, None
Days on Site: 3
Exterior: Vinyl Siding, Wood Frame
Flooring: LVT/LVP
HOA Fee: $275/ Annually
Laundry: Laundry Room
Lot: Other
Lot Dimensions: Irregular
Parcel#: 43g-94
Parking: Garage Faces Front, Attached, Garage Door Opener, Off Street, Garage
Parking Notes: Garage Faces Front, Attached, Garage Door Opener, Off
Patio/Porch: Covered, Front Porch, Rear Porch
Security: Smoke Detector(s)
Sewer: Municipal Sewer, City of Jacksonville
Special View Info: None
Utilities: Cable Available, Sewer Connected, Water Connected
Water: Public
Room Sizes
Family Room: 15 X 15 Level - Main
Bedroom 2: 10 X 12 Level - Main
Primary Bedroom: 12 X 15 Level - Main
Office: 11 X 112 Level - Main
Bedroom 3: 124 X 11 Level - Main
Dining Room: 10 X 12 Level - Main
Kitchen: 14 X 12 Level - Main
Local Schools
High School: White Oak
Middle School: Jacksonville Commons
Elementary School: Jacksonville Commons
School District: Onslow
Listed By / Shown By
Listed By
Agency Name: Dream Finders Realty LLC
Agency Phone: 910-486-4864
Shown By
Agency Title: CENTURY 21 Thomas
Agency Phone: 888-249-2100

Estimate Your Payment
Estimated Payment
$ 790.39 per month $698.81 Principal & Interest $0.00 Property Tax (data not provided by mls) $91.58 Homeowner's Insurance
139 N Squires Run | MLS# 100612439
This single family home located at 139 N Squires Run, Richlands, NC 28574 is currently listed for sale with an asking price of $313,990. This property was built in 2026 and has 3 bedrooms and 2 full and 1 partial baths with 1842 sq. ft. N Squires Run is located in the Muscadine subdivision within the Onslow school district. Search Muscadine real estate on www.century21thomas.com today.