
BEDS3
BATHS2 full 1 partial
SQUARE FEET1,942
MLS#100600837
STATUSActive
PROPERTY TYPEResidential - Single Family
SUBDIVISIONBless Meadows
Property Description
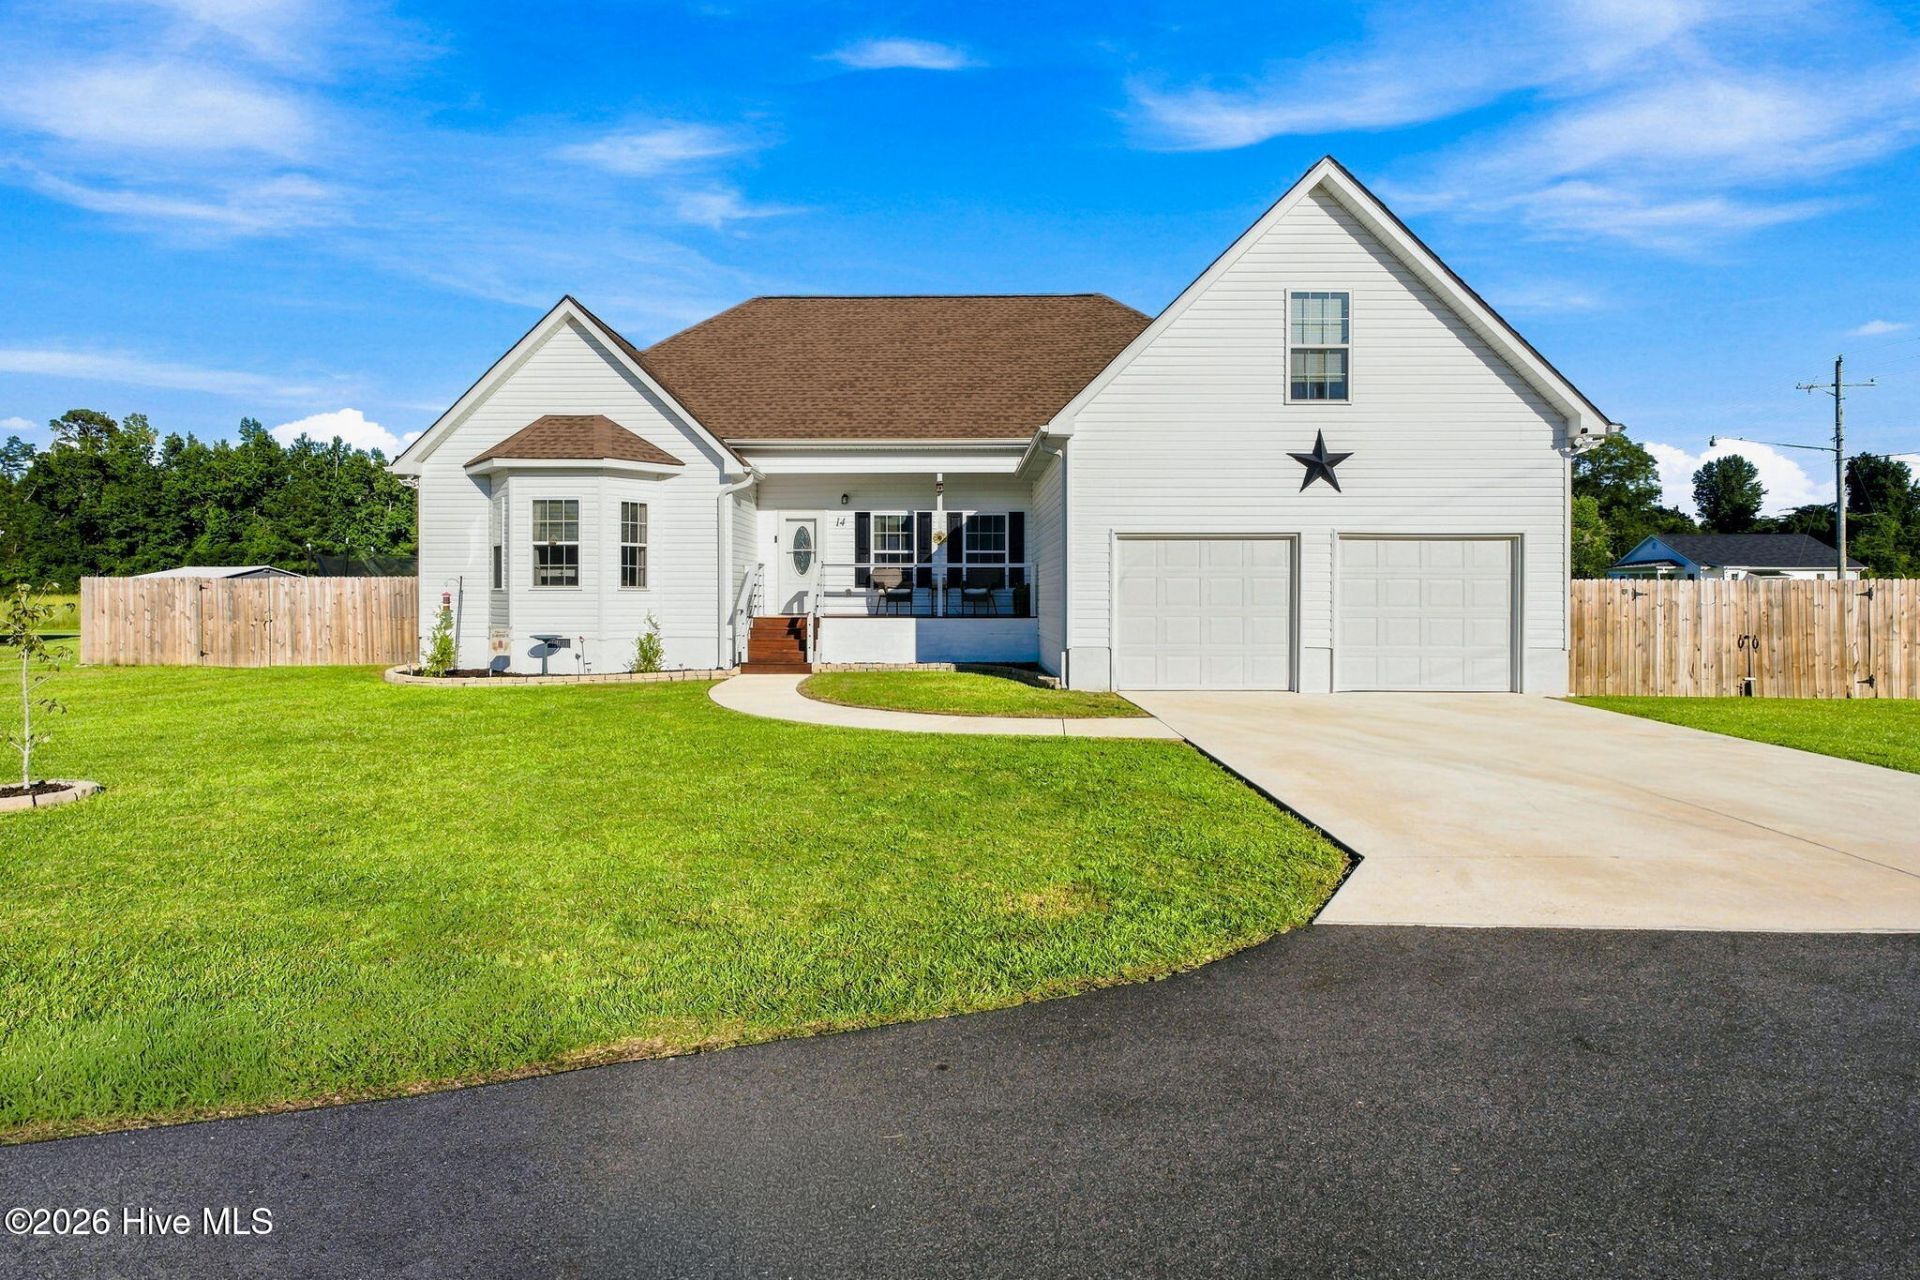
So much space to live, work and play with the convenience of being 1 minute from 74/76 with the added bonuses of these amazing destinations - 10 minutes to Lake Waccamaw, 25 minutes to Leland, 30 minutes to Wilmington and 40 minutes from Brunswick County Beaches - Holden and Oak Island being the closest! Check out this almost-brand new, beautiful home conveniently located right off Sam Potts Highway! Split floor plan offers primary bedroom on one side and guest bedrooms on the other, eat-in kitchen, front porch and back deck. Vaulted ceilings and large windows bring in natural light to the great room. Bonus room above garage (FROG), can be used for a 4th bedroom, bonus entertainment area, game room - tons of possibility! New built-in kitchen island, encapsulated raised crawl space with dehumidifer and shed are the two newest additions to this already well-maintained home. Fenced-in yard with a carport allows for privacy and storage for your boat and/or big toy storage. Enjoy this home in the country while still having the city and beach just a quick drive away!
Property Features
Property Type: Residential - Single Family
Cooling: Wall/Window Unit(s), Heat Pump
Garage: 2 car attached
Heating: Heat Pump, Electric
Lot Size: 0.37 Acres
Roof Type: Shingle
Stories: 2.0
Year Built: 2023
Amenities
Master Downstairs
Walk-in Closet(s)
Vaulted Ceiling(s)
High Ceilings
Entrance Foyer
Kitchen Island
Ceiling Fan(s)
Walk-in Shower
Blinds/Shades
Eat-in Kitchen
Walk-In Closet(s)
See Remarks
Feature Descriptions
Appliances: Electric Oven, Built-In Microwave, Washer, Refrigerator, Dryer, Dishwasher
Days on Site: 6
Exterior: Vinyl Siding, Wood Frame
Fencimg: Back Yard, Wood
Flooring: LVT/LVP
Laundry: Dryer Hookup, Washer Hookup, In Hall
Lot Dimensions: 31 x 53 x 50 x 123 x 110 x 30 x 112
Parcel#: 1280.00-87-3630.000
Parking: Garage Faces Front, Attached, Covered, Detached, Concrete, Off Street
Parking Notes: Garage Faces Front, Attached, Covered, Detached, Concr
Patio/Porch: Front Porch, Rear Porch
Security: Smoke Detector(s)
Sewer: Municipal Sewer
Special View Info: See Remarks
Utilities: Sewer Connected, Water Connected
Water: Public
Room Sizes
Bedroom 1: 11 X 10 Level - Main
Bonus Room: 19 X 9 Level - Upper
Primary Bedroom: 13 X 11 Level - Main
Dining Room: 10 X 11 Level - Main
Living Room: 15 X 17 Level - Main
Kitchen: 11 X 18 Level - Main
Bedroom 2: 11 X 10 Level - Main
Local Schools
High School: East Columbus
Middle School: East Columbus JR/SR High
Elementary School: Acme-Delco Elementary
Listed By / Shown By
Listed By
Agency Name: Swanson Realty-Brunswick County
Agency Phone: 910-454-4450
Shown By
Agency Title: CENTURY 21 Thomas
Agency Phone: 888-249-2100

Estimate Your Payment
Estimated Payment
$ 881.03 per month $778.95 Principal & Interest $0.00 Property Tax (data not provided by mls) $102.08 Homeowner's Insurance
14 Bless Avenue | MLS# 100600837
This single family home located at 14 Bless Avenue, Bolton, NC 28423 is currently listed for sale with an asking price of $350,000. This property was built in 2023 and has 3 bedrooms and 2 full and 1 partial baths with 1942 sq. ft. Bless Avenue is located in the Bless Meadows subdivision. Search Bless Meadows real estate on www.century21thomas.com today.