
BEDS3
BATHS2 full 1 partial
SQUARE FEET1,516
MLS#2612645
STATUSPending
PROPERTY TYPEResidential - Condominium
SUBDIVISIONWillow Trace - Burning Ridge Golf Course
Property Description
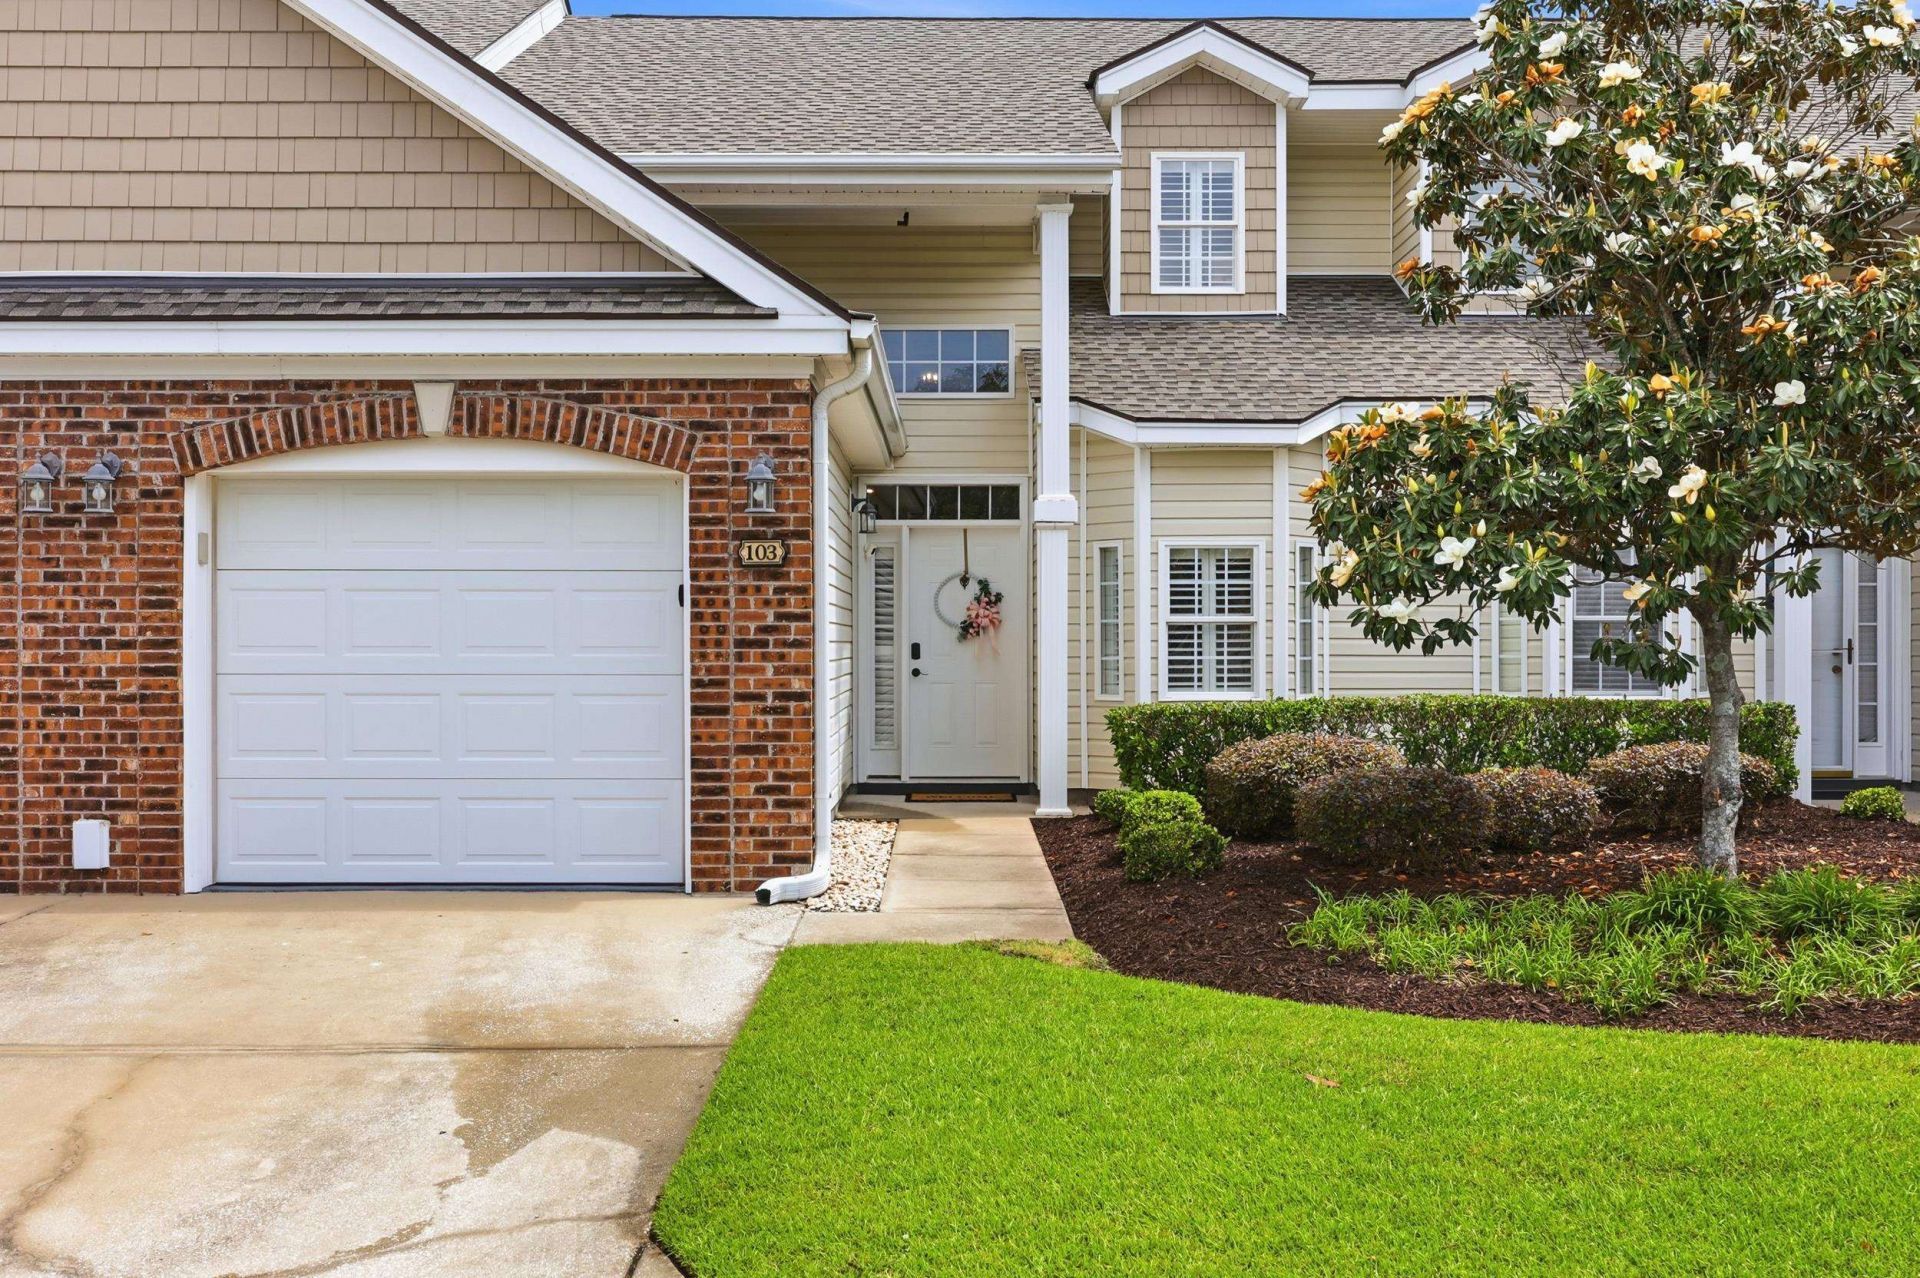
NEW PRICE: A MUST SEE!!! ONLY ONE ON THE MARKET!!! Very well maintained and only used as a second home, lightly lived in... Welcome to Willow Trace, a charming, well-maintained community with a beautiful pool and a tucked-away setting. This beautifully updated 3-bedroom, 2.5-bath townhome offers a 1-car garage, a spacious floor plan, and an impressive list of upgrades throughout. The first-floor master suite features a walk-in closet, linen closet, and private ensuite bath. The open living area boasts soaring vaulted ceilings, plenty of natural light, and a cozy gas fireplace, along with a convenient half bath for guests AND WASHER AND DRYER DO CONVEY!!! Just outside, a covered porch with an epoxy floor leads to one of the nicest private courtyards youll findbeautifully redesigned with pavers, garden area, and plenty of space for outdoor relaxation and entertaining. Upstairs are two additional bedrooms, a full bath, and a versatile loft that can easily function as a home office, sitting area, or flex space. The extensive updates include all-new appliances, quartz kitchen countertops, fresh interior paint, updated hardware, self-closing kitchen hinges, custom laundry room cabinetry, new kitchen and bathroom fixtures, all-new toilets, updated lighting, switches and outlets, and custom plantation shutters throughout. Additional improvements include a new two-zone HVAC system and natural gas service. The gas fireplace has also been certified and is fully operational with a convenient wall switch. Enjoy the ease of low-maintenance living with HOA fees that include insurance, cable, internet, pest control, landscaping, and community pool access. Opportunities to own in Willow Trace are rare, making this exceptional townhome one you wont want to miss!
Property Features
Property Type: Residential - Condominium
Cooling: Central Air
Garage: 1
Heating: Central, Electric
Stories: 2.0
Year Built: 2005
Amenities
Ceiling Fan(s)
Dual Sinks
Jetted Tub
Main Level Primary
Separate Shower
Vanity
Walk-In Closet(s)
Window Treatments
Breakfast Bar
Bedroom on Main Level
Entrance Foyer
High Speed Internet
Loft
Solid Surface Counters
Porch
Patio
Feature Descriptions
Appliances: Dishwasher, Microwave, Range, Refrigerator, Dryer, Washer
Association Amenities: Owner Allowed Motorcycle, Pet Restrictions, Trash, Cable TV
Community Features: Cable TV, Internet Access, Golf, Long Term Rental Allowed, Pool
Days on Site: 117
Door Features: Insulated Doors
Exterior: Brick Veneer
Flooring: Carpet, Luxury Vinyl, Luxury VinylPlank, Tile, Wood
HOA: Yes
HOA Fee: 450/ Monthly
Laundry: Washer Hookup
Lot: Near Golf Course, Outside City Limits
Parcel#: 40002010095
Parking: One Car Garage, Private, Garage Door Opener
Parking Notes: One Car Garage, Private, Garage Door Opener
Patio/Porch: Rear Porch, Patio
Pets Allowed: Owner Only, Yes
Pool: Community, Outdoor Pool
Swimming Pool: Yes
Utilities: Cable Available, Electricity Available, Natural Gas Available, Phone Available, Sewer Available, Water Available, High Speed Internet Available, Trash Collection
Water: Public
Room Sizes
Living Room: 12'6x14'5
Kitchen: 10'5x12'11
Dining Room: 15'1x7'10
Bedroom 2: 11'1x10'5
Primary Bedroom: 13'3x11'8 Level - First
Bedroom 1: 10'4x14'6
Local Schools
High School: Carolina Forest High School
Middle School: Ten Oaks Middle School
Elementary School: Pine Island Elementary School
Listed By / Shown By
Listed By
Agency Name: CENTURY 21 Boling & Associates
Agency Contact: Cell: 843-997-8891
Shown By
Agency Title: CENTURY 21 Thomas
Agency Phone: 888-249-2100

Estimate Your Payment
Estimated Payment
$ 727.48 per month $643.19 Principal & Interest $0.00 Property Tax (data not provided by mls) $84.29 Homeowner's Insurance
140 Cart Crossing Dr., Unit 103 | MLS# 2612645
This condo located at 140 Cart Crossing Dr., Unit 103, Conway, SC 29526 is currently listed for sale with an asking price of $289,000. This property was built in 2005 and has 3 bedrooms and 2 full and 1 partial baths with 1516 sq. ft. Cart Crossing Dr., Unit 103 is located in the Willow Trace - Burning Ridge Golf Course subdivision. Search Willow Trace - Burning Ridge Golf Course real estate on www.century21thomas.com today.