
BEDS3
BATHS2 full 1 partial
SQUARE FEET2,201
MLS#100610827
STATUSActive
PROPERTY TYPERental - Single Family
SUBDIVISIONRichmond Park
Property Description
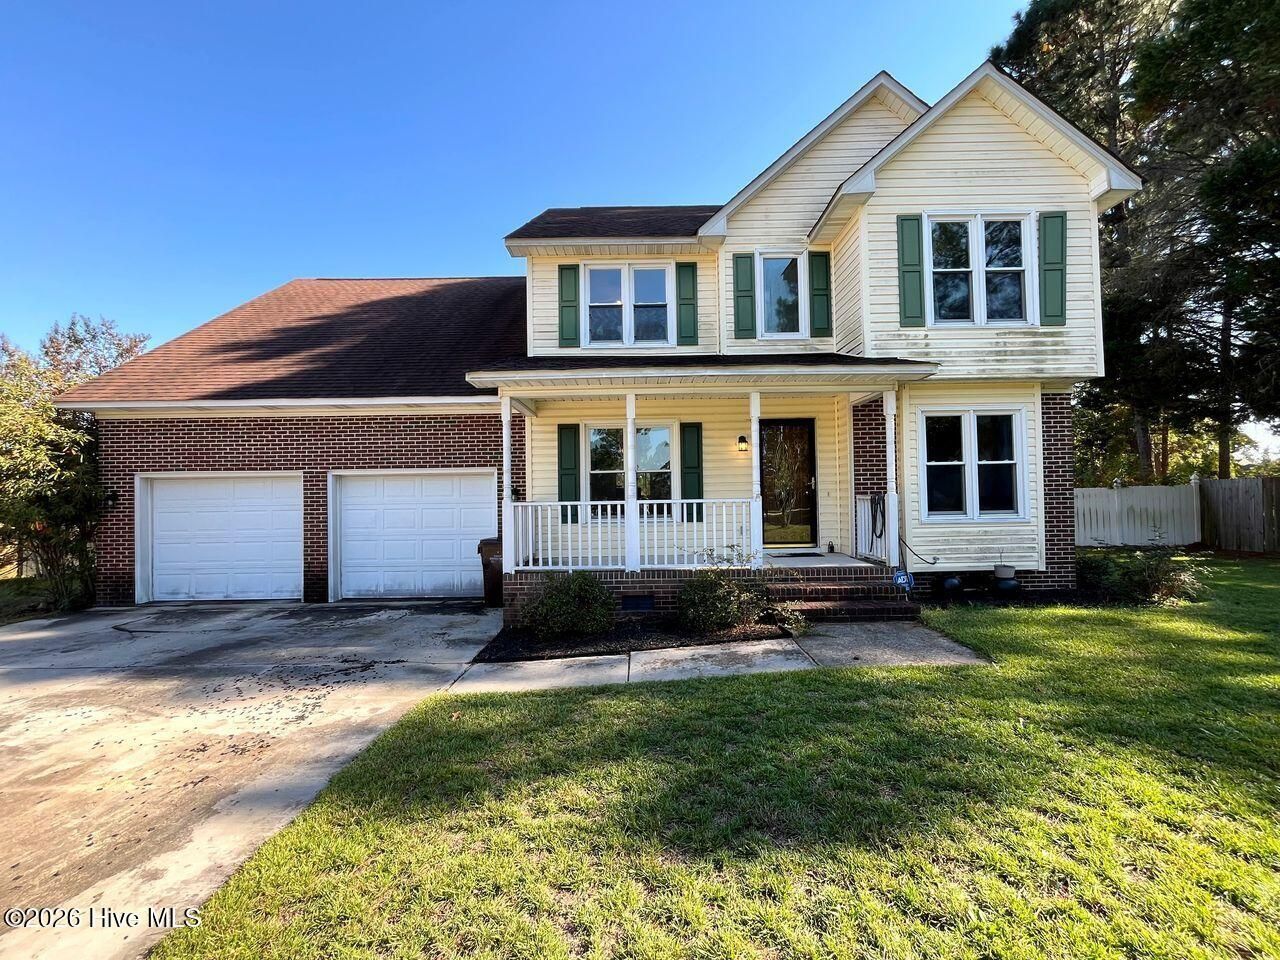
Welcome to this two-story home, ideally situated on a cul-de-sac in the Richmond Park community, with convenient access to shopping, dining, and Fort Bragg. Offering 3 bedrooms, a spacious bonus room, and a thoughtfully designed floor plan, this home provides plenty of room to spread out and enjoy. The main level features a formal dining room, dedicated office space, and an inviting living area that flows seamlessly into the spacious kitchen, complete with stainless steel appliances, wood cabinetry, and beautiful wood flooring. Just off the living area, the enclosed back porch offers a comfortable space to unwind and enjoy throughout the seasons. Upstairs, you'll find all three bedrooms, including a generously sized primary suite featuring a private bath with a soaking tub, separate walk-in shower, and spacious walk-in closet. The oversized bonus room provides additional flexible space for a variety of uses. Step outside to enjoy the expansive, fully fenced backyard, offering plenty of space for outdoor entertaining, recreation, or simply relaxing. With its versatile layout, desirable features, and convenient location, this Richmond Park home has so much to offer!
Property Features
Property Type: Rental - Single Family
Fenced: Yes
Garage: 2 car attached
Heating: Electric, Heat Pump
Lot Size: 0.46 Acres
Stories: 2.0
Year Built: 1995
Amenities
Walk-in Closet(s)
Tray Ceiling(s)
Wash/Dry Connect
Ceiling Fan(s)
Walk-in Shower
Blinds/Shades
Eat-in Kitchen
Walk-In Closet(s)
Feature Descriptions
Appliances: Electric Cooktop, Built-In Microwave, Refrigerator, Dishwasher, Electric Range
Association Amenities: Maintenance Common Areas
Days on Site: 6
Fencimg: Back Yard, Fenced
Flooring: Carpet, Tile, Wood
Laundry: Laundry Closet
Lot: Cul-De-Sac
Parcel#: 09956501 0282 42
Parking: Garage Faces Front, Attached
Parking Notes: Garage Faces Front, Attached
Patio/Porch: Covered, Enclosed, Porch, Rear Porch
Pets Allowed: Negotiable, Yes
Sewer: Septic Tank
Special View Info: None
Water: Public
Local Schools
High School: Overhills High School
Middle School: Overhills Middle School
Elementary School: Benhaven Elementary
Listed By / Shown By
Listed By
Agency Name: La Belle Vie Realty
Shown By
Agency Title: CENTURY 21 Thomas
Agency Phone: 888-249-2100

140 Cliffdale Court | MLS# 100610827
This property located at 140 Cliffdale Court, Cameron, NC 28326 is currently listed for rent with an asking price of $2,000 / Monthly. Search Cameron real estate on www.century21thomas.com today.