
BEDS5
BATHS2 full 1 partial
SQUARE FEET3,738
MLS#2627046
STATUSActive
PROPERTY TYPEResidential - Single Family
SUBDIVISIONRivers Edge Plantation
Property Description
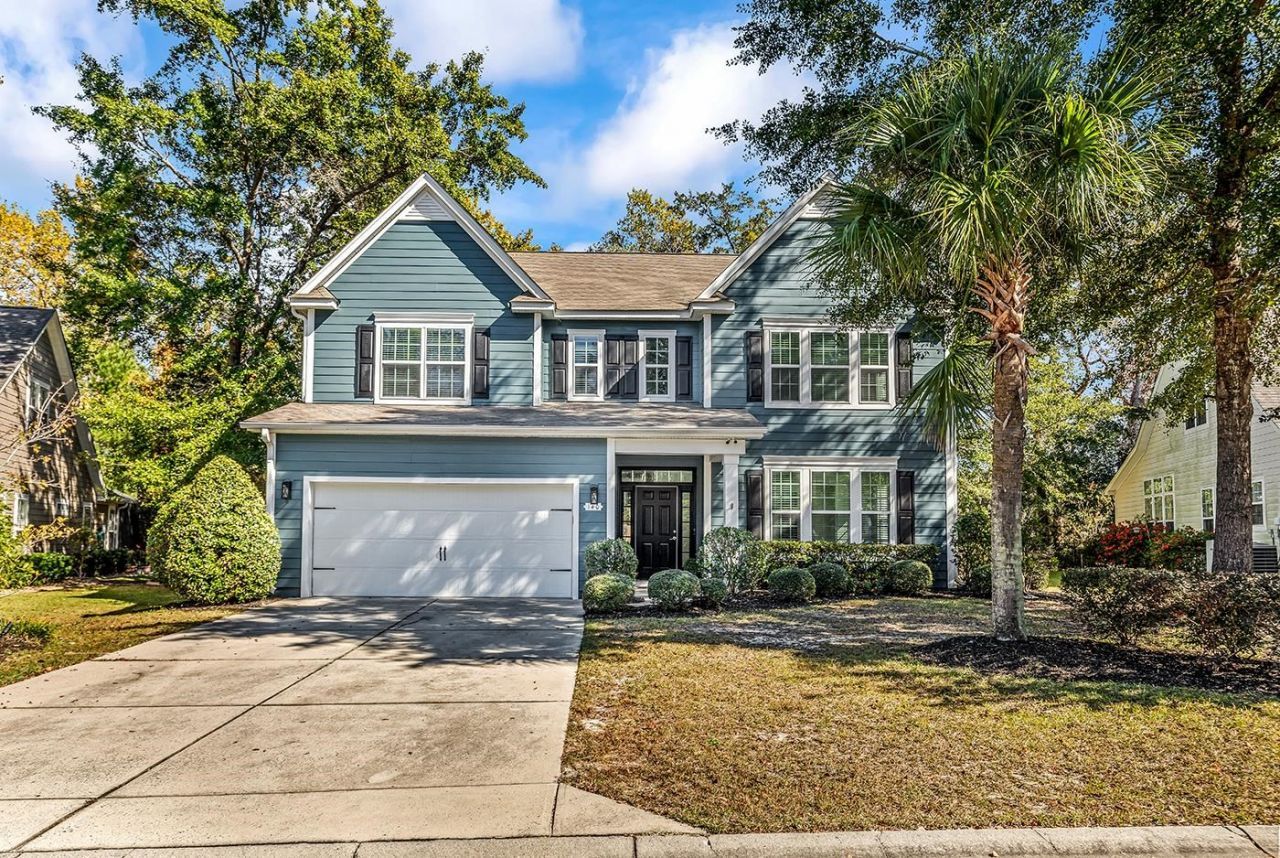
Welcome to 140 Rivers Edge Dr, located in the gated community of Rivers Edge Plantation. Offering more than 3,700 square feet, five bedrooms, and two-and-a-half bathrooms on a spacious 0.40-acre lot, this home has room to spread out and enjoy. The main level features a formal sitting room with a fireplace, complemented by a formal dining room, large kitchen with granite counter tops, stainless steel stove, microwave and dishwasher and a comfortable living room. Off of the kitchen/living room is a screened-in porch where you can sip your morning coffee, enjoy a meal or simply relax overlooking the spacious backyard. The manicured landscaping enhances the outdoor setting. A convenient half bath completes the main level. The upstairs features four bedrooms, including a spacious primary suite has 2 walk in closets and a large ensuite bath with dual sinks and a tub shower combo. Two additional bedrooms share a Jack-and-Jill bath with separate vanities and a tub shower combo, and a versatile loft is perfect for a kids' hangout, home office, or study space. On the main level, a flexible fifth bedroom can also serve as an office. Recent updates for this home include new HVAC systems and fresh interior and exterior paint. Schedule a showing today to see this large spacious home at an amazing price.
Property Features
Property Type: Residential - Single Family
Cooling: Central Air
Garage: 2 car attached
Heating: Central, Electric, Gas
Home Style: Traditional
Lot Size: 0.40 Acres
Stories: 2.0
Year Built: 2013
Amenities
Dual Sinks
Fireplace
Tub Shower
Walk-In Closet(s)
Window Treatments
Kitchen Island
Loft
Stainless Steel Appliances
Solid Surface Counters
Feature Descriptions
Appliances: Dishwasher, Microwave, Range
Association Amenities: Boat Dock, Boat Ramp, Gated, Pet Restrictions
Community Features: Boat Facilities, Dock, Gated, Pool
Days on Site: 1
Flooring: Carpet, Laminate, Luxury Vinyl, Luxury VinylPlank
HOA: Yes
HOA Fee: 114/ Monthly
Laundry: Washer Hookup
Parcel#: 36307020042
Parking: Attached, Garage, Two Car Garage
Parking Notes: Attached, Garage, Two Car Garage
Patio/Porch: Porch, Screened
Pets Allowed: Owner Only, Yes
Pool: Community, Outdoor Pool
Security: Gated Community, Smoke Detector(s)
Swimming Pool: Yes
Utilities: Cable Available, Electricity Available, Natural Gas Available, Other, Phone Available, Sewer Available, Underground Utilities, Water Available
Water: Public
Window: Window Treatments
Room Sizes
Living Room: 16'7x15'10
Kitchen: 23'8x15'4
Great Room: 20'6x15'4
Dining Room: 11'10x14'8
Bedroom 3: 12'1x14'9 Level - Second
Bedroom 2: 15'10x15'5 Level - Second
Primary Bedroom: 15'4x24'5 Level - Second
Bedroom 1: 15'2x15'7 Level - Second
Local Schools
High School: Carolina Forest High School
Middle School: Black Water Middle School
Elementary School: Waccamaw Elementary School
Listed By / Shown By
Listed By
Agency Name: Rowles Real Estate
Agency Contact: Cell: 843-450-2535
Shown By
Agency Title: CENTURY 21 Thomas
Agency Phone: 888-249-2100

Estimate Your Payment
Estimated Payment
$ 1,384.23 per month $1,223.84 Principal & Interest $0.00 Property Tax (data not provided by mls) $160.39 Homeowner's Insurance
140 Rivers Edge Plantation | MLS# 2627046
This single family home located at 140 Rivers Edge Plantation, Conway, SC 29526 is currently listed for sale with an asking price of $549,900. This property was built in 2013 and has 5 bedrooms and 2 full and 1 partial baths with 3738 sq. ft. Rivers Edge Plantation is located in the Rivers Edge Plantation subdivision. Search Rivers Edge Plantation real estate on www.century21thomas.com today.