
BEDS3
BATHS2 full 1 partial
SQUARE FEET2,417
MLS#2611045
STATUSActive
PROPERTY TYPEResidential - Single Family
SUBDIVISIONLong Bay
Property Description
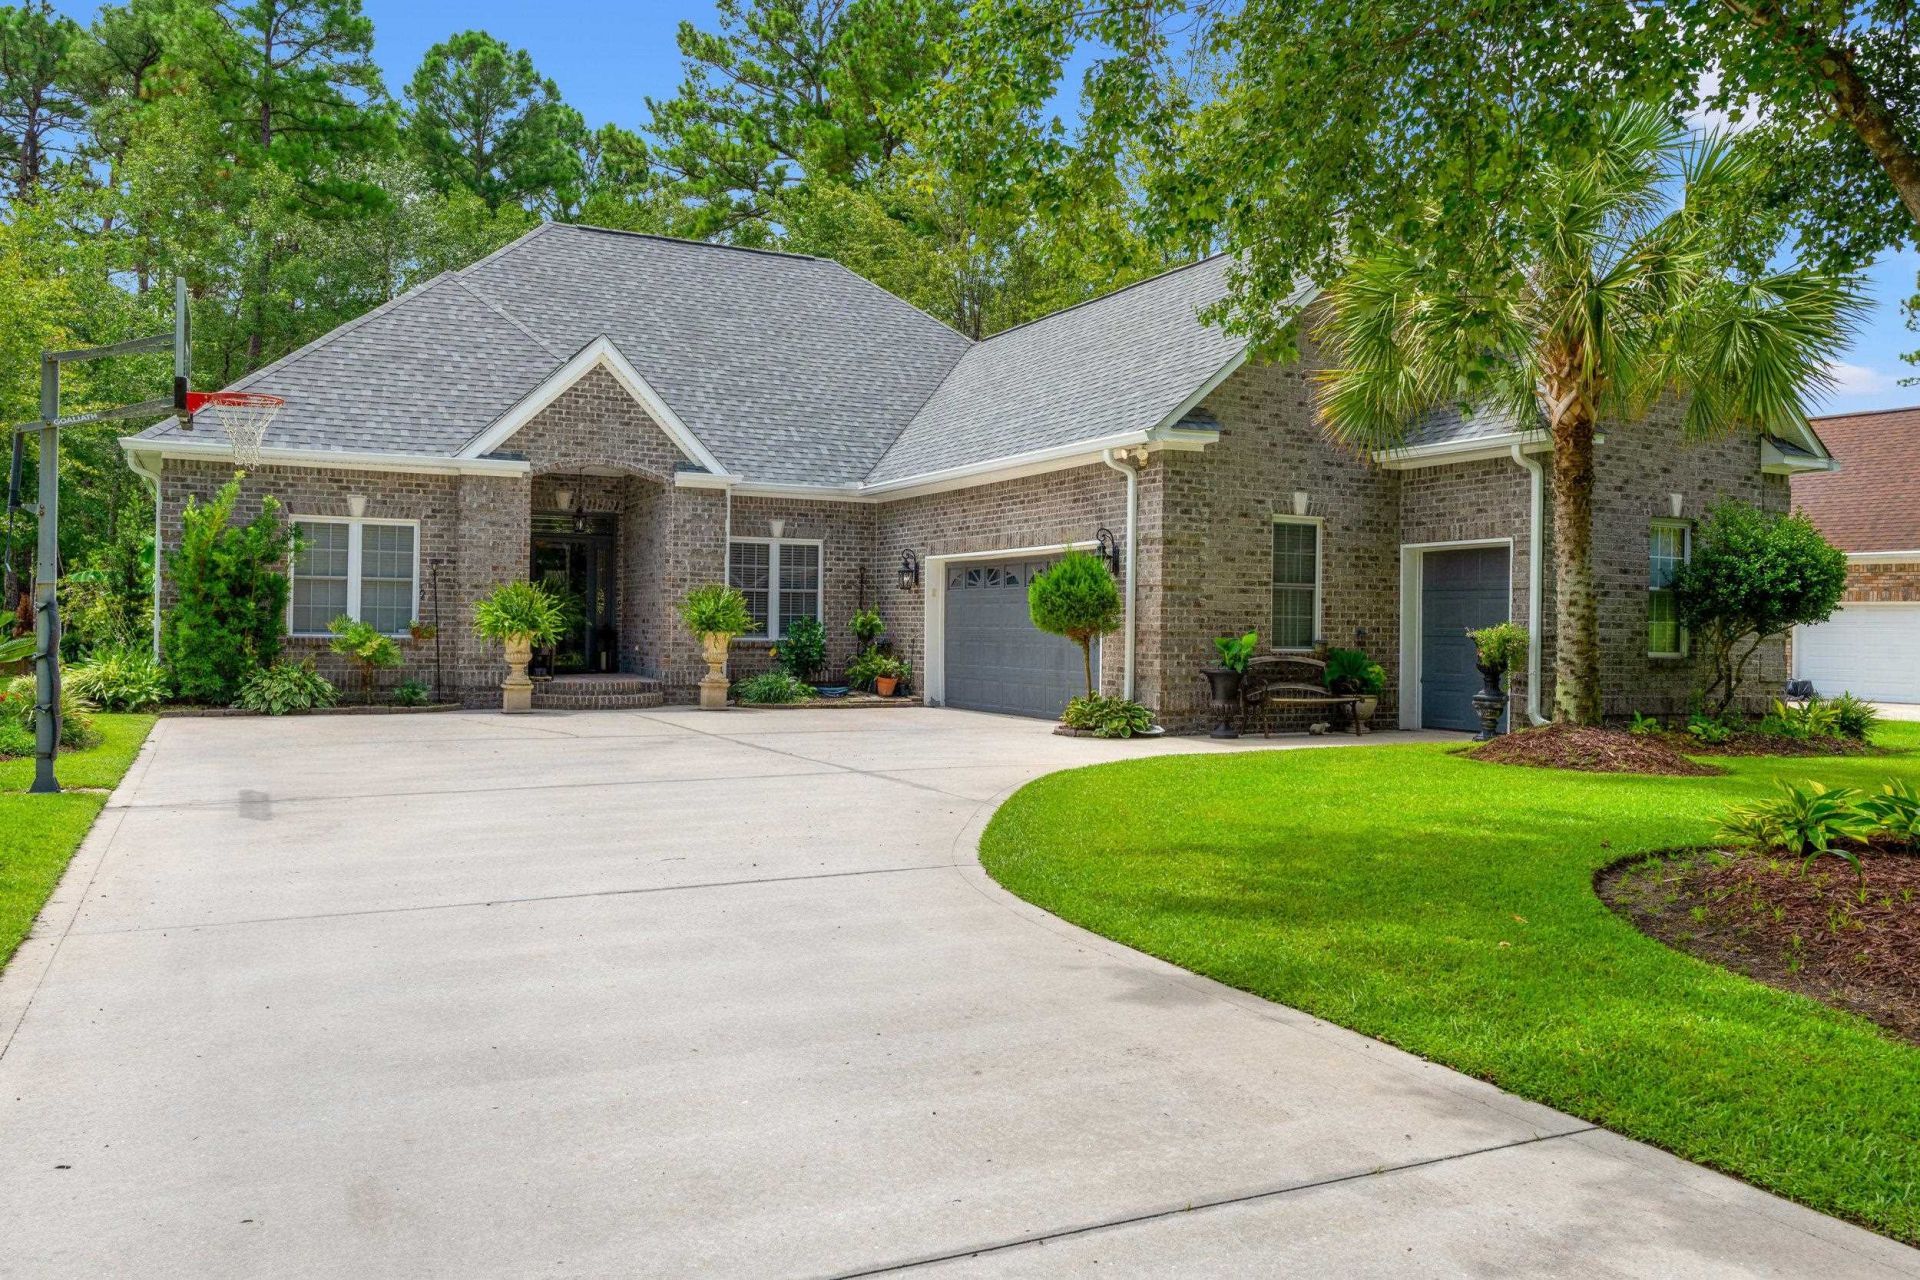
Welcome to 1402 Foxtail Drive in the prestigious Long Bay community, a mature Jack Nicklaus Designed golf course neighborhood. This all-brick residence sits on over half an acre with lush, mature landscaping creating a private and serene setting. Inside, youre greeted by a spacious living area filled with natural light. The kitchen is equipped with solid surface countertops, stainless steel appliances, a breakfast bar, and an eat-in dining space. The primary suite offers a true retreat with a large walk-in closet, dual vanities, and direct access to the screened porch perfect for enjoying peaceful mornings or evening cocktails. The split-bedroom design includes a Jack-and-Jill bathroom between the guest rooms, while a den/study overlooking the front yard can also serve as a 4th bedroom. An attached two-car garage is complemented by an additional golf cart garage. Outdoor living is easy with the screened porch enclosure, ideal for year-round relaxation. Nestled within the quiet Long Bay community yet only minutes from North Myrtle Beach, youll enjoy the best of both worlds peaceful living surrounded by golf and nature, while being close to the areas beautiful beaches, dining, shopping, medical facilities, and entertainment.
Property Features
Property Type: Residential - Single Family
Cooling: Central Air
Garage: 2 car attached
Heating: Central, Electric
Home Style: Traditional
Lot Size: 0.55 Acres
Stories: 1.0
Year Built: 2000
Amenities
Attic
Ceiling Fan(s)
Dual Sinks
Hot Tub/Spa
Linen Closet
Main Level Primary
Pull Down Attic Stairs
Permanent Attic Stairs
Sitting Area in Primary
Separate Shower
Walk-In Closet(s)
Breakfast Bar
Bedroom on Main Level
Entrance Foyer
Stainless Steel Appliances
Solid Surface Counters
Porch
Patio
Feature Descriptions
Appliances: Cooktop, Dishwasher, Disposal, Microwave, Range, Refrigerator, Dryer, Washer
Community Features: Long Term Rental Allowed
Days on Site: 30
Door Features: Insulated Doors
Exterior: Brick
Flooring: Carpet, Tile
HOA: Yes
HOA Fee: 39/ Monthly
Lot: Irregular Lot, Outside City Limits, On Golf Course
Parcel#: 25705030018
Parking: Attached, Garage, Two Car Garage, Golf Cart Garage
Parking Notes: Attached, Garage, Two Car Garage, Golf Cart Garage
Patio/Porch: Rear Porch, Front Porch, Patio, Porch, Screened
Security: Smoke Detector(s)
Spa: Yes
Utilities: Cable Available, Electricity Available, Phone Available, Sewer Available, Underground Utilities, Water Available
Water: Public
Local Schools
High School: Loris High School
Middle School: Loris Middle School
Elementary School: Daisy Elementary School
Listed By / Shown By
Listed By
Agency Name: RE/MAX Southern Shores-Conway
Agency Contact: Cell: 843-450-0856
Shown By
Agency Title: CENTURY 21 Thomas
Agency Phone: 888-249-2100

Estimate Your Payment
Estimated Payment
$ 1,069.57 per month $945.64 Principal & Interest $0.00 Property Tax (data not provided by mls) $123.93 Homeowner's Insurance
1402 Foxtail Dr. | MLS# 2611045
This single family home located at 1402 Foxtail Dr. , Longs, SC 29568 is currently listed for sale with an asking price of $424,900. This property was built in 2000 and has 3 bedrooms and 2 full and 1 partial baths with 2417 sq. ft. Foxtail Dr. is located in the Long Bay subdivision. Search Long Bay real estate on www.century21thomas.com today.