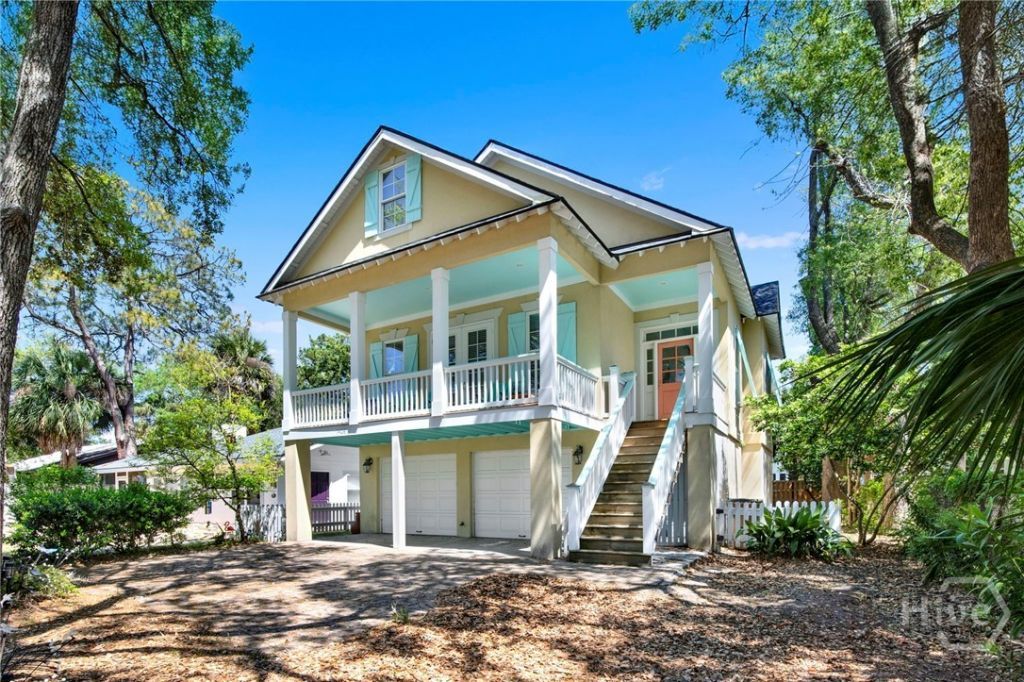

BEDS4
BATHS3 full
SQUARE FEET2,998
MLS#SA360511
STATUSActive
PROPERTY TYPEResidential - Single Family
SUBDIVISIONWard 04
Property Description
Classic, traditional and complete with elevator. Bamboo wood flooring throughout first floor. The home features an open floor plan for perfect entertaining from kitchen, dining and living rooms. Main floor features master bedroom, second bedroom and full bath. Second floor has two bedrooms and full bath. Very well maintained home and short walk to back river and front beach . Elevator from garage to first floor. SOLD Furnished.
Property Features
Property Type: Residential - Single Family
Cooling: Central Air, Electric
Fenced: Yes
Fireplaces: 1
Garage: 2
Heating: Central, Electric
Home Style: Traditional
Lot Size: 0.13 Acres
Stories: 2.0
Year Built: 2006
Amenities
Attic
Breakfast Bar
Breakfast Area
Ceiling Fan(s)
Double Vanity
Elevator
Garden Tub/Roman Tub
High Ceilings
Recessed Lighting
Separate Shower
Fireplace
Feature Descriptions
Appliances: Some Electric Appliances, Dishwasher, Electric Water Heater, Microwave, Range Hood, Dryer, Washer
Days on Site: 12
Exterior: Frame, Stucco
Fencimg: Wood, Yard Fenced
Fireplace: Family Room, Gas
Laundry: In Hall
Lot: Interior Lot
Lot Dimensions: 110 X 53
Parcel#: 4000721019
Parking: Garage Door Opener
Parking Notes: Garage Door Opener
Patio/Porch: Covered, Patio, Porch, Front Porch, Screened
Sewer: Public Sewer
Utilities: Cable Available
Water: Public
Room Sizes
Bedroom 3: 15.8 x 12 Level - Upper
Living Room: 22 x 16.10 Level - Main
Primary Bedroom: 22 x 15.8 Level - Main
Primary Bathroom: 10 x 5 Level - Main
Kitchen: 16 x 16 Level - Main
Dining Room: 18.5 x 14 Level - Main
Bedroom 2: 12 x 15.8 Level - Main
Bedroom 4: 26.6 x 13 Level - Upper
Listed By / Shown By
Listed By
Agency Name: Re/Max Savannah
Agency Phone: 912-355-7711
Shown By
Agency Title: CENTURY 21 Thomas
Agency Phone: 888-249-2100

Estimate Your Payment
Estimated Payment
$ 2,516.62 per month $2,225.02 Principal & Interest $0.00 Property Tax (data not provided by mls) $291.60 Homeowner's Insurance
1408 5th Avenue | MLS# SA360511
This single family home located at 1408 5th Avenue, Tybee Island, GA 31328 is currently listed for sale with an asking price of $999,756. This property was built in 2006 and has 4 bedrooms and 3 full baths with 2998 sq. ft. 5th Avenue is located in the Ward 04 subdivision. Search Ward 04 real estate on www.century21thomas.com today.