
BEDS4
BATHS2 full 1 partial
SQUARE FEET2,433
MLS#100597648
STATUSPending with Showings
PROPERTY TYPEResidential - Single Family
SUBDIVISIONRiverside
SCHOOLNew Hanover
Property Description
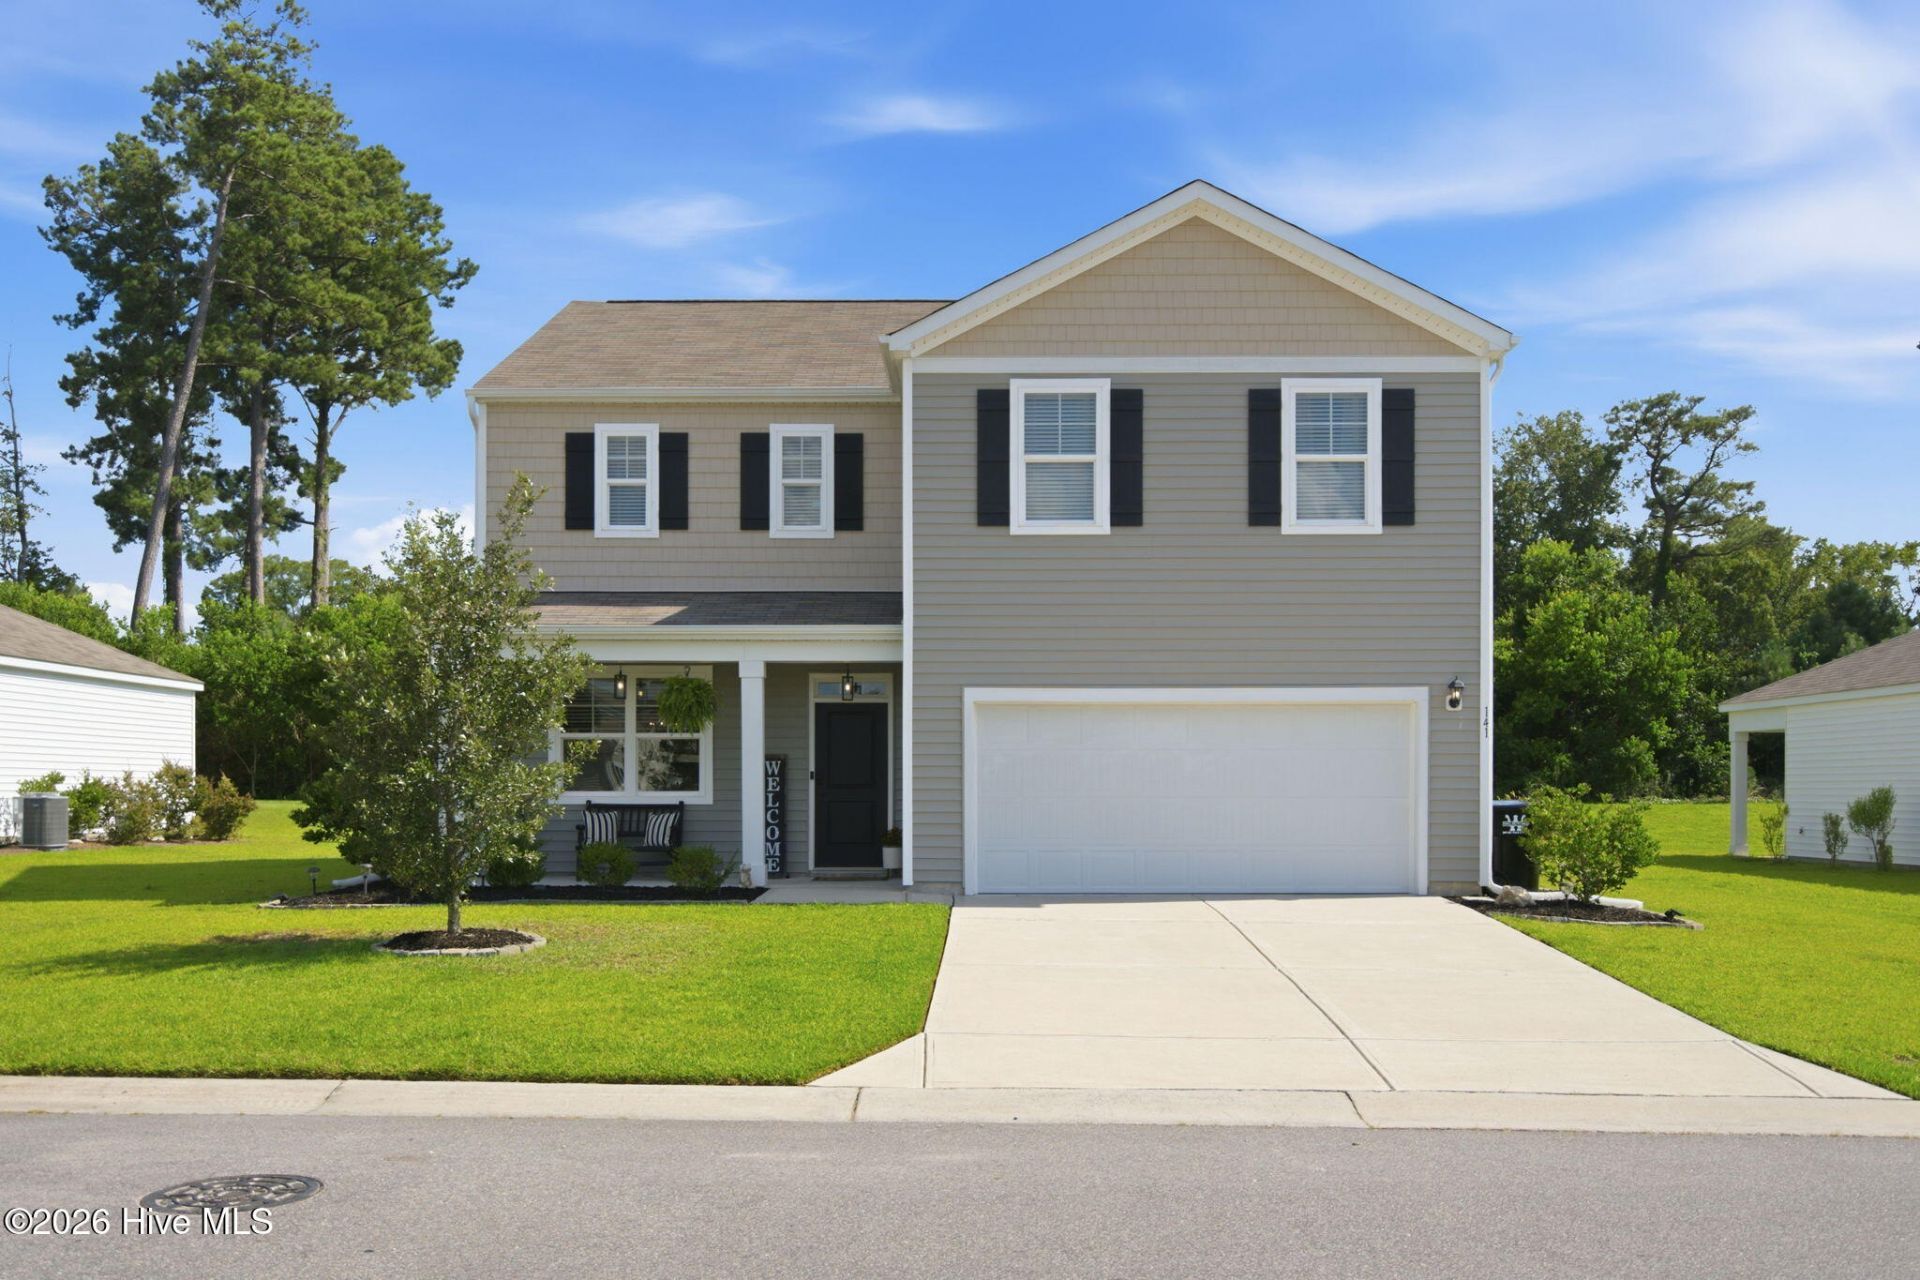
Welcome to 141 Tributary Circle, a beautifully maintained 4-bedroom, 2.5-bath home offering more than 2,400 square feet in Wilmington's Riverside community. Built in 2020 and freshly painted throughout, this move-in-ready home is filled with natural light and offers a thoughtful floor plan with the space and flexibility to settle in and make it your own.The main level is designed for both everyday living and gathering. LVP flooring flows through the bright living spaces, while a dedicated dining room with classic wainscoting provides the perfect setting for dinners and holidays. The kitchen offers generous cabinetry and counter space, a large pantry, and a separate breakfast nook that's just right for morning coffee or casual meals. A separate laundry room keeps everyday necessities tucked away and organized.Upstairs, the spacious primary suite feels like a true retreat, with a large walk-in closet and private bath featuring dual vanities and a walk-in shower. Three additional bedrooms provide plenty of flexibility for family, guests, a home office, or hobby space, while chair rail detailing in the upstairs hall adds an extra touch of character.Outside, a porch overlooks the large backyard, offering plenty of room for pets, play, gardening, entertaining, or creating your own outdoor oasis. A two-car garage provides additional parking and storage for everything from bikes to beach gear.And when you're ready to get out and explore, you're conveniently positioned to enjoy the best of Wilmington. Historic Downtown Wilmington, the Riverwalk, ILM Airport, and I-40 are all within easy reach, along with local favorites for coffee, lunch, and dinner including Bespoke Coffee, Social Coffee, The Half, Copper Penny, Seabird, PinPoint, Olivero, and Indochine. Spend the morning downtown, meet friends for dinner, or head toward the coast for an afternoon at Wrightsville Beach or Carolina Beach.With its spacious floor plan, fresh interior, large yard, newer construction, and easy access to Downtown Wilmington, area beaches, dining, shopping, and ILM Airport, 141 Tributary Circle offers the space to feel at home and a location that makes enjoying Wilmington easy.
Property Features
Property Type: Residential - Single Family
Cooling: Central Air
Garage: 2 car attached
Heating: Electric, Heat Pump
Lot Size: 0.24 Acres
Roof Type: Shingle
Stories: 2.0
Year Built: 2020
Amenities
Walk-in Closet(s)
High Ceilings
Entrance Foyer
Solid Surface
Kitchen Island
Pantry
Walk-in Shower
Blinds/Shades
Walk-In Closet(s)
Cluster Mailboxes
Feature Descriptions
Appliances: Built-In Microwave, Disposal, Dishwasher, Tankless Water Heater
Association Amenities: Maintenance Common Areas, Maintenance Roads, Management, Sidewalks, Street Lights, Taxes, Trash
Days on Site: 15
Exterior: Vinyl Siding, Wood Frame
Flooring: LVT/LVP, Carpet
HOA Fee: $100.8/ Annually
Laundry: Laundry Room
Lot Dimensions: irregular
Parcel#: R03300-001-075-000
Parking: Off Street, Paved
Parking Notes: Off Street, Paved
Patio/Porch: Patio, Porch
Sewer: Municipal Sewer, Cape Fear Public Utility Authority
Special View Info: See Remarks
Utilities: Natural Gas Connected, Sewer Available, Water Available
Water: Public
Room Sizes
Bedroom 4: 11.8 X 11.9 Level - Second
Bedroom 2: 11.4 X 11.9 Level - Second
Bedroom 3: 11.4 X 11.9 Level - Second
Kitchen: 10.2 X 13.1 Level - First
Other: 11.9 X 12 Level - First
Great Room: 25.4 X 15.5 Level - First
Primary Bedroom: 20 X 13 Level - Second
Local Schools
High School: New Hanover
Middle School: Holly Shelter
Elementary School: Wrightsboro
School District: New Hanover
Listed By / Shown By
Listed By
Agency Name: HAVEN Realty Co.
Agency Phone: 910-399-1189
Shown By
Agency Title: CENTURY 21 Thomas
Agency Phone: 888-249-2100

Estimate Your Payment
Estimated Payment
$ 1,071.08 per month $946.98 Principal & Interest $0.00 Property Tax (data not provided by mls) $124.10 Homeowner's Insurance
141 Tributary Circle, Unit Lot 9 | MLS# 100597648
This single family home located at 141 Tributary Circle, Unit Lot 9, Wilmington, NC 28401 is currently listed for sale with an asking price of $425,500. This property was built in 2020 and has 4 bedrooms and 2 full and 1 partial baths with 2433 sq. ft. Tributary Circle, Unit Lot 9 is located in the Riverside subdivision within the New Hanover school district. Search Riverside real estate on www.century21thomas.com today.