
BEDS3
BATHS2 full 3 partial
SQUARE FEET3,065
MLS#100568708
STATUSActive
PROPERTY TYPEResidential - Single Family
SUBDIVISIONOleander
SCHOOLNew Hanover
Property Description
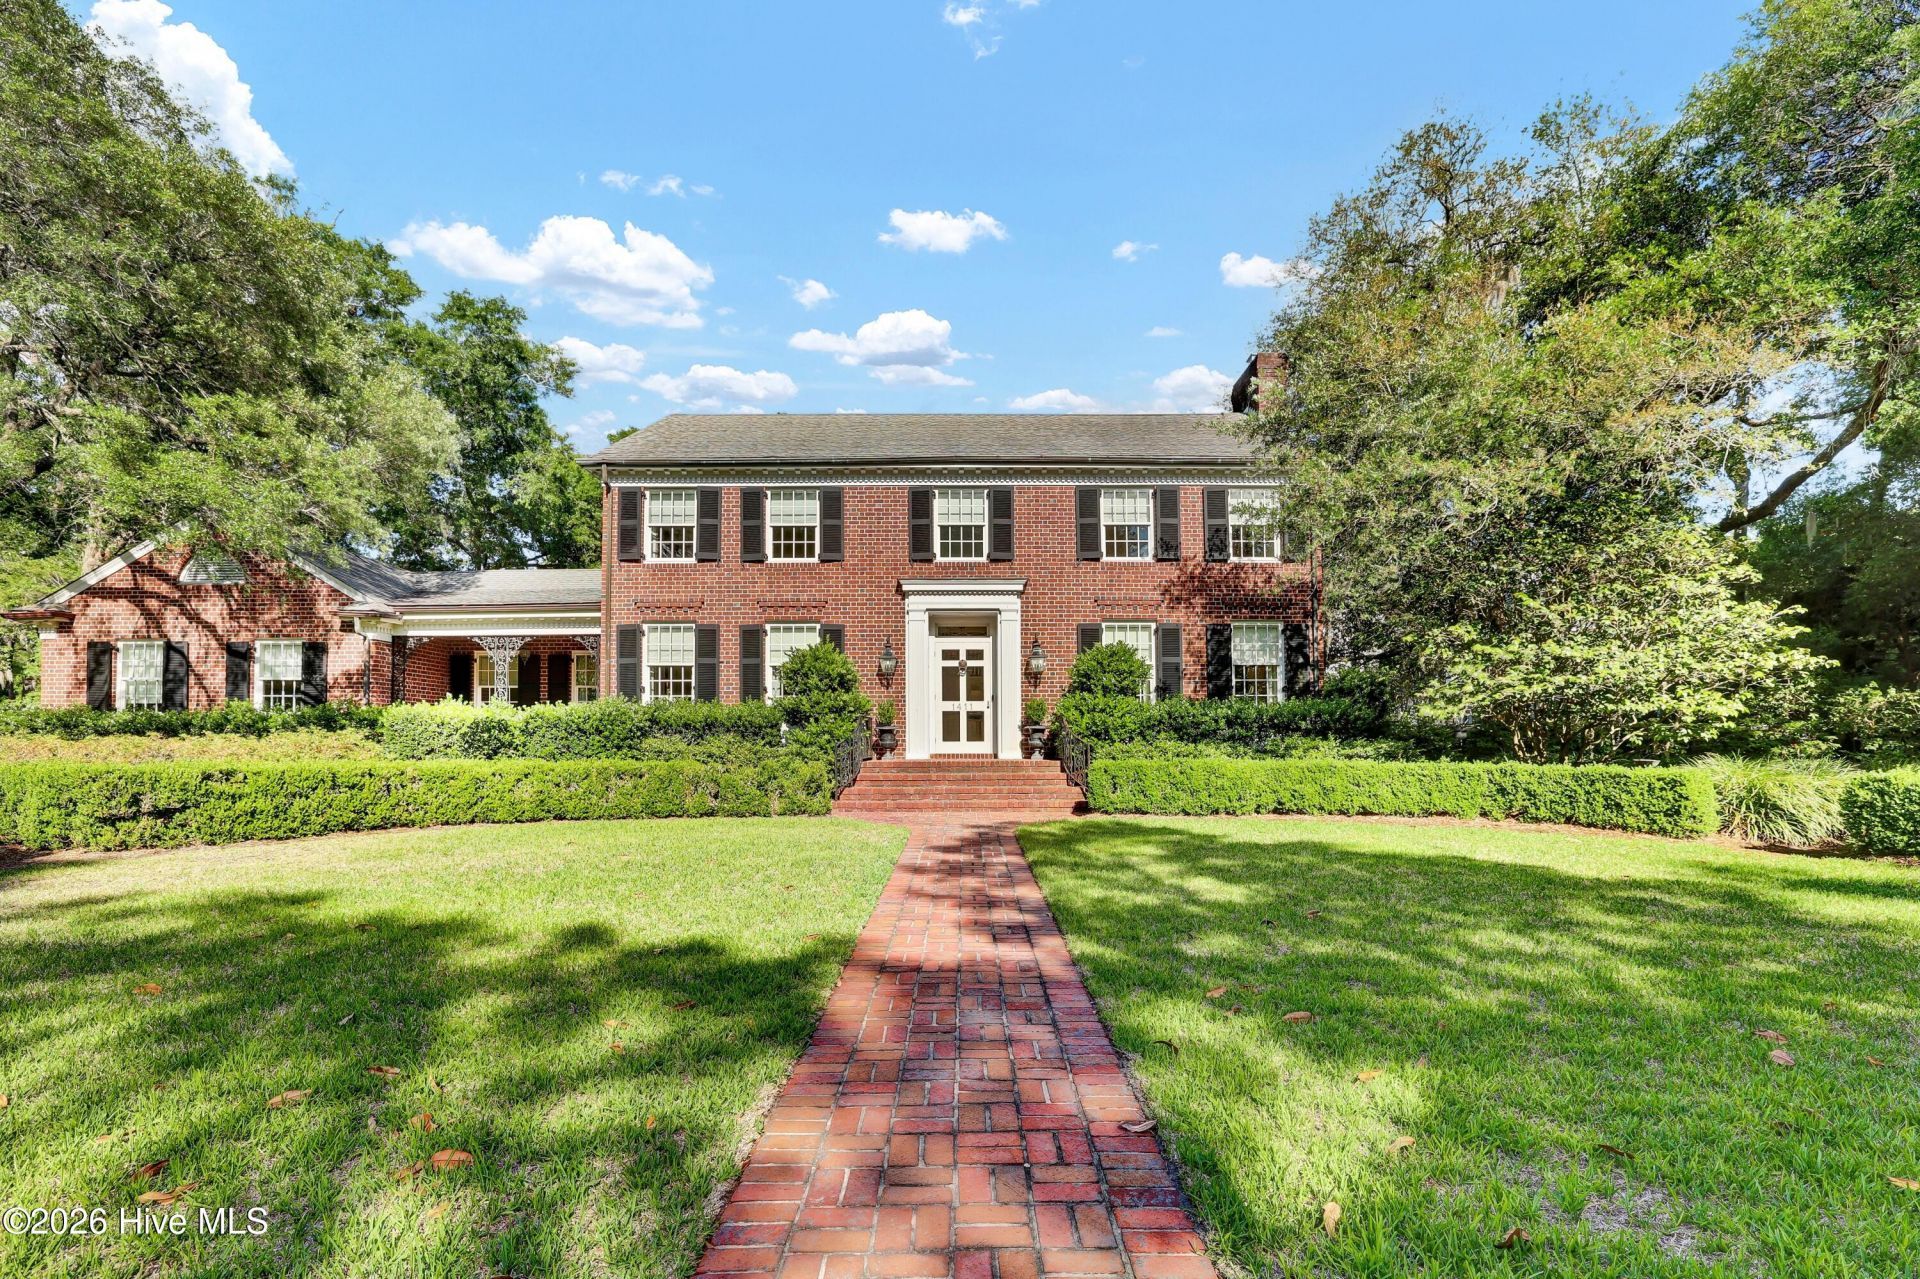
Classic Georgian brick home on a rare double lot near the heart of Forest Hills. Set on 0.68 acres at the corner of Live Oak Parkway, this two-story home pairs 1950s character with a complete renovation by Collins Building, finished in 2023.The renovation included all new windows throughout the home, a fully renovated kitchen, and renovated bathrooms. Inside, you'll find hardwood floors, crown and wall moldings, high ceilings, and a living room with a coffered ceiling and gas fireplace. The eat-in kitchen features an island, double ovens, a gas range, and a pantry. The primary suite includes a large custom walk-in closet and a beautifully updated bath. A combined laundry room and home office with two workstations is ideal for working from home. With 3 bedrooms, 2 full baths, and 3 half baths across 3,065 square feet, there's room to live and entertain comfortably.Hurricane shutters, a security system with cameras, and zoned heating and cooling add peace of mind.Outside, enjoy a covered front porch, a patio, mature landscaping, and an attached rear-facing garage. The oversized lot offers room for a pool, gardens, or future expansion. Minutes from Wrightsville Beach, Mayfaire, and downtown Wilmington, and zoned for Forest Hills Elementary, Williston Middle, and New Hanover High School.
Property Features
Property Type: Residential - Single Family
Cooling: Central Air, Zoned, Heat Pump
Fenced: Yes
Fireplaces: 1
Garage: 1 car attached
Heating: Heat Pump, Electric, Forced Air, Natural Gas
Lot Size: 0.68 Acres
Roof Type: Architectural Shingle
Stories: 2.0
Year Built: 1952
Amenities
Walk-in Closet(s)
Tray Ceiling(s)
High Ceilings
Entrance Foyer
Mud Room
Kitchen Island
Ceiling Fan(s)
Pantry
Walk-in Shower
Built-in Features
Eat-in Kitchen
Walk-In Closet(s)
Shutters - Board/Hurricane
Irrigation System
Feature Descriptions
Appliances: Vented Exhaust Fan, Electric Oven, Built-In Microwave, Refrigerator, Ice Maker, Double Oven, Disposal, Dishwasher, Gas Range
Days on Site: 190
Exterior: Brick, Wood Frame
Fencimg: Back Yard, Wood, Fenced
Flooring: Tile, Wood
Laundry: Laundry Room
Lot Dimensions: 123x135x155x49x65x154
Parcel#: R05416-008-010-000
Parking: Garage Faces Rear, Attached, Aggregate, Paved
Parking Notes: Garage Faces Rear, Attached, Aggregate, Paved
Patio/Porch: Covered, Patio, Front Porch
Security: yes
Security: Security System, Cameras Included
Special View Info: None
Utilities: Natural Gas Connected, Sewer Connected, Water Connected
Window: Thermal Windows
Room Sizes
Family Room: 14.5 X 12.5 Level - First
Kitchen: 21 X 12 Level - First
Primary Bedroom: 16 X 14.5 Level - Second
Dining Room: 17 X 13 Level - First
Laundry: 16 X 6 Level - First
Bedroom 3: 13 X 13 Level - Second
Bedroom 2: 16.5 X 11 Level - Second
Living Room: 25 X 14.5 Level - First
Local Schools
High School: New Hanover
Middle School: Williston
Elementary School: Forest Hills
School District: New Hanover
Listed By / Shown By
Listed By
Agency Name: Intracoastal Realty Corporation
Agency Phone: 910-256-4503
Shown By
Agency Title: CENTURY 21 Thomas
Agency Phone: 888-249-2100

Estimate Your Payment
Estimated Payment
$ 3,521.61 per month $3,113.57 Principal & Interest $0.00 Property Tax (data not provided by mls) $408.04 Homeowner's Insurance
1411 Live Oak Parkway | MLS# 100568708
This single family home located at 1411 Live Oak Parkway, Wilmington, NC 28403 is currently listed for sale with an asking price of $1,399,000. This property was built in 1952 and has 3 bedrooms and 2 full and 3 partial baths with 3065 sq. ft. Live Oak Parkway is located in the Oleander subdivision within the New Hanover school district. Search Oleander real estate on www.century21thomas.com today.