
BEDS3
BATHS3 full
SQUARE FEET1,895
MLS#100617080
STATUSActive
PROPERTY TYPEResidential - Townhouse
SUBDIVISIONBrook Hollow
SCHOOLPitt County Schools
Property Description
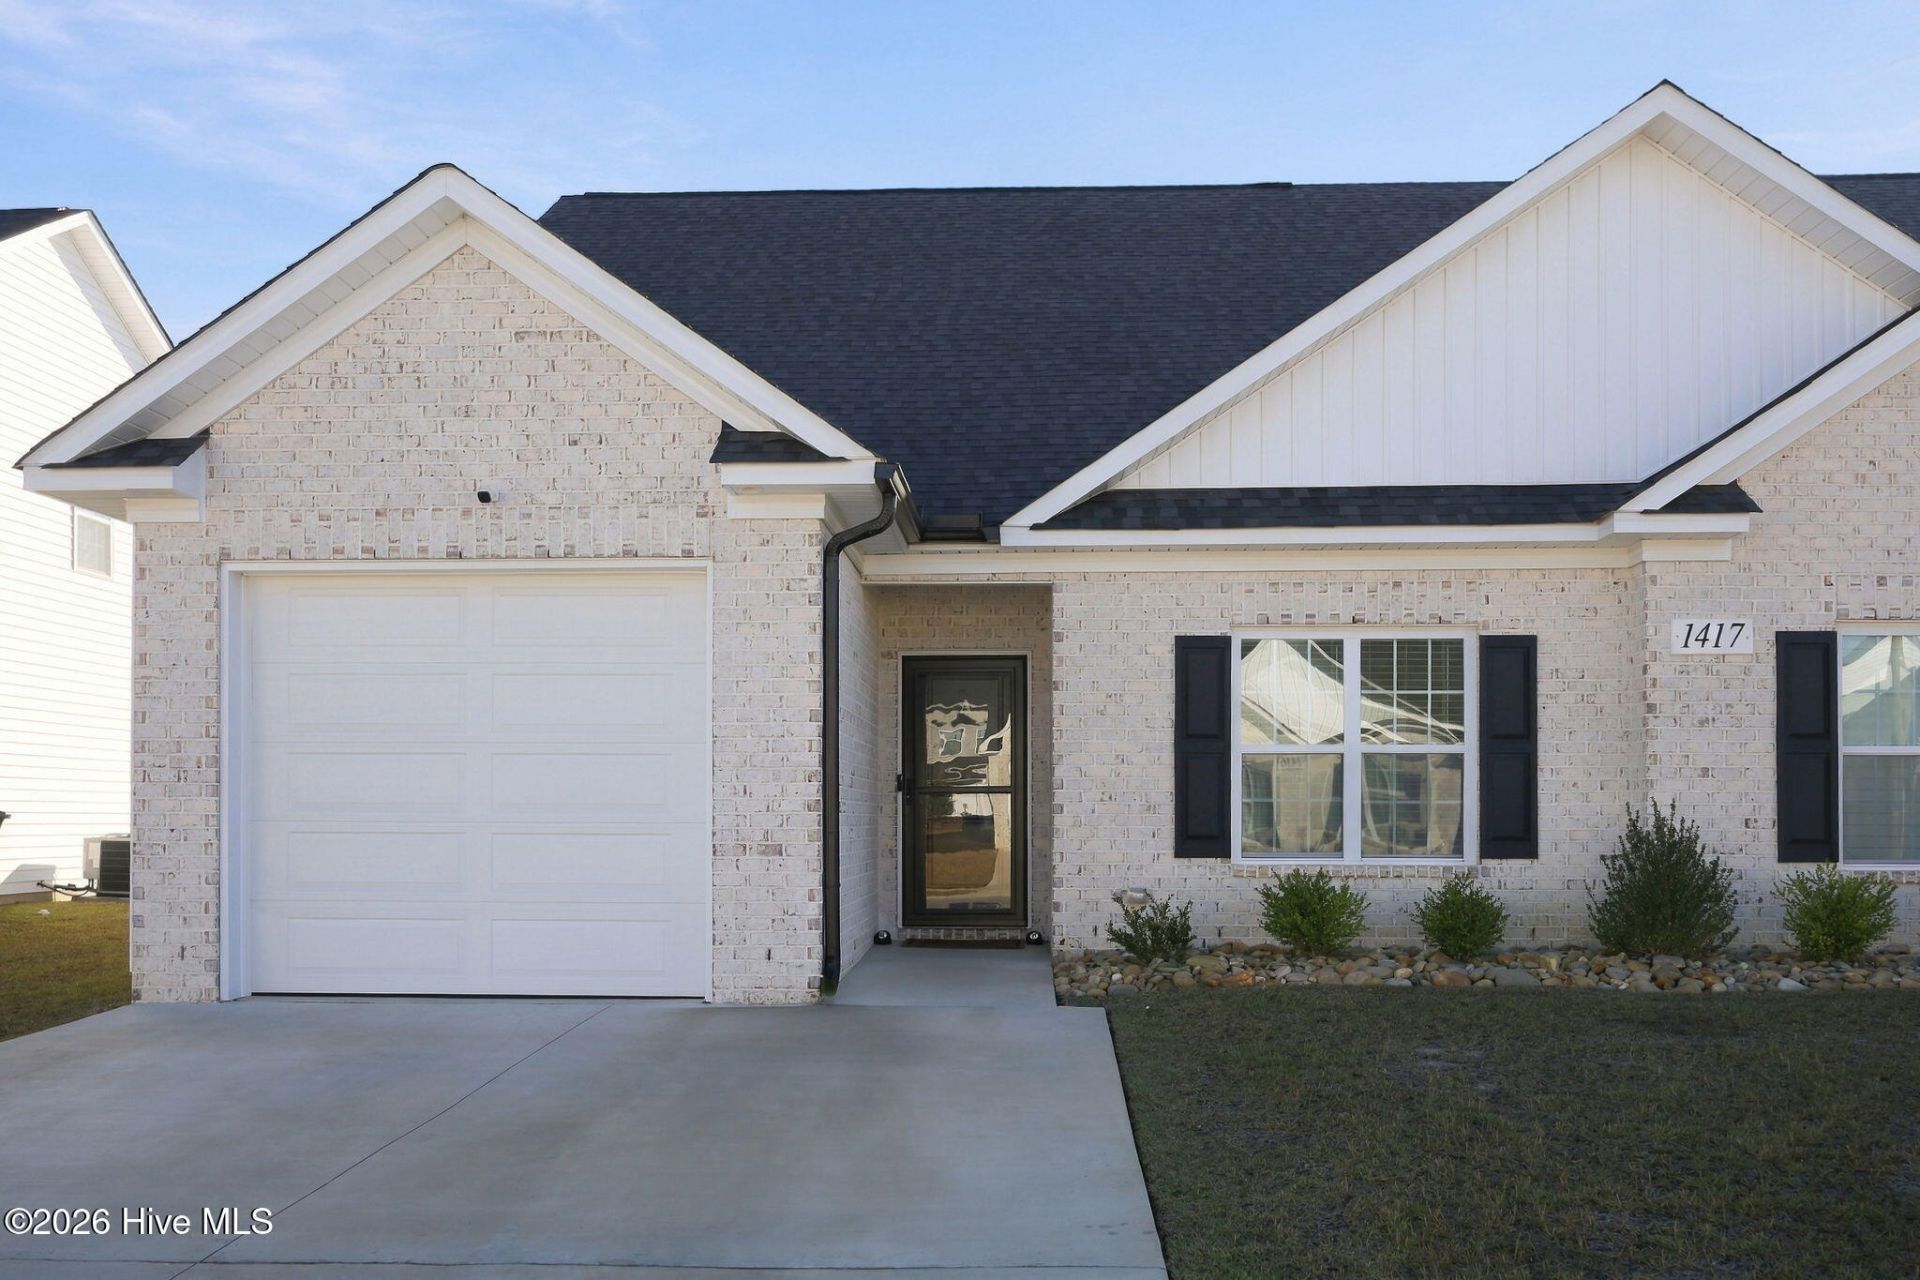
Three bedrooms, three full baths, and a bonus room just minutes from the hospital! Side A of this Brook Hollow duplex offers two bedrooms on the main level, including a primary suite with a spacious walk-in closet, a freestanding soaking tub, a separate walk-in shower, and a double-sink vanity. Upstairs, the third bedroom and bonus room give you space for overnight guests, a home office, or a second living area. With three full baths and bedrooms on both levels, there's room for everyone to spread out.The kitchen opens to the dining area and den and features granite countertops, upgraded staggered-height white cabinets, a tile backsplash, and a breakfast bar for casual meals. There's room for a full dining table, and the fireplace makes the den a cozy spot to unwind. Ceiling fans add comfort in the den and bedrooms.Enjoy your morning coffee on the screened porch overlooking the backyard, where there's plenty of room for lawn games or a garden. An attached garage and walk-in attic storage round out this flexible Brook Hollow home.
Property Features
Property Type: Residential - Townhouse
Cooling: Central Air
Garage: 1 car attached
Heating: Electric, Heat Pump
Lot Size: 0.10 Acres
Roof Type: Architectural Shingle
Stories: 2.0
Year Built: 2024
Amenities
Walk-in Closet(s)
Vaulted Ceiling(s)
Entrance Foyer
Solid Surface
Ceiling Fan(s)
Pantry
Blinds/Shades
Walk-In Closet(s)
Feature Descriptions
Appliances: Electric Oven, Built-In Microwave, Dishwasher
Association Amenities: Maintenance Common Areas, Maintenance Grounds, Management
Exterior: Brick Veneer, Vinyl Siding, Wood Frame
Fencimg: Back Yard, Wood
Flooring: LVT/LVP, Tile
HOA Fee: $720/ Annually
Laundry: Dryer Hookup, Washer Hookup, Laundry Room
Lot Dimensions: 0.10
Parcel#: 091186
Parking: Paved, Garage
Parking Notes: Paved, Garage
Patio/Porch: Covered, Porch, Screened
Security: Smoke Detector(s)
Sewer: Municipal Sewer, Greenville Utilities
Special View Info: None
Utilities: Sewer Connected, Water Connected
Water: Public
Window: Thermal Windows
Local Schools
High School: South Central High School
Middle School: E.B. Aycock Middle School
Elementary School: Lakeforest
School District: Pitt County Schools
Listed By / Shown By
Listed By
Agency Name: Keller Williams Realty Points East
Agency Phone: 252-355-6000
Shown By
Agency Title: CENTURY 21 Thomas
Agency Phone: 888-249-2100

Estimate Your Payment
Estimated Payment
$ 737.55 per month $652.09 Principal & Interest $0.00 Property Tax (data not provided by mls) $85.46 Homeowner's Insurance
1417 Dorset Drive , Unit A | MLS# 100617080
This townhouse located at 1417 Dorset Drive , Unit A, Greenville, NC 27834 is currently listed for sale with an asking price of $293,000. This property was built in 2024 and has 3 bedrooms and 3 full baths with 1895 sq. ft. Dorset Drive , Unit A is located in the Brook Hollow subdivision within the Pitt County Schools school district. Search Brook Hollow real estate on www.century21thomas.com today.