
BEDS4
BATHS3 full 1 partial
SQUARE FEET2,423
MLS#100589581
STATUSActive
PROPERTY TYPEResidential - Townhouse
SUBDIVISIONMidtown Main
SCHOOLNew Hanover
Property Description
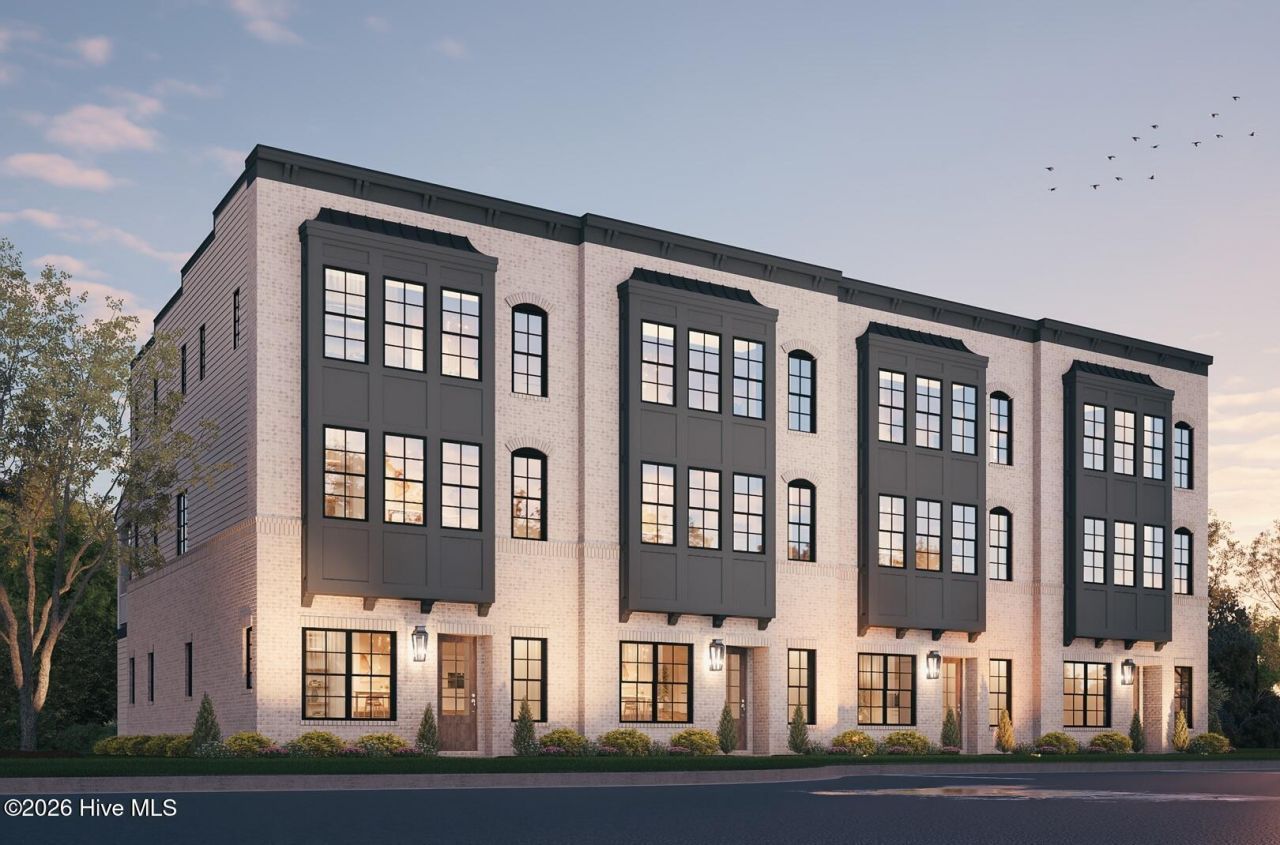
Introducing MidTown & Main by Robuck Homes--an exclusive collection of just 14 luxury townhomes inspired by the timeless elegance of historic brownstones, located in one of Wilmington's most desirable locations.This thoughtfully designed three-story residence offers 4 bedrooms, 3.5 baths, a private elevator, and a spacious two-car garage. Elegant architecture is paired with premium interior finishes, including 10-foot ceilings on the first and second floors, and engineered hardwood flooring throughout the main living areas and primary suite.Designed for both comfortable everyday living and effortless entertaining, the open-concept floor plan flows seamlessly to a screened porch. Professionally designed landscaping with irrigation, along with a low-maintenance exterior featuring brick and hardboard siding, creates exceptional curb appeal. Now is the perfect time to purchase with limited-time INTRODUCTORY PRICING.
Property Features
Property Type: Residential - Townhouse
Cooling: Central Air, Zoned, Ceiling Fan(s)
Fireplaces: 1
Garage: 2 car attached
Heating: Fireplace Insert, Fireplace(s), Electric, Heat Pump, Z
Lot Size: 0.03 Acres
Roof Type: Architectural Shingle
Stories: 3.0
Year Built: 2026
Amenities
Walk-in Closet(s)
High Ceilings
Mud Room
Kitchen Island
Elevator
Ceiling Fan(s)
Pantry
Walk-in Shower
Gas Log
Walk-In Closet(s)
Irrigation System
Gas Log
Feature Descriptions
Accessibility: Accessible Kitchen, Accessible Bedroom, Accessible Elevator Installed
Appliances: Gas Cooktop, Built-In Microwave, Disposal, Dishwasher, ENERGY STAR Qualified Appliances, Tankless Water Heater, Gas Range
Association Amenities: Maintenance Grounds, Management, Master Insure, Sidewalks, Street Lights
Days on Site: 55
Exterior: Brick Veneer, Fiber Cement, Wood Frame
Fireplace: Gas Log
Flooring: Carpet, Ceramic Tile, Hardwood
HOA Fee: $6240/ Annually
Lot: Level, Landscaped, Shopping Nearby
Lot Dimensions: 22x66x22x66
Parcel#: R05513-012-027-000
Parking: Attached, Garage Door Opener, Paved, Garage
Parking Notes: Attached, Garage Door Opener, Paved, Garage
Patio/Porch: Covered, Screened, Balcony
Pets Allowed: Yes
Sewer: Municipal Sewer, Cape Fear Public Utility Authority
Special View Info: See Remarks
Utilities: High Speed Internet
Water: Public
Room Sizes
Bedroom 2: 10 X 10 Level - Third
Kitchen: 14 X 17 Level - Second
Family Room: 16 X 15 Level - Second
Bedroom 4: 10 X 11 Level - First
Bedroom 3: 12 X 11 Level - Third
Dining Room: 16 X 9 Level - Second
Bedroom 1: 16 X 12 Level - Third
Local Schools
High School: New Hanover
Middle School: Williston
Elementary School: Forest Hills
School District: New Hanover
Listed By / Shown By
Listed By
Agency Name: Fonville Morisey & Barefoot
Agency Phone: 910-431-8532
Shown By
Agency Title: CENTURY 21 Thomas
Agency Phone: 888-249-2100

Estimate Your Payment
Estimated Payment
$ 1,851.17 per month $1,636.68 Principal & Interest $0.00 Property Tax (data not provided by mls) $214.49 Homeowner's Insurance
1418 Midpark Place, Unit Lot 9 | MLS# 100589581
This townhouse located at 1418 Midpark Place, Unit Lot 9, Wilmington, NC 28403 is currently listed for sale with an asking price of $735,400. This property was built in 2026 and has 4 bedrooms and 3 full and 1 partial baths with 2423 sq. ft. Midpark Place, Unit Lot 9 is located in the Midtown Main subdivision within the New Hanover school district. Search Midtown Main real estate on www.century21thomas.com today.