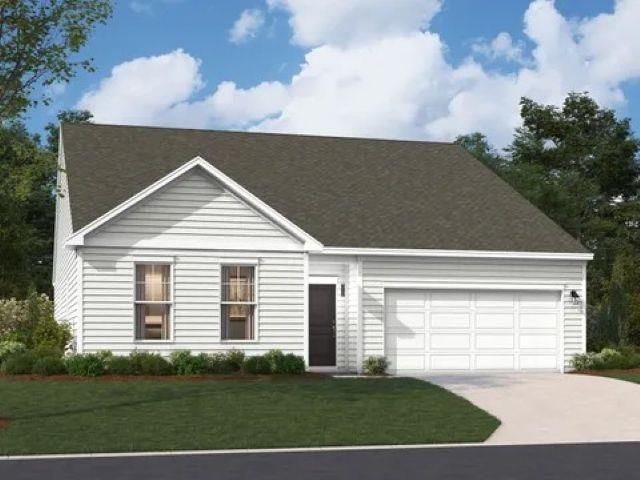

BEDS3
BATHS2 full
SQUARE FEET1,897
MLS#2621458
STATUSActive
PROPERTY TYPEResidential - Single Family
SUBDIVISIONOak Grove
Property Description
Welcome to Oak Grove, one of Conways only RV and Boat Friendly Community with only 30 homes and 1/2 Acre Lots. Introducing the Easton - 3 beds 2 baths, 1897 sq ft, single-level home that perfectly balances comfort, style, and functionality. This home features gourmet kitchen w/ stainless hood, 5 burner electric cooktop and wall micro and oven combo, 42 Kitchen Cabinets, and quartz countertops, LVP flooring in all the main living areas, large dining area open to the great room with Electric Fireplace as focal point. Off the kitchen, the Easton offers an expansive pocket office that can also be used as walk in bar/ butler's pantry. The spacious primary bedroom offers a tray ceiling, walk-in closet and primary bath w/ a 5ft shower, and private water closet dual bowl vanity w/ solid surface countertops. Step outside to a covered back patio, perfect for relaxing or enjoying the outdoors year-round. Each homesite is fully sodded and irrigated w/ in ground sprinkler system. Ideally located near Historic Downtown Conway, residents enjoy easy access to the Riverwalk, and local restaurants. Each home will have a Septic System with Public Water.
Property Features
Property Type: Residential - Single Family
Cooling: Central Air
Garage: 2 car attached
Heating: Central
Home Style: Ranch
Lot Size: 0.46 Acres
Stories: 1.0
Year Built: 2026
Amenities
Tray Ceiling(s)
Dual Sinks
Main Level Primary
Separate Shower
Walk-In Closet(s)
Bedroom on Main Level
Kitchen Island
Stainless Steel Appliances
Solid Surface Counters
Irrigation Sprinklers
Porch
Feature Descriptions
Appliances: Dishwasher, Disposal, Microwave, Range
Days on Site: 65
Flooring: Carpet, Luxury Vinyl, Luxury VinylPlank
HOA: Yes
HOA Fee: 100/ Monthly
Laundry: Washer Hookup
Lot: Outside City Limits
Parcel#: 33313040016
Parking: Attached, Garage, Two Car Garage, Garage Door Opener
Parking Notes: Attached, Garage, Two Car Garage, Garage Door Opener
Patio/Porch: Rear Porch
Security: Smoke Detector(s)
Sewer: Septic Tank
Utilities: Electricity Available, Septic Available, Water Available
Water: Public
Local Schools
High School: Conway High School
Middle School: Whittemore Park Middle School
Elementary School: Pee Dee Elementary School
Listed By / Shown By
Listed By
Agency Name: SM South Carolina Brokerage, LLC
Agency Phone: 404-490-7489
Shown By
Agency Title: CENTURY 21 Thomas
Agency Phone: 888-249-2100

Estimate Your Payment
Estimated Payment
$ 848.36 per month $750.06 Principal & Interest $0.00 Property Tax (data not provided by mls) $98.30 Homeowner's Insurance
142 Cascade Dr. | MLS# 2621458
This single family home located at 142 Cascade Dr., Conway, SC 29527 is currently listed for sale with an asking price of $337,020. This property was built in 2026 and has 3 bedrooms and 2 full baths with 1897 sq. ft. Cascade Dr. is located in the Oak Grove subdivision. Search Oak Grove real estate on www.century21thomas.com today.