
BEDS3
BATHS3 full
SQUARE FEET2,455
MLS#2613767
STATUSPending
PROPERTY TYPEResidential - Single Family
SUBDIVISIONHarbour Town
Property Description
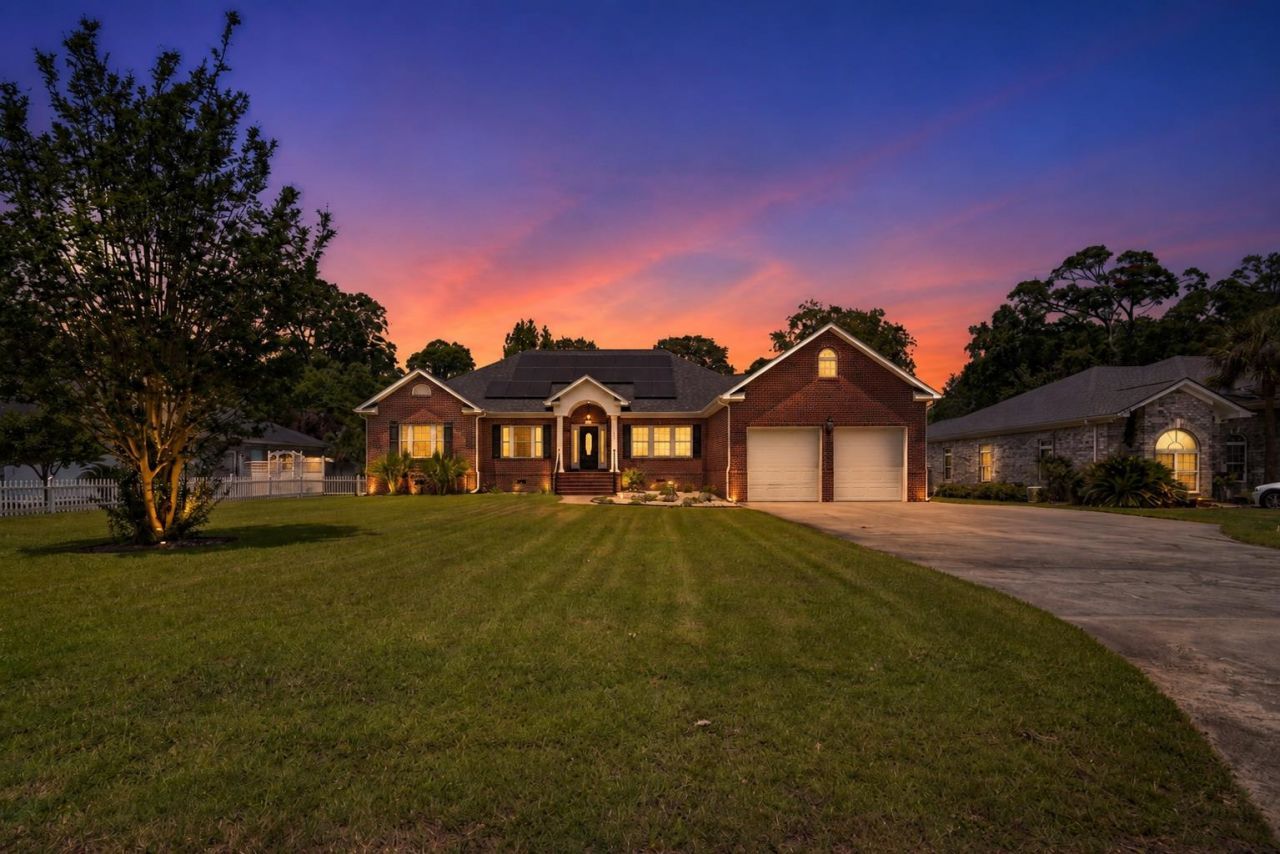
Welcome to your PRIVATE COASTAL RETREAT just moments from the Intracoastal Waterway! Situated on a LARGE LOT in the desirable Harbour Towne area, this FULLY BRICK custom-built home offers the perfect blend of QUALITY, PRIVACY, SPACE, and LOCATION all just minutes from the beach, Market Common, dining, golf, and boating access. Meticulously maintained and in IMMACULATE condition, this home showcases true pride of ownership from the moment you arrive. Inside, youll find an OPEN and inviting floor plan with beautiful hardwood flooring, elegant crown molding, high ceilings, abundant natural light, and a spacious living area centered around a stunning fireplace. The oversized living and entertaining spaces flow seamlessly into the outdoor living areas, creating the ideal setup for both relaxing and hosting guests. One of the standout features of this property is the MASSIVE SCREENED-IN PORCH overlooking the large fenced backyard perfect for enjoying coastal evenings year-round. The detached climate-controlled flex space in the backyard offers endless possibilities including a home office, art studio, workout room, guest overflow space, hobby room, or additional storage. The exterior offers incredible curb appeal with a long driveway, side-entry garage, mature landscaping, and plenty of room for boats, golf carts, or future outdoor additions.
Property Features
Property Type: Residential - Single Family
Basement: Crawl Space
Cooling: Central Air
Fenced: Yes
Garage: 2 car attached
Heating: Central, Electric, Solar
Home Style: Ranch
Lot Size: 0.49 Acres
Stories: 1.0
Year Built: 2005
Amenities
Ceiling Fan(s)
Dual Sinks
Furnished
Fireplace
Main Level Primary
Separate Shower
Vanity
Walk-In Closet(s)
Window Treatments
Bedroom on Main Level
Breakfast Area
Entrance Foyer
Stainless Steel Appliances
Solid Surface Counters
Fence
Sprinkler/Irrigation
Porch
Patio
Feature Descriptions
Appliances: Double Oven, Dishwasher, Disposal, Microwave, Range, Refrigerator, Dryer, Washer
Association Amenities: Boat Ramp, Owner Allowed Golf Cart, Owner Allowed Motorcycle, Pet Restrictions, Tenant Allowed Golf Cart
Community Features: Boat Facilities, Golf Carts OK, Long Term Rental Allowed
Days on Site: 49
Door Features: Storm Door(s)
Exterior: Brick
Flooring: Carpet, Tile, Wood
Furnished: Yes
HOA: Yes
HOA Fee: 6/ Monthly
Lot: Rectangular, Rectangular Lot
Parcel#: 44104030057
Parking: Attached, Garage, Two Car Garage, Garage Door Opener, RV Access/Parking
Parking Notes: Attached, Garage, Two Car Garage, Garage Door Opener,
Patio/Porch: Rear Porch, Patio, Porch, Screened
Pets Allowed: Owner Only, Yes
Security: yes
Security: Security System, Smoke Detector(s)
Window: Storm Window(s), Window Treatments
Local Schools
High School: Socastee High School
Middle School: Forestbrook Middle School
Elementary School: Socastee Elementary School
Listed By / Shown By
Listed By
Agency Name: Century 21 Palms Realty
Agency Phone: 843-310-6855
Shown By
Agency Title: CENTURY 21 Thomas
Agency Phone: 888-249-2100

Estimate Your Payment
Estimated Payment
$ 1,434.57 per month $1,268.35 Principal & Interest $0.00 Property Tax (data not provided by mls) $166.22 Homeowner's Insurance
1421 Shoreline Dr. | MLS# 2613767
This single family home located at 1421 Shoreline Dr., Myrtle Beach, SC 29577 is currently listed for sale with an asking price of $569,900. This property was built in 2005 and has 3 bedrooms and 3 full baths with 2455 sq. ft. Shoreline Dr. is located in the Harbour Town subdivision. Search Harbour Town real estate on www.century21thomas.com today.