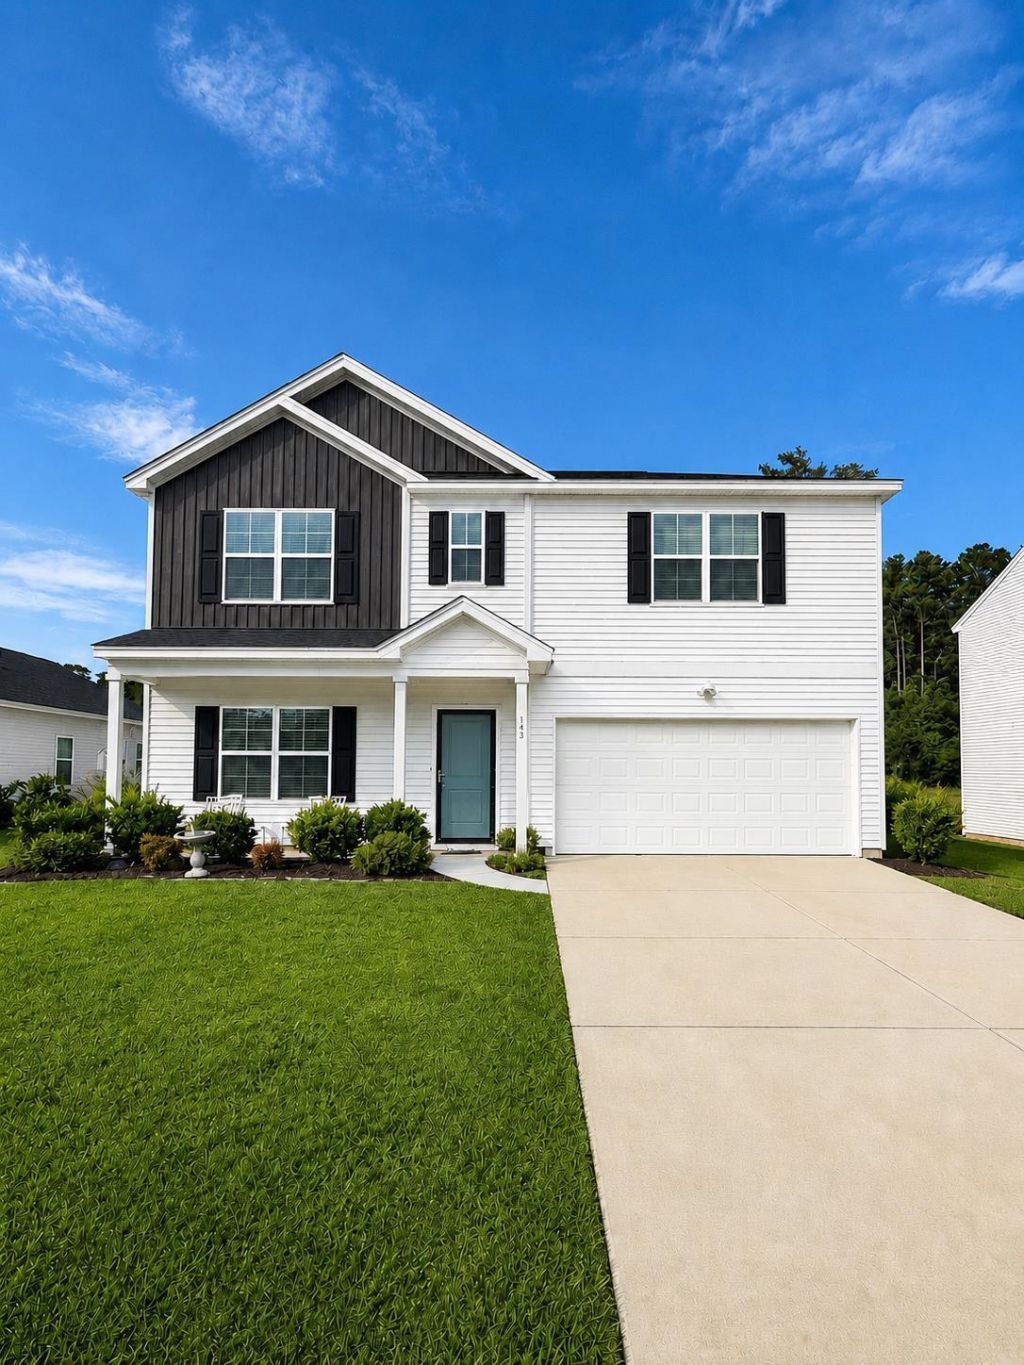

BEDS5
BATHS3 full
SQUARE FEET2,523
MLS#2618502
STATUSActive
PROPERTY TYPEResidential - Single Family
SUBDIVISIONSugarloaf
Property Description
The Russell offers 5 bedrooms, 3 bathrooms, and a spacious open-concept floor plan designed for comfortable living and entertaining. The kitchen overlooks the eat-in dining area and family room and features stone gray cabinets, granite countertops, recessed lighting, and GE stainless steel gas appliances. A first-floor guest bedroom provides added convenience, while upstairs youll find four additional bedrooms, a versatile loft, and an upstairs laundry room with washer and dryer included. All upstairs bedrooms feature walk-in closets, and both upstairs bathrooms offer double-sink vanities with quartz countertops. Oak luxury vinyl plank flooring runs throughout the main living areas, laundry room, and bathrooms, with carpet in the bedrooms and stairway. Additional features include gas heat, a tankless gas water heater, programmable thermostats, 9-foot ceilings on the first floor, LED lighting, a 14-SEER HVAC system, and a 2-car garage with driveway parking for up to 4 vehicles. Remaining furniture is negotiable. This move-in-ready home combines modern finishes, energy-efficient features, and plenty of space for todays lifestyle.
Property Features
Property Type: Residential - Single Family
Cooling: Central Air
Fenced: Yes
Garage: 2 car attached
Heating: Central, Electric
Home Style: Traditional
Lot Size: 0.19 Acres
Stories: 2.0
Year Built: 2022
Amenities
Tray Ceiling(s)
Ceiling Fan(s)
Dual Sinks
Fireplace
Sitting Area in Primary
Separate Shower
Walk-In Closet(s)
Kitchen Island
Stainless Steel Appliances
Solid Surface Counters
Fence
Patio
Feature Descriptions
Appliances: Dishwasher, Disposal, Microwave, Range, Refrigerator, Dryer, Washer
Association Amenities: Owner Allowed Golf Cart, Owner Allowed Motorcycle, Pet Restrictions
Community Features: Golf Carts OK, Pool
Days on Site: 46
Exterior: Vinyl Siding
Flooring: Carpet, Laminate
HOA: Yes
HOA Fee: 89/ Monthly
Lot: Rectangular, Rectangular Lot
Parcel#: 34506040022
Parking: Attached, Garage, Two Car Garage, Garage Door Opener
Parking Notes: Attached, Garage, Two Car Garage, Garage Door Opener
Patio/Porch: Patio
Pets Allowed: Owner Only, Yes
Pool: Community, Outdoor Pool
Swimming Pool: Yes
Utilities: Cable Available, Electricity Available, Natural Gas Available, Phone Available, Sewer Available, Underground Utilities, Water Available
Water: Public
Local Schools
High School: Carolina Forest High School
Middle School: Black Water Middle School
Elementary School: Waccamaw Elementary School
Listed By / Shown By
Listed By
Agency Name: Century 21 Barefoot Realty
Agency Phone: 843-390-2121
Shown By
Agency Title: CENTURY 21 Thomas
Agency Phone: 888-249-2100

Estimate Your Payment
Estimated Payment
$ 931.12 per month $823.24 Principal & Interest $0.00 Property Tax (data not provided by mls) $107.89 Homeowner's Insurance
143 Averyville Dr. | MLS# 2618502
This single family home located at 143 Averyville Dr. , Conway, SC 29526 is currently listed for sale with an asking price of $369,900. This property was built in 2022 and has 5 bedrooms and 3 full baths with 2523 sq. ft. Averyville Dr. is located in the Sugarloaf subdivision. Search Sugarloaf real estate on www.century21thomas.com today.