
BEDS3
BATHS2 full
SQUARE FEET2,149
MLS#100573103
STATUSActive
PROPERTY TYPEResidential - Single Family
SUBDIVISIONKeeter Barn Landing
Property Description
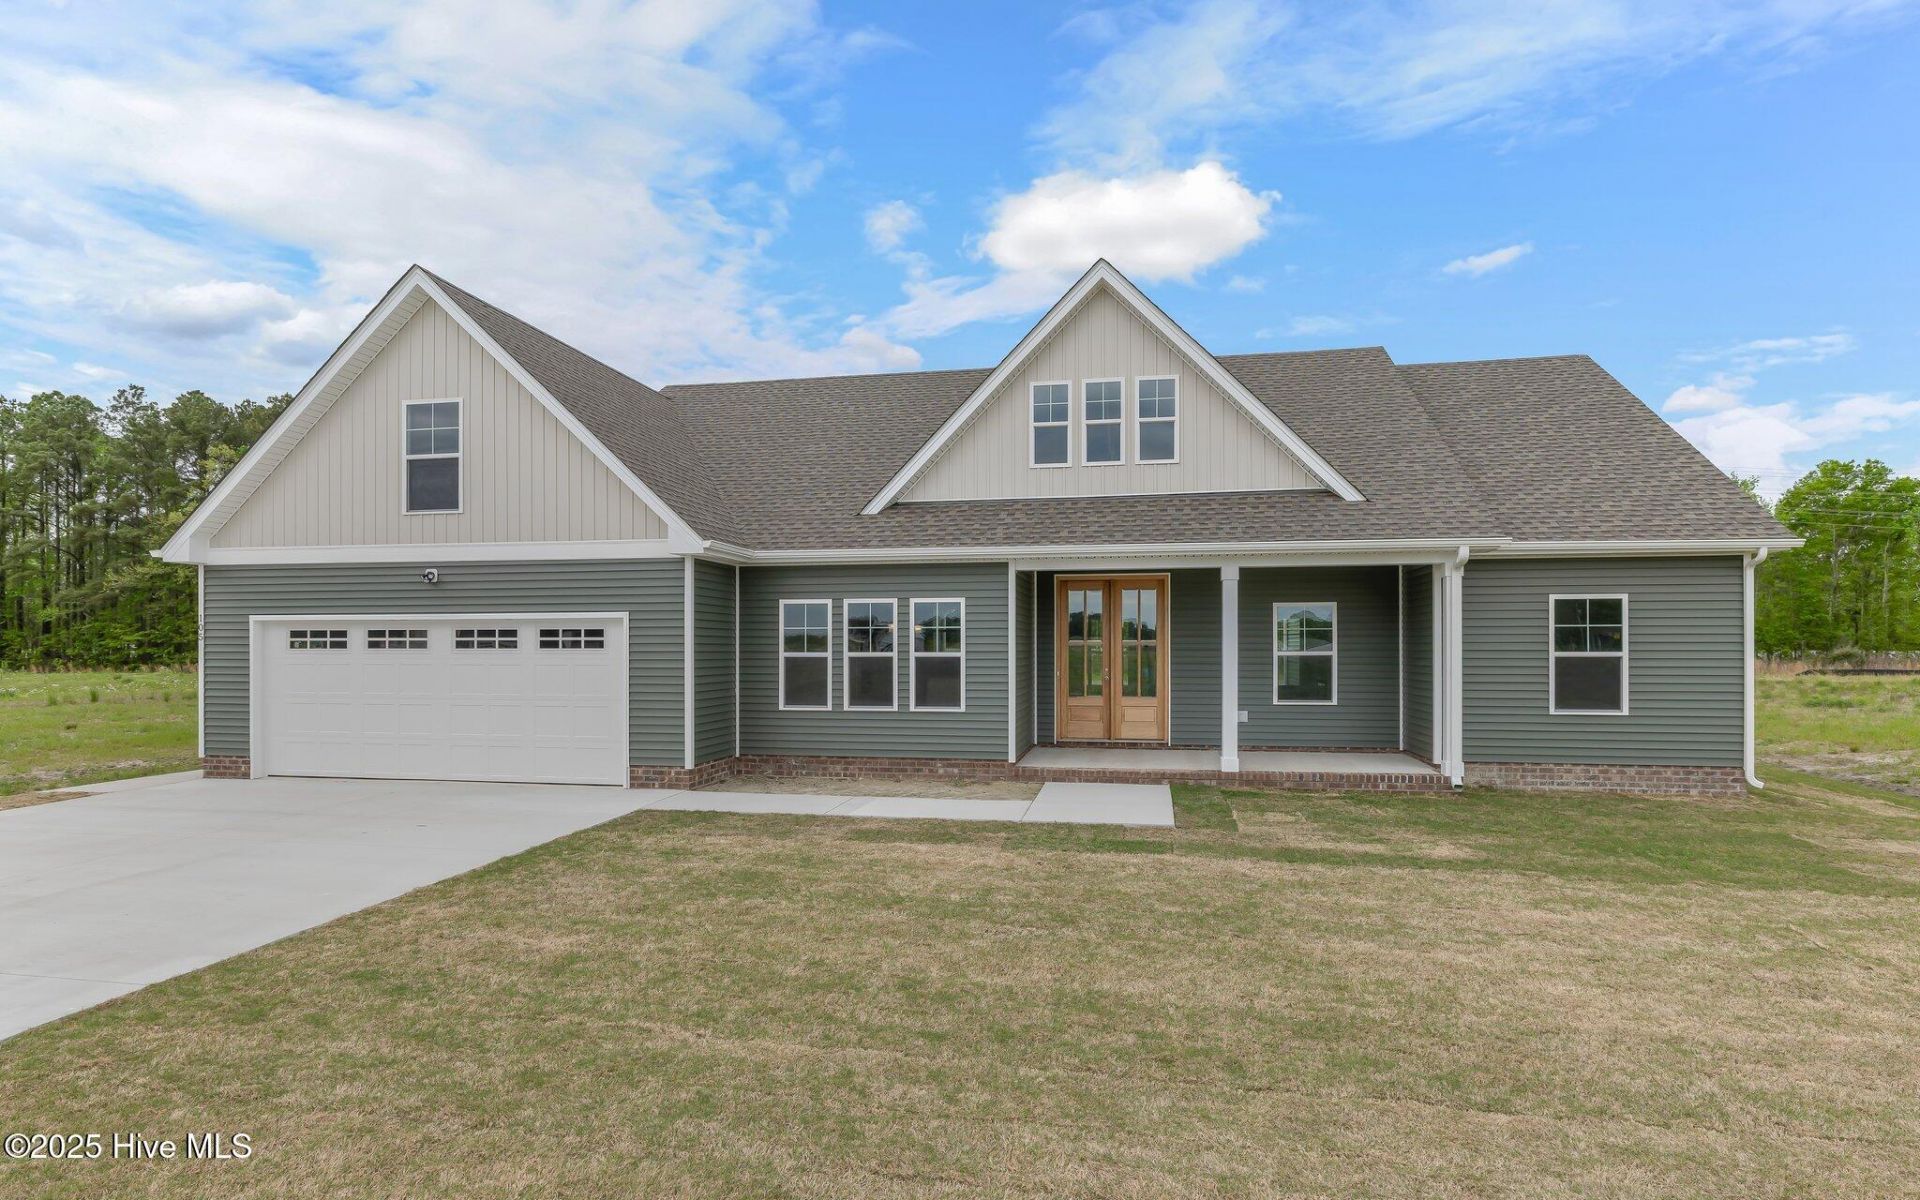
Discover Keeter Barn Landing in South Mills -- a growing new construction community offering spacious homesites, modern finishes, and convenient access to both Elizabeth City and the Virginia line. Located in desirable Camden County, this neighborhood features newer homes on generous lots with a peaceful rural setting perfect for commuters and anyone looking for more space and privacy. TOO BE BUILT The Mulberry model at Copper Run Loop in South Mills offers beautiful new construction living in the desirable Keeter Barn Landing community. Thoughtfully designed ranch-style home features approximately 2,146 square feet with 3 bedrooms, 2 bathrooms, an open-concept layout, 2 bonus rooms and upscale finishes throughout. The Mulberry model includes luxurious finishes...granite countertops, soft-close cabinetry, Santa Fe doors, seamless gutters, a spacious kitchen island, electric fireplace, covered front and rear porches, and a first-floor primary suite with double vanity, soaking tub, and separate tile shower. Situated on a beautiful half-acre homesite, this home combines modern comfort with a peaceful country setting just minutes from the VA/NC border, Elizabeth City, and Chesapeake commuting routes. Buyers also have opportunities to personalize selections on certain presold and to-be-built homes. Visit Wed thru Sun 12-5pm or by appointment.
Property Features
Property Type: Residential - Single Family
Cooling: Central Air
Garage: 2 car attached
Heating: Electric, Heat Pump, Zoned
Lot Size: 0.50 Acres
Roof Type: Architectural Shingle
Stories: 1.0
Year Built: 2025
Amenities
Master Downstairs
Walk-in Closet(s)
High Ceilings
Kitchen Island
Ceiling Fan(s)
Walk-in Shower
Walk-In Closet(s)
Cluster Mailboxes
Feature Descriptions
Appliances: Electric Cooktop, Built-In Microwave, Refrigerator, Dishwasher, ENERGY STAR Qualified Appliances
Association Amenities: Management
Days on Site: 15
Exterior: Vinyl Siding, Wood Frame
Flooring: LVT/LVP, Carpet
HOA Fee: $350/ Annually
Laundry: Laundry Room
Lot: Level
Parcel#: 01.7080.03.31.8138.0000
Parking: Garage Faces Front, Concrete, Garage Door Opener, Garage
Parking Notes: Garage Faces Front, Concrete, Garage Door Opener, Gar
Patio/Porch: Covered, Porch, Rear Porch
Sewer: Septic Tank
Special View Info: See Remarks
Utilities: Water Connected
Water: Public
Local Schools
High School: Camden High School
Middle School: Camden Middle School
Elementary School: Camden Intermediate
Listed By / Shown By
Listed By
Agency Name: A Better Way Realty, Inc.
Agency Phone: 252-453-4075
Shown By
Agency Title: CENTURY 21 Thomas
Agency Phone: 888-249-2100

Estimate Your Payment
Estimated Payment
$ 1,258.49 per month $1,112.67 Principal & Interest $0.00 Property Tax (data not provided by mls) $145.82 Homeowner's Insurance
143 Copper Run Loop | MLS# 100573103
This single family home located at 143 Copper Run Loop, South Mills, NC 27976 is currently listed for sale with an asking price of $499,950. This property was built in 2025 and has 3 bedrooms and 2 full baths with 2149 sq. ft. Copper Run Loop is located in the Keeter Barn Landing subdivision. Search Keeter Barn Landing real estate on www.century21thomas.com today.