
BEDS4
BATHS3 full 1 partial
SQUARE FEET2,468
MLS#100597785
STATUSActive
PROPERTY TYPEResidential - Single Family
SUBDIVISIONThe Reserves at Old Sanders
Property Description
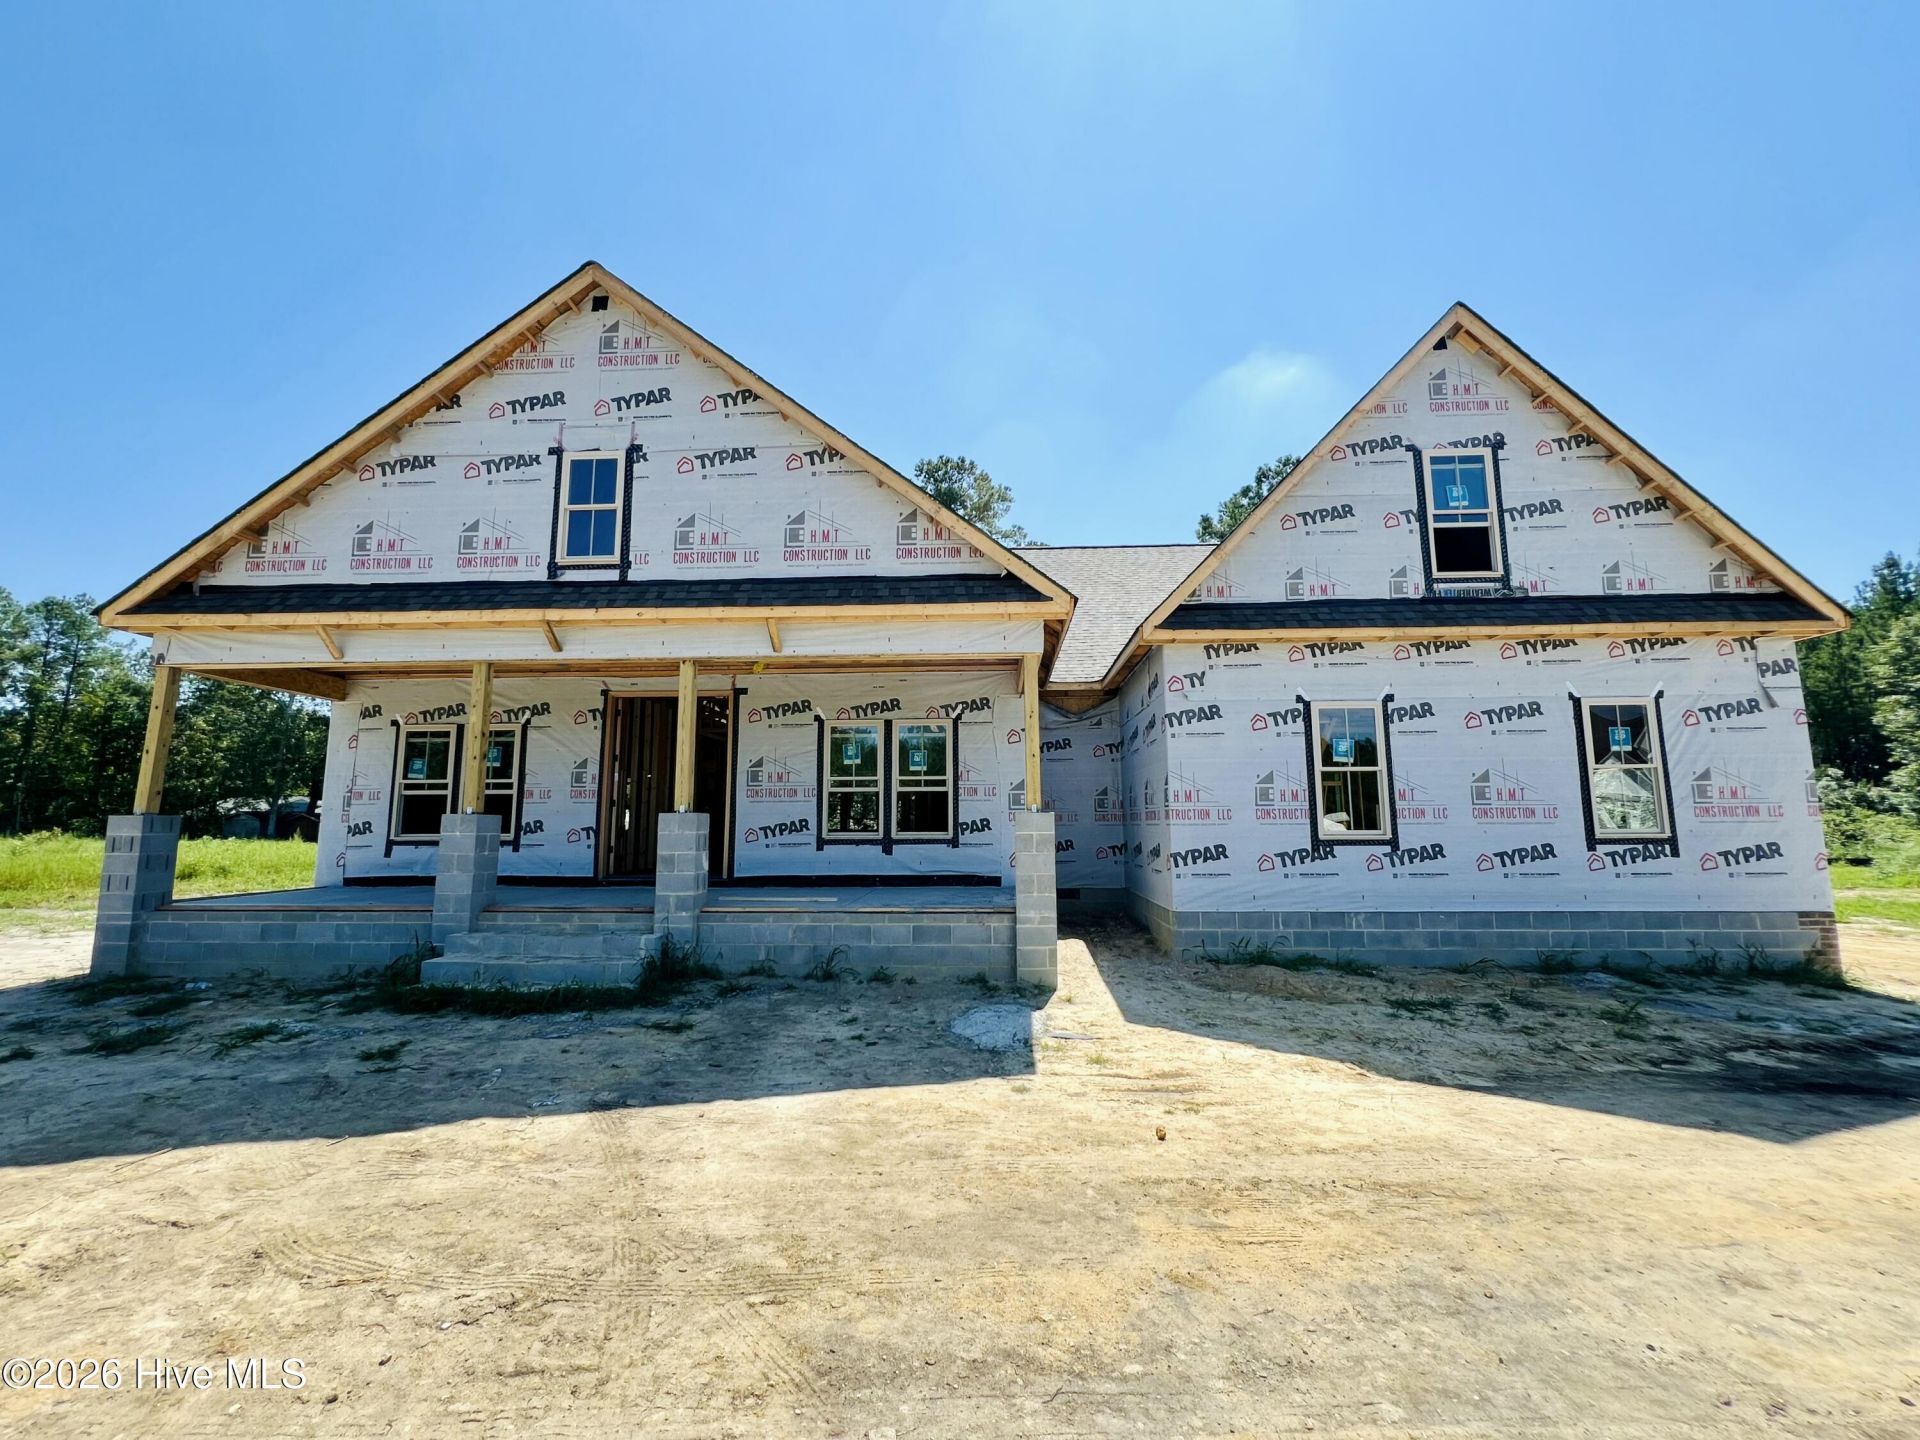
ASK ABOUT UP TO $8,000 BUILDER CONCESSION WHEN USING PREFERRED LENDER!! USE AS YOU CHOOSE!!Welcome to the Williford Plan at The Reserves at Old Sanders! This thoughtfully designed home offers approximately 2,468 square feet, 3 bedrooms, and 3 full bathrooms on a spacious .70-acre homesite with a wooded buffer along the rear of the property.Enter through double front doors into the welcoming foyer, which leads past the formal dining room and into the open family room featuring a fireplace. The kitchen and adjoining breakfast nook offer a large quartz-topped island, quartz countertops, tile backsplash, stainless steel appliances, and a walk-in pantry.The spacious owner's suite features a large walk-in closet and an ensuite bath with dual quartz vanities, a walk-in shower, freestanding soaking tub, and private water closet. Two additional bedrooms provide ample space for family or guests and share a full bathroom with a dual quartz vanity.Upstairs, a versatile bonus room with its own full bathroom could be used as a fourth bedroom, guest suite, home office, or recreation room. Unfinished walk-in storage provides additional space for seasonal items and household needs.Additional features include a large laundry room, attached two-car side-entry garage, covered front porch, and a covered and screened rear porch overlooking the wooded buffer.
Property Features
Property Type: Residential - Single Family
Cooling: Central Air, Ceiling Fan(s)
Garage: 2 car attached
Heating: Fireplace(s), Electric, Heat Pump
Lot Size: 0.70 Acres
Roof Type: Shingle
Stories: 2.0
Year Built: 2026
Amenities
Master Downstairs
Walk-in Closet(s)
Tray Ceiling(s)
High Ceilings
Entrance Foyer
Solid Surface
Kitchen Island
Ceiling Fan(s)
Pantry
Walk-in Shower
Walk-In Closet(s)
Feature Descriptions
Accessibility: Central Living Area
Appliances: Electric Oven, Range, Dishwasher, Electric Range
Association Amenities: Maintenance Common Areas, Maintenance Roads, Street Lights
Days on Site: 19
Exterior: Vinyl Siding, Wood Frame
Flooring: Carpet, Laminate, Vinyl
HOA Fee: $400/ Annually
Laundry: Dryer Hookup, Washer Hookup, Laundry Room
Lot: Level, Landscaped
Lot Dimensions: SEE PLAT
Parcel#: 261200-22-9175
Parking: Garage Faces Side, Attached, Covered, Garage Door Opener, Paved, Garage
Parking Notes: Garage Faces Side, Attached, Covered, Garage Door Ope
Patio/Porch: Covered, Patio, Porch, Screened, Front Porch, Rear Porch
Security: Smoke Detector(s)
Sewer: Septic Tank
Special View Info: See Remarks
Utilities: Water Available
Water: County Water
Local Schools
High School: Smithfield/Selma
Middle School: Smithfield Middle School
Elementary School: West Smithfield Elementary School
Listed By / Shown By
Listed By
Agency Name: RE/MAX Southland Realty II
Agency Phone: 919-773-0991
Shown By
Agency Title: CENTURY 21 Thomas
Agency Phone: 888-249-2100

Estimate Your Payment
Estimated Payment
$ 1,321.30 per month $1,168.20 Principal & Interest $0.00 Property Tax (data not provided by mls) $153.10 Homeowner's Insurance
143 Hillstead Way | MLS# 100597785
This single family home located at 143 Hillstead Way , Smithfield, NC 27577 is currently listed for sale with an asking price of $524,900. This property was built in 2026 and has 4 bedrooms and 3 full and 1 partial baths with 2468 sq. ft. Hillstead Way is located in the The Reserves at Old Sanders subdivision. Search The Reserves At Old Sanders real estate on www.century21thomas.com today.