
BEDS3
BATHS2 full
SQUARE FEET1,131
MLS#100596704
STATUSPending
PROPERTY TYPEResidential - Single Family
SUBDIVISIONBeddards Crossing
SCHOOLPitt County Schools
Property Description
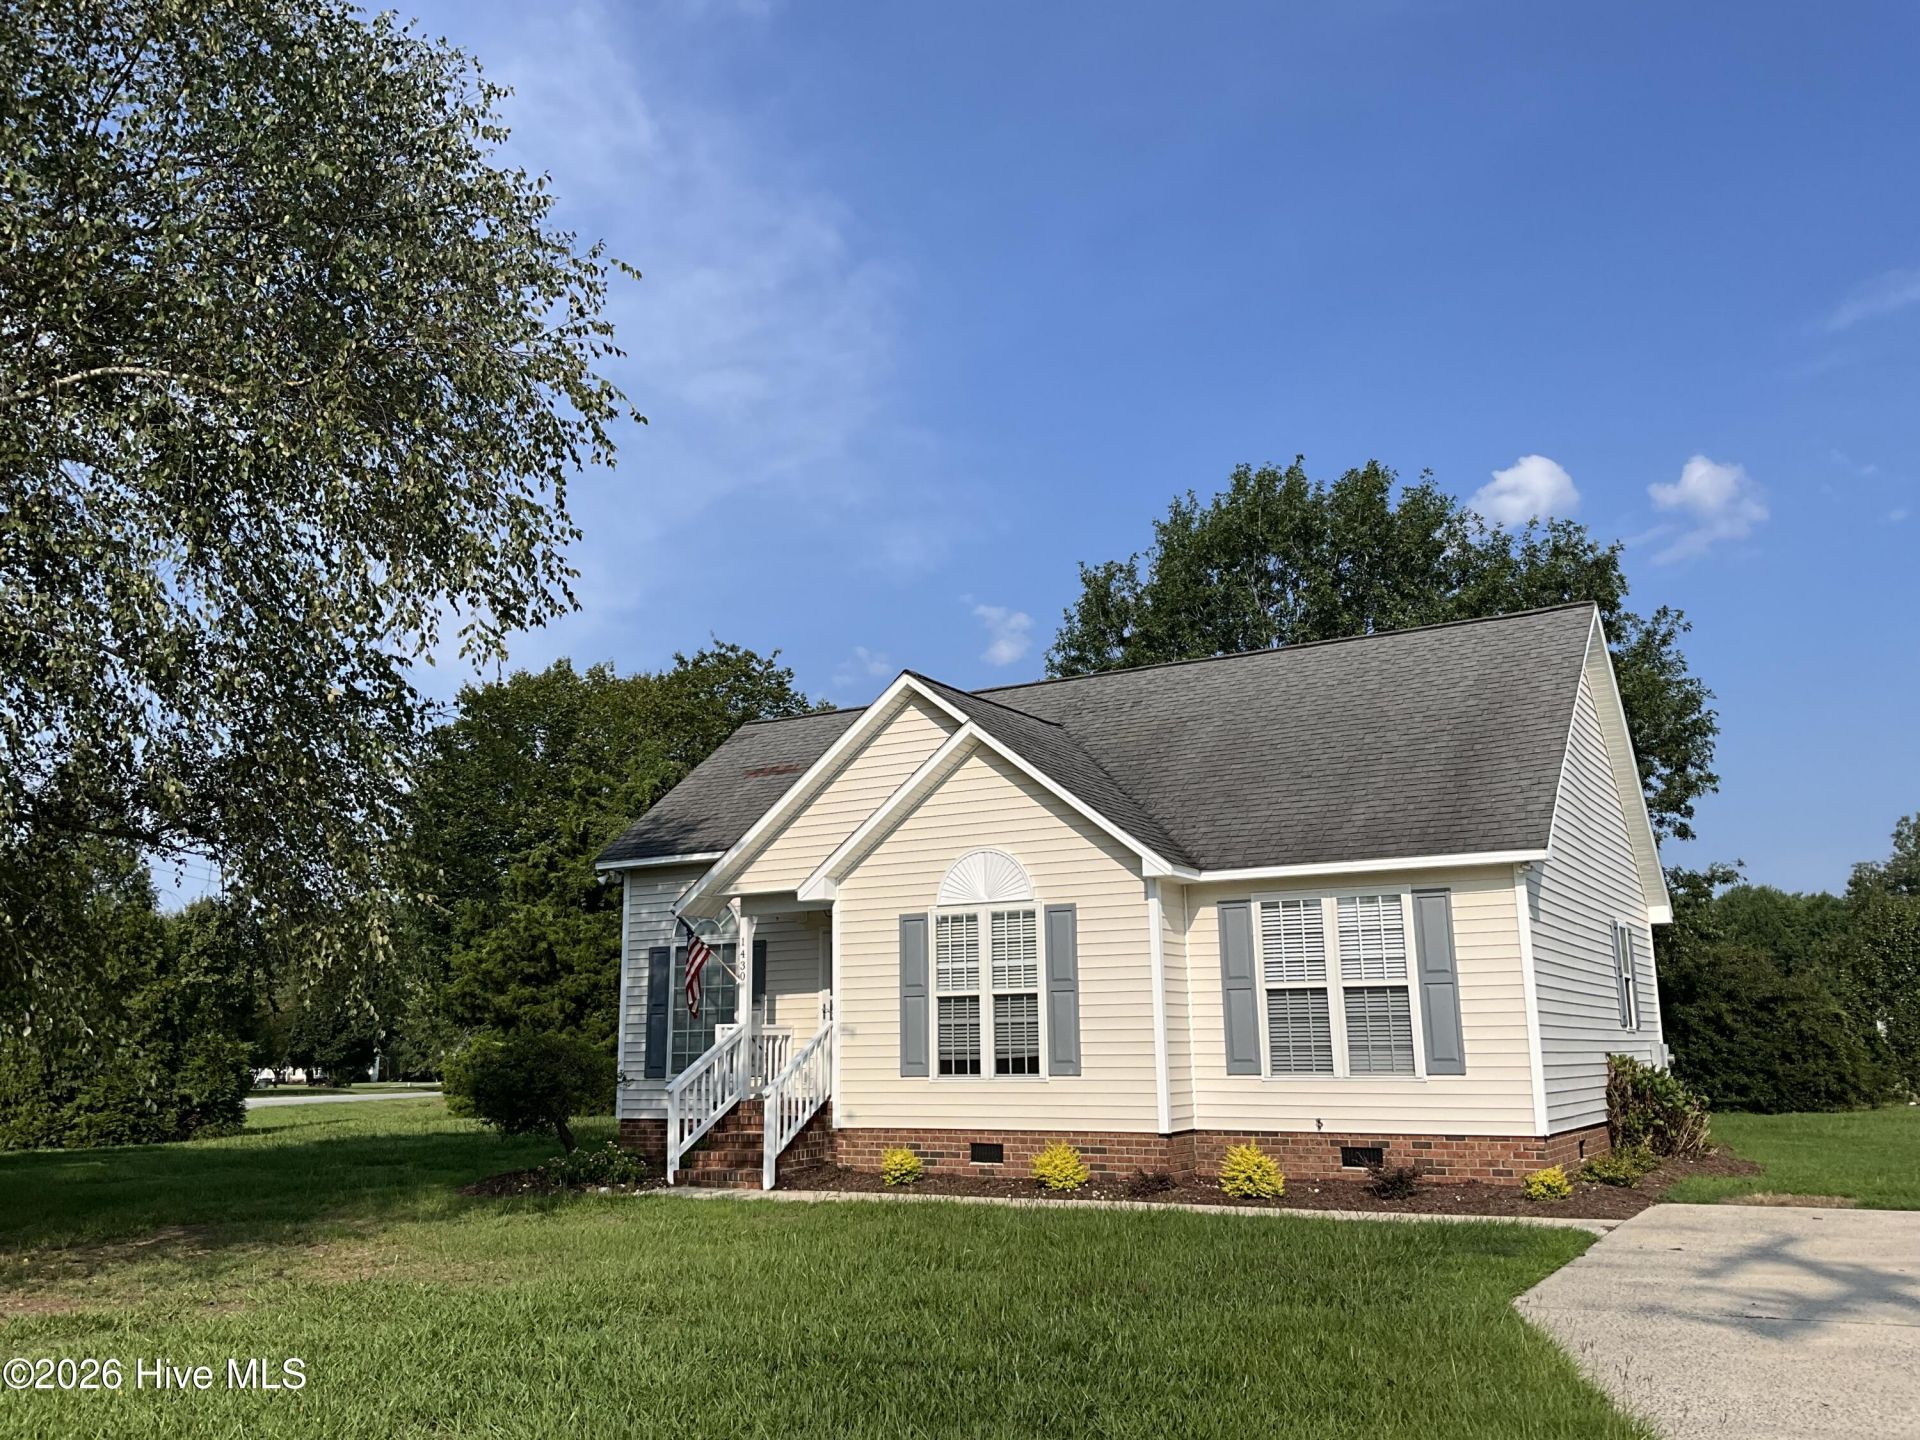
Conveniently located between Greenville and Grimesland, this 3-bedroom, 2-full-bath home offers comfortable living with plenty of outdoor space. Situated on approximately 0.57 acres, the property features a spacious yard, rear deck perfect for relaxing or entertaining, and a storage building for added convenience. Enjoy the benefits of country living with easy access to Greenville and Grimesland--and no city taxes!
Property Features
Property Type: Residential - Single Family
Cooling: Central Air
Fireplaces: 1
Heating: Gas Pack, Natural Gas
Lot Size: 0.57 Acres
Roof Type: Shingle
Stories: 1.0
Year Built: 1998
Amenities
Master Downstairs
Walk-in Closet(s)
Vaulted Ceiling(s)
Ceiling Fan(s)
Blinds/Shades
Gas Log
Walk-In Closet(s)
Gas Log
Storm Doors
Thermal Doors
Feature Descriptions
Appliances: Electric Oven, Built-In Microwave, Dishwasher
Days on Site: 19
Door Features: Thermal Doors, Storm Door(s)
Exterior: Vinyl Siding, Wood Frame
Fireplace: Gas Log
Flooring: Carpet, Vinyl
Laundry: In Hall, Laundry Closet
Lot: Corner Lot
Lot Dimensions: 191x78x250x179
Parcel#: 058715
Parking: On Site, Paved
Parking Notes: On Site, Paved
Patio/Porch: Covered, Deck, Porch
Sewer: Septic Tank
Special View Info: See Remarks
Utilities: Water Available
Water: Community Water
Window: Thermal Windows
Room Sizes
Kitchen: 10.5 X 16.5 Level - First
Bedroom 2: 11 X 13 Level - First
Living Room: 14 X 16 Level - First
Bedroom 1: 10 X 12 Level - First
Primary Bedroom: 14 X 16 Level - First
Local Schools
High School: D.H. Conley High School
Middle School: Hope Middle School
Elementary School: Wintergreen Primary School
School District: Pitt County Schools
Listed By / Shown By
Listed By
Agency Name: Century 21 The Realty Group
Agency Phone: 252-355-7800
Shown By
Agency Title: CENTURY 21 Thomas
Agency Phone: 888-249-2100

Estimate Your Payment
Estimated Payment
$ 566.38 per month $500.75 Principal & Interest $0.00 Property Tax (data not provided by mls) $65.63 Homeowner's Insurance
1430 Tucker Road | MLS# 100596704
This single family home located at 1430 Tucker Road, Grimesland, NC 27837 is currently listed for sale with an asking price of $225,000. This property was built in 1998 and has 3 bedrooms and 2 full baths with 1131 sq. ft. Tucker Road is located in the Beddards Crossing subdivision within the Pitt County Schools school district. Search Beddards Crossing real estate on www.century21thomas.com today.