
BEDS3
BATHS2 full
SQUARE FEET1,627
MLS#100587102
STATUSActive
PROPERTY TYPEResidential - Single Family
SUBDIVISIONTralee
Property Description
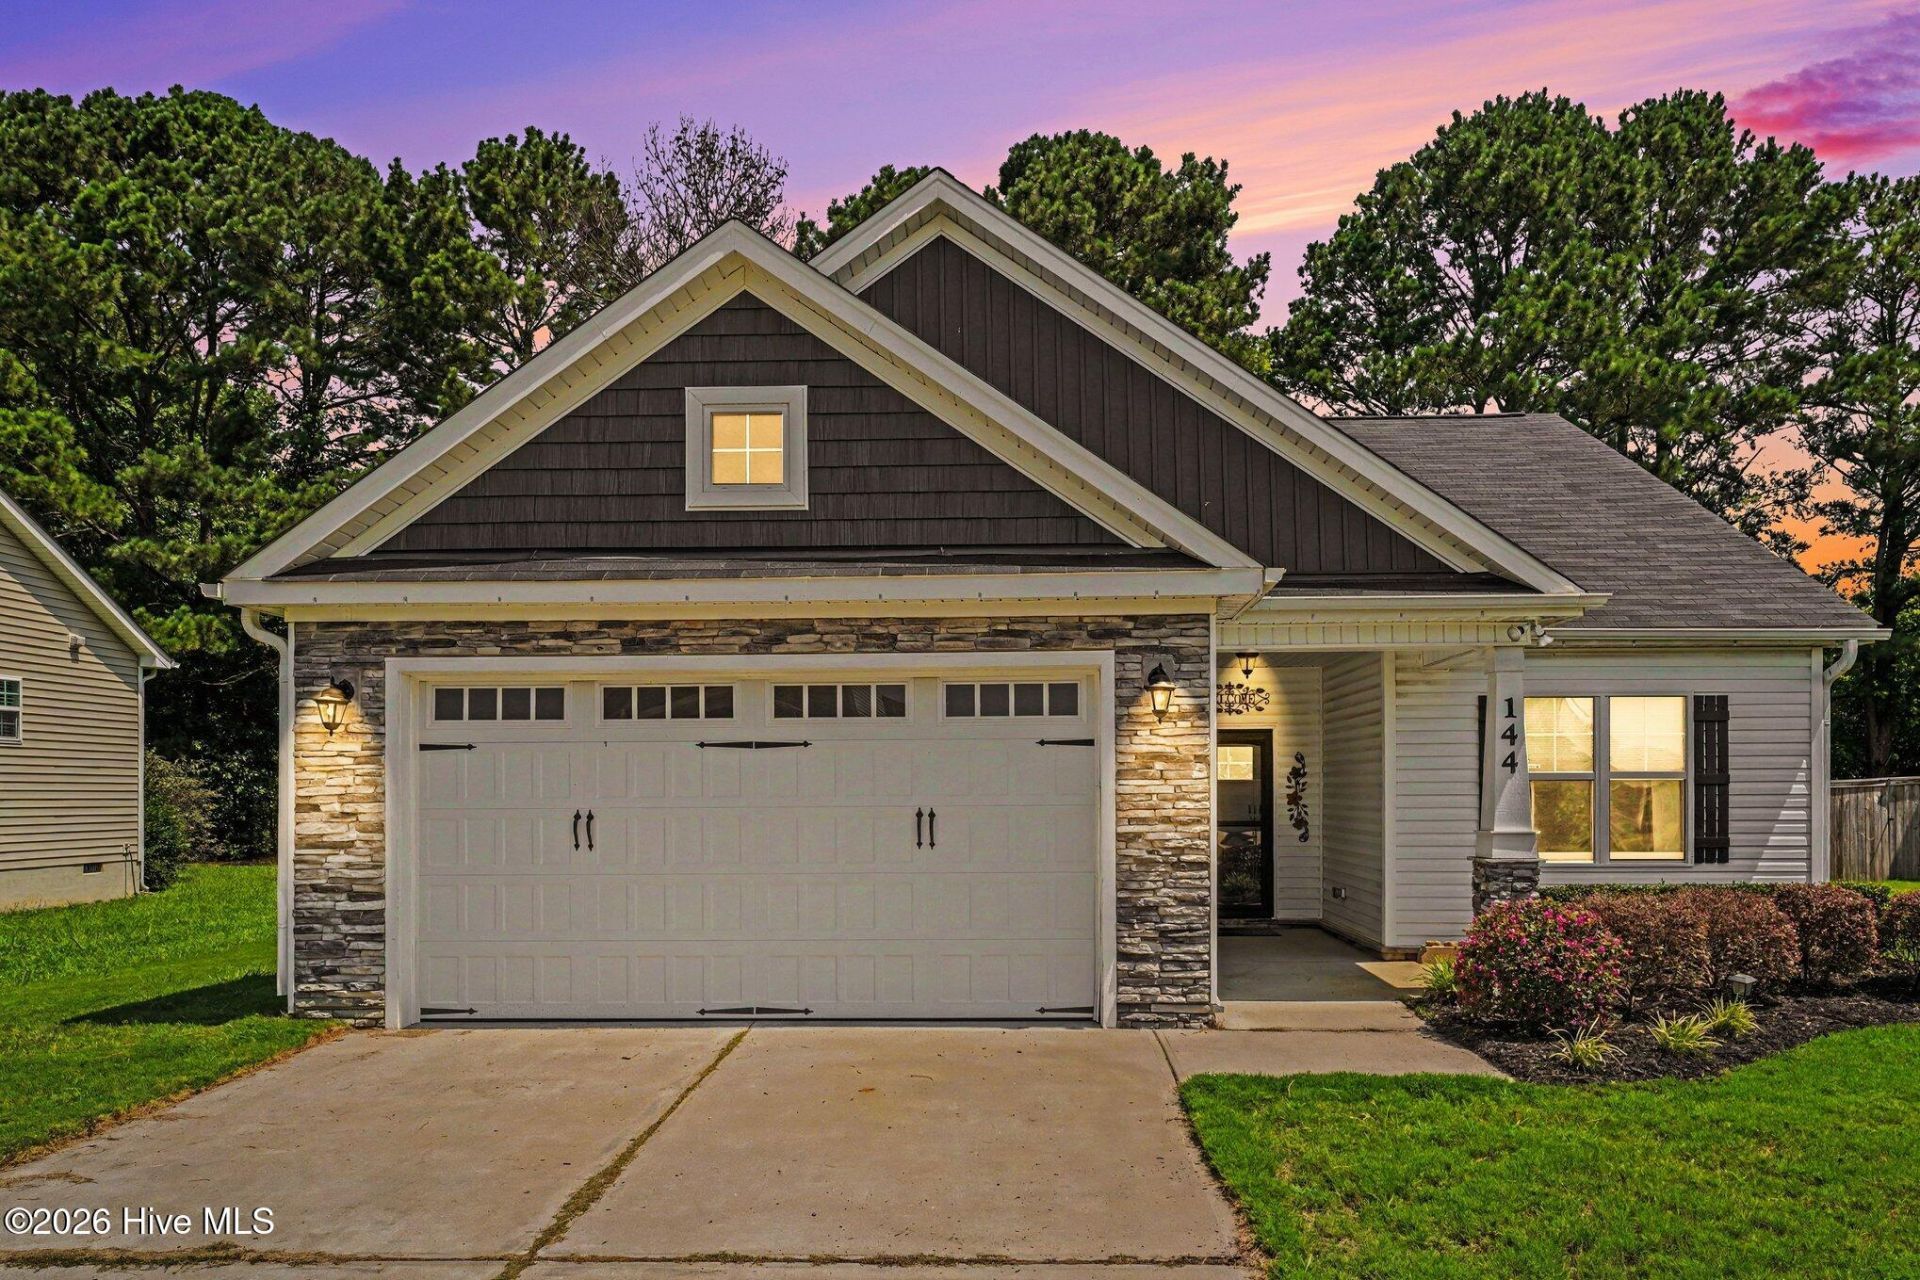
$3,000 USE AS YOU CHOOSE SELLER CREDIT offered!!!! WELCOME HOME to 144 Carissa Drive, nestled in the sought-after Tralee Subdivision on Swift Creek in Smithfield, NC! Built in 2020, this well-kept 3-bedroom, 2-bath home offers 1,627 square feet of comfortable, easy-living space with all the modern touches today's buyers are looking for. Beautiful stonework at the entrance sets the tone the moment you arrive, adding standout curb appeal and a warm welcome. Inside, an open floor plan flows effortlessly from the living area to the kitchen -- where brand-new quartz countertops add a fresh, modern touch that's as durable as it is beautiful. Retreat to a large primary suite that offers a comfortable, private escape at the end of the day, while two additional bedrooms provide plenty of room for family, guests, or a home office. A 2-car garage adds everyday convenience and plenty of storage. Step out to a privacy-fenced back yard where you can enjoy the best of both worlds: a HUGE oversized patio perfect for entertaining and weekend cookouts, plus a cozy covered patio ideal for shaded morning coffee or unwinding rain or shine. As a resident of Tralee, you'll enjoy fantastic community amenities including an amazing pool and splash pad -- perfect for cooling off on hot Carolina summer days. Best of all is the unbeatable location: just 1/2 mile from Exit 329 (Swift Creek Road) off US-70 (I-42), you're set up for an easy commute to Raleigh, Goldsboro, or Wilson, with local shops, dining, and schools just minutes away. Homes in this area move quickly -- don't miss your chance to make 144 Carissa Drive your own. Schedule your showing today!
Property Features
Property Type: Residential - Single Family
Cooling: Central Air, Ceiling Fan(s), Heat Pump
Fireplaces: 1
Garage: 2 car attached
Heating: Heat Pump, Electric, Forced Air
Lot Size: 0.21 Acres
Roof Type: Architectural Shingle
Stories: 1.0
Year Built: 2020
Amenities
Walk-in Closet(s)
Entrance Foyer
Mud Room
Solid Surface
Bookcases
Ceiling Fan(s)
Walk-In Closet(s)
Feature Descriptions
Association Amenities: Community Pool, Fitness Center, Maintenance Common Areas, Management
Days on Site: 53
Exterior: Vinyl Siding, Wood Frame
Fencimg: Back Yard
HOA Fee: $916/ Annually
Lot Dimensions: 119 x 75 x 118 x 74
Parcel#: 17j07039
Parking: Garage Faces Front, Concrete, Garage Door Opener, Off Street, On Site, Garage
Parking Notes: Garage Faces Front, Concrete, Garage Door Opener, Off
Patio/Porch: Covered, Porch, Front Porch, Rear Porch
Special View Info: See Remarks
Utilities: Sewer Connected, Water Connected
Room Sizes
Bedroom 2: 11.75 X 12.75 Level - Main
Primary Bedroom: 14.66 X 15.66 Level - Main
Living Room: 15.17 X 19.33 Level - Main
Kitchen: 11.75 X 14.33 Level - Main
Bedroom 3: 11.75 X 12.92 Level - Main
Dining Room: 13.17 X 9 Level - Main
Local Schools
High School: Smithfield/Selma
Middle School: Smithfield Middle School
Elementary School: Wilson's Mills Elementary School
Listed By / Shown By
Listed By
Agency Name: The Thomas Parker Realty Group
Agency Phone: 919-631-7400
Shown By
Agency Title: CENTURY 21 Thomas
Agency Phone: 888-249-2100

Estimate Your Payment
Estimated Payment
$ 855.61 per month $756.47 Principal & Interest $0.00 Property Tax (data not provided by mls) $99.14 Homeowner's Insurance
144 Carissa Drive | MLS# 100587102
This single family home located at 144 Carissa Drive, Smithfield, NC 27577 is currently listed for sale with an asking price of $339,899. This property was built in 2020 and has 3 bedrooms and 2 full baths with 1627 sq. ft. Carissa Drive is located in the Tralee subdivision. Search Tralee real estate on www.century21thomas.com today.