
BEDS3
BATHS2 full
SQUARE FEET1,568
MLS#100610892
STATUSActive
PROPERTY TYPEResidential - Single Family
SUBDIVISIONSeven Lakes North
SCHOOLMoore County Schools
Property Description
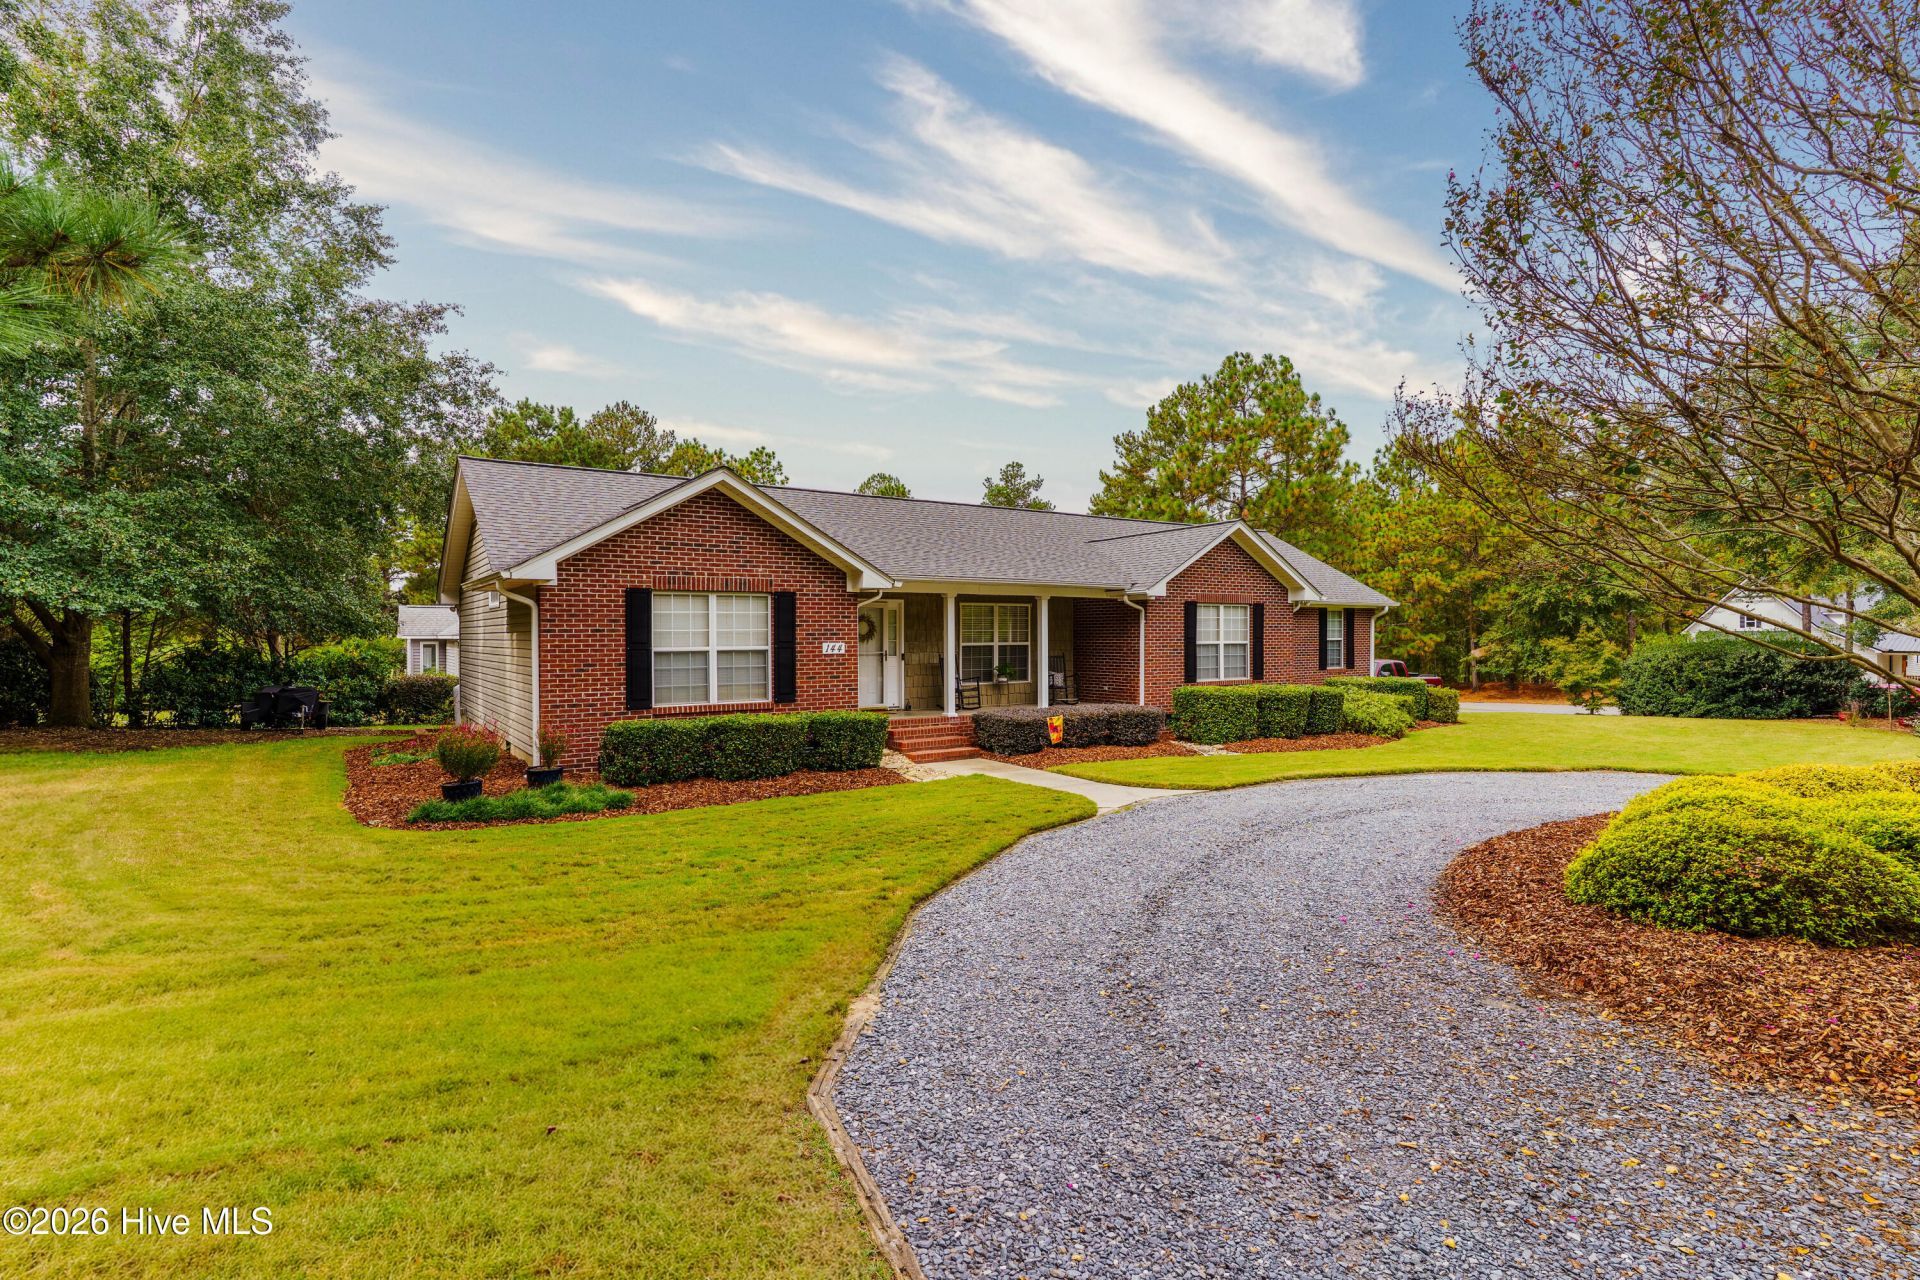
Welcome to 144 Edgewater Drive in the sought-after gated community of Seven Lakes North! This charming 3-bedroom, 2-bath ranch home offers 1,568 sq ft of comfortable living space on a spacious .48-acre corner lot. The inviting layout features laminate flooring throughout the living areas, tile in the kitchen, and carpet in all bedrooms. The kitchen is equipped with a refrigerator, dishwasher, built-in microwave, and range.Step outside and enjoy the screened-in back porch, perfect for relaxing or entertaining while taking in the peaceful surroundings. As a resident of Seven Lakes North, you'll have access to an impressive array of amenities, including a community pool, lake access, pickleball, tennis, fitness center, and playgrounds.Conveniently located near Seven Lakes Golf Club, shopping, and restaurants, with the Village of Pinehurst just a short drive away. Enjoy approximately 20 minutes to Pinehurst for world-class golf, shopping, dining, and entertainment, as well as convenient access to Moore Regional Hospital. The location also offers an easy commute toward Fort Bragg, Raleigh, and RDU. Come experience the relaxed lifestyle, recreational amenities, and security of gated living in one of Moore County's most desirable communities!
Property Features
Property Type: Residential - Single Family
Basement: Crawl Space
Cooling: Central Air, Ceiling Fan(s)
Garage: 2 car attached
Heating: Electric, Heat Pump
Lot Size: 0.48 Acres
Roof Type: Composition
Stories: 1.0
Year Built: 2001
Amenities
Ceiling Fan(s)
Pantry
Walk-in Shower
Eat-in Kitchen
Gas Log
Feature Descriptions
Appliances: Built-In Microwave, Refrigerator, Dishwasher, Electric Range
Association Amenities: Clubhouse, Community Pool, Fitness Center, Gated, Maintenance Common Areas, Pickleball, Playground, Street Lights, Tennis Court(s)
Days on Site: 6
Exterior: Brick Veneer, Vinyl Siding, Wood Frame
Fireplace: Gas Log
Flooring: LVT/LVP, Carpet, Tile
HOA Fee: $1600/ Annually
Laundry: Dryer Hookup, Washer Hookup
Lot: Cul-De-Sac, Interior Lot, Corner Lot
Lot Dimensions: 95x220x95x220
Parcel#: 00027769
Parking: Garage Faces Side, Gravel, Off Street, Garage
Parking Notes: Garage Faces Side, Gravel, Off Street, Garage
Patio/Porch: Deck, Front Porch
Sewer: Municipal Sewer
Special View Info: None
Utilities: Sewer Connected, Water Connected
Water: Public
Room Sizes
Bedroom 2: 14 X 12
Primary Bedroom: 14 X 15
Kitchen: 22 X 11
Living Room: 22 X 14
Bedroom 3: 14 X 12
Local Schools
High School: Pinecrest High
Middle School: West Pine
Elementary School: West End Elementary
School District: Moore County Schools
Listed By / Shown By
Listed By
Agency Name: Better Homes and Gardens Real Estate Lifestyle Property Part
Agency Phone: 910-315-7856
Shown By
Agency Title: CENTURY 21 Thomas
Agency Phone: 888-249-2100

Estimate Your Payment
Estimated Payment
$ 928.86 per month $821.23 Principal & Interest $0.00 Property Tax (data not provided by mls) $107.63 Homeowner's Insurance
144 Edgewater Drive | MLS# 100610892
This single family home located at 144 Edgewater Drive , Seven Lakes, NC 27376 is currently listed for sale with an asking price of $369,000. This property was built in 2001 and has 3 bedrooms and 2 full baths with 1568 sq. ft. Edgewater Drive is located in the Seven Lakes North subdivision within the Moore County Schools school district. Search Seven Lakes North real estate on www.century21thomas.com today.