
BEDS2
BATHS2 full
SQUARE FEET1,775
MLS#100613209
STATUSActive
PROPERTY TYPEResidential - Single Family
SUBDIVISIONSouth Meadows
Property Description
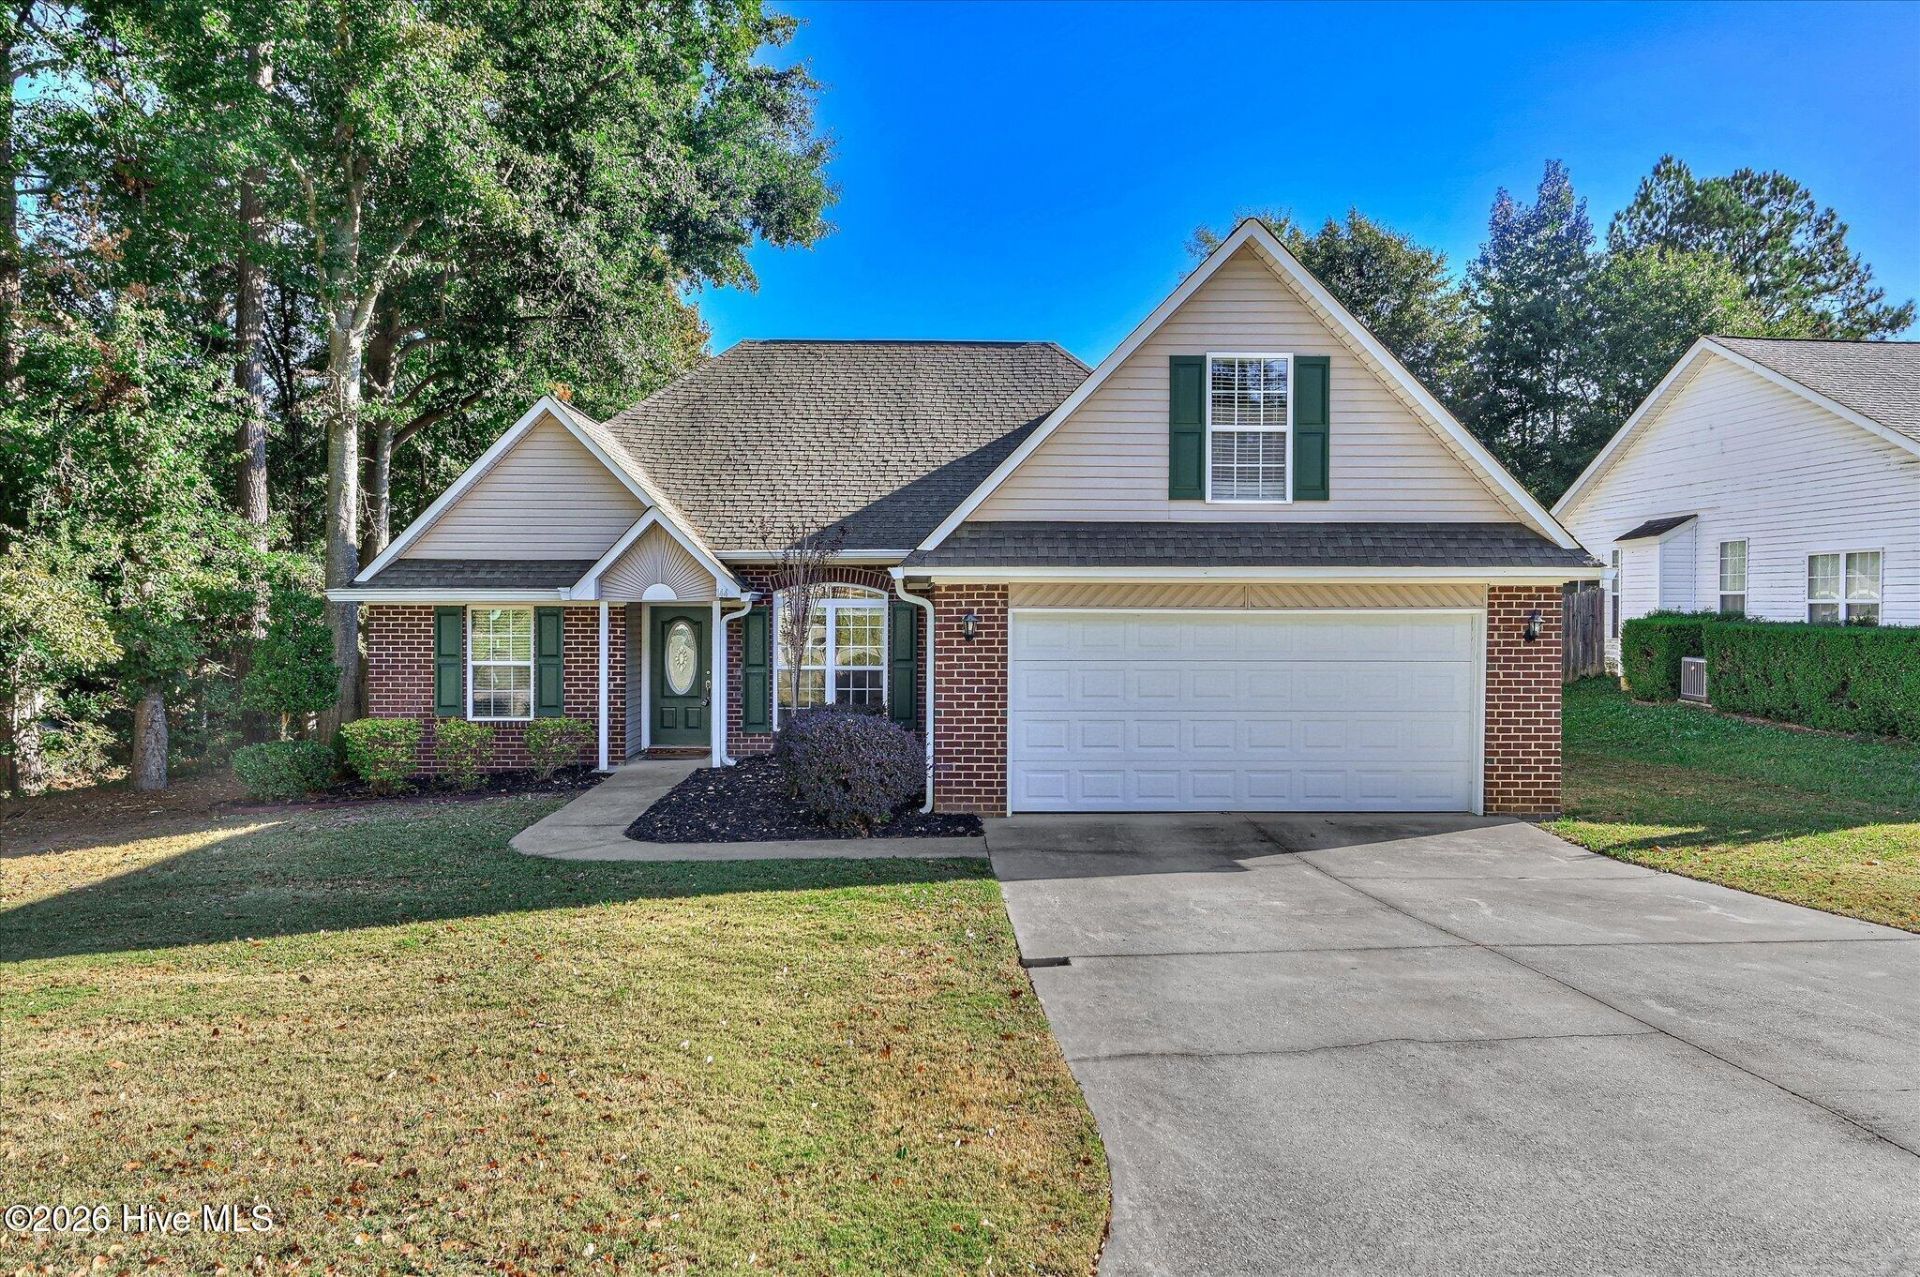
Welcome home to this charming, move-in-ready property on the desirable south side of Aiken! Situated on a corner lot, this home features 3 bedrooms, 2 full bathrooms, and a versatile bonus room perfect for a home office, playroom, or additional living space. Freshly painted throughout, the home offers a fresh, inviting feel and is ready for its next owners. The fenced backyard provides a great outdoor space to enjoy, while the convenient location puts you close to everything Aiken has to offer. Don't miss the opportunity to make this home your own!
Property Features
Property Type: Residential - Single Family
Cooling: Central Air
Fenced: Yes
Garage: 2 car attached
Heating: Electric, Forced Air
Lot Size: 0.18 Acres
Roof Type: Shingle
Stories: 2.0
Year Built: 2005
Amenities
See Remarks
Other
Feature Descriptions
Appliances: Built-In Microwave, Refrigerator, Dishwasher, Electric Range
Association Amenities: Community Pool
Days on Site: 1
Exterior: Brick Veneer, Vinyl Siding, Wood Frame
Fencimg: Back Yard, Fenced
Flooring: Carpet, Laminate, Tile
HOA Fee: $372/ Annually
Laundry: Laundry Room
Lot: Landscaped, Rectangular Lot
Lot Dimensions: 64x119x62x119
Parcel#: 1232004017
Parking: Attached, Garage
Parking Notes: Attached, Garage
Patio/Porch: Patio
Sewer: Public Sewer
Special View Info: None
Utilities: Sewer Connected, Water Connected
Water: Public
Room Sizes
Kitchen: 83 X 129
Dining Room: 106 X 128
Bonus Room: 138 X 161
Family Room: 136 X 205
Bathroom 1: 83 X 84
Primary Bedroom: 1111 X 175
Bedroom 3: 104 X 118
Bathroom 2: 610 X 9
Bedroom 2: 104 X 139
Local Schools
High School: SOUTH AIKEN
Middle School: Kennedy
Elementary School: Millbrook
Listed By / Shown By
Listed By
Agency Name: Fabulous Aiken Homes, Llc
Agency Phone: 603-986-1567
Shown By
Agency Title: CENTURY 21 Thomas
Agency Phone: 888-249-2100

Estimate Your Payment
Estimated Payment
$ 755.17 per month $667.67 Principal & Interest $0.00 Property Tax (data not provided by mls) $87.50 Homeowner's Insurance
144 Granger Drive | MLS# 100613209
This single family home located at 144 Granger Drive , Aiken, SC 29803 is currently listed for sale with an asking price of $300,000. This property was built in 2005 and has 2 bedrooms and 2 full baths with 1775 sq. ft. Granger Drive is located in the South Meadows subdivision. Search South Meadows real estate on www.century21thomas.com today.