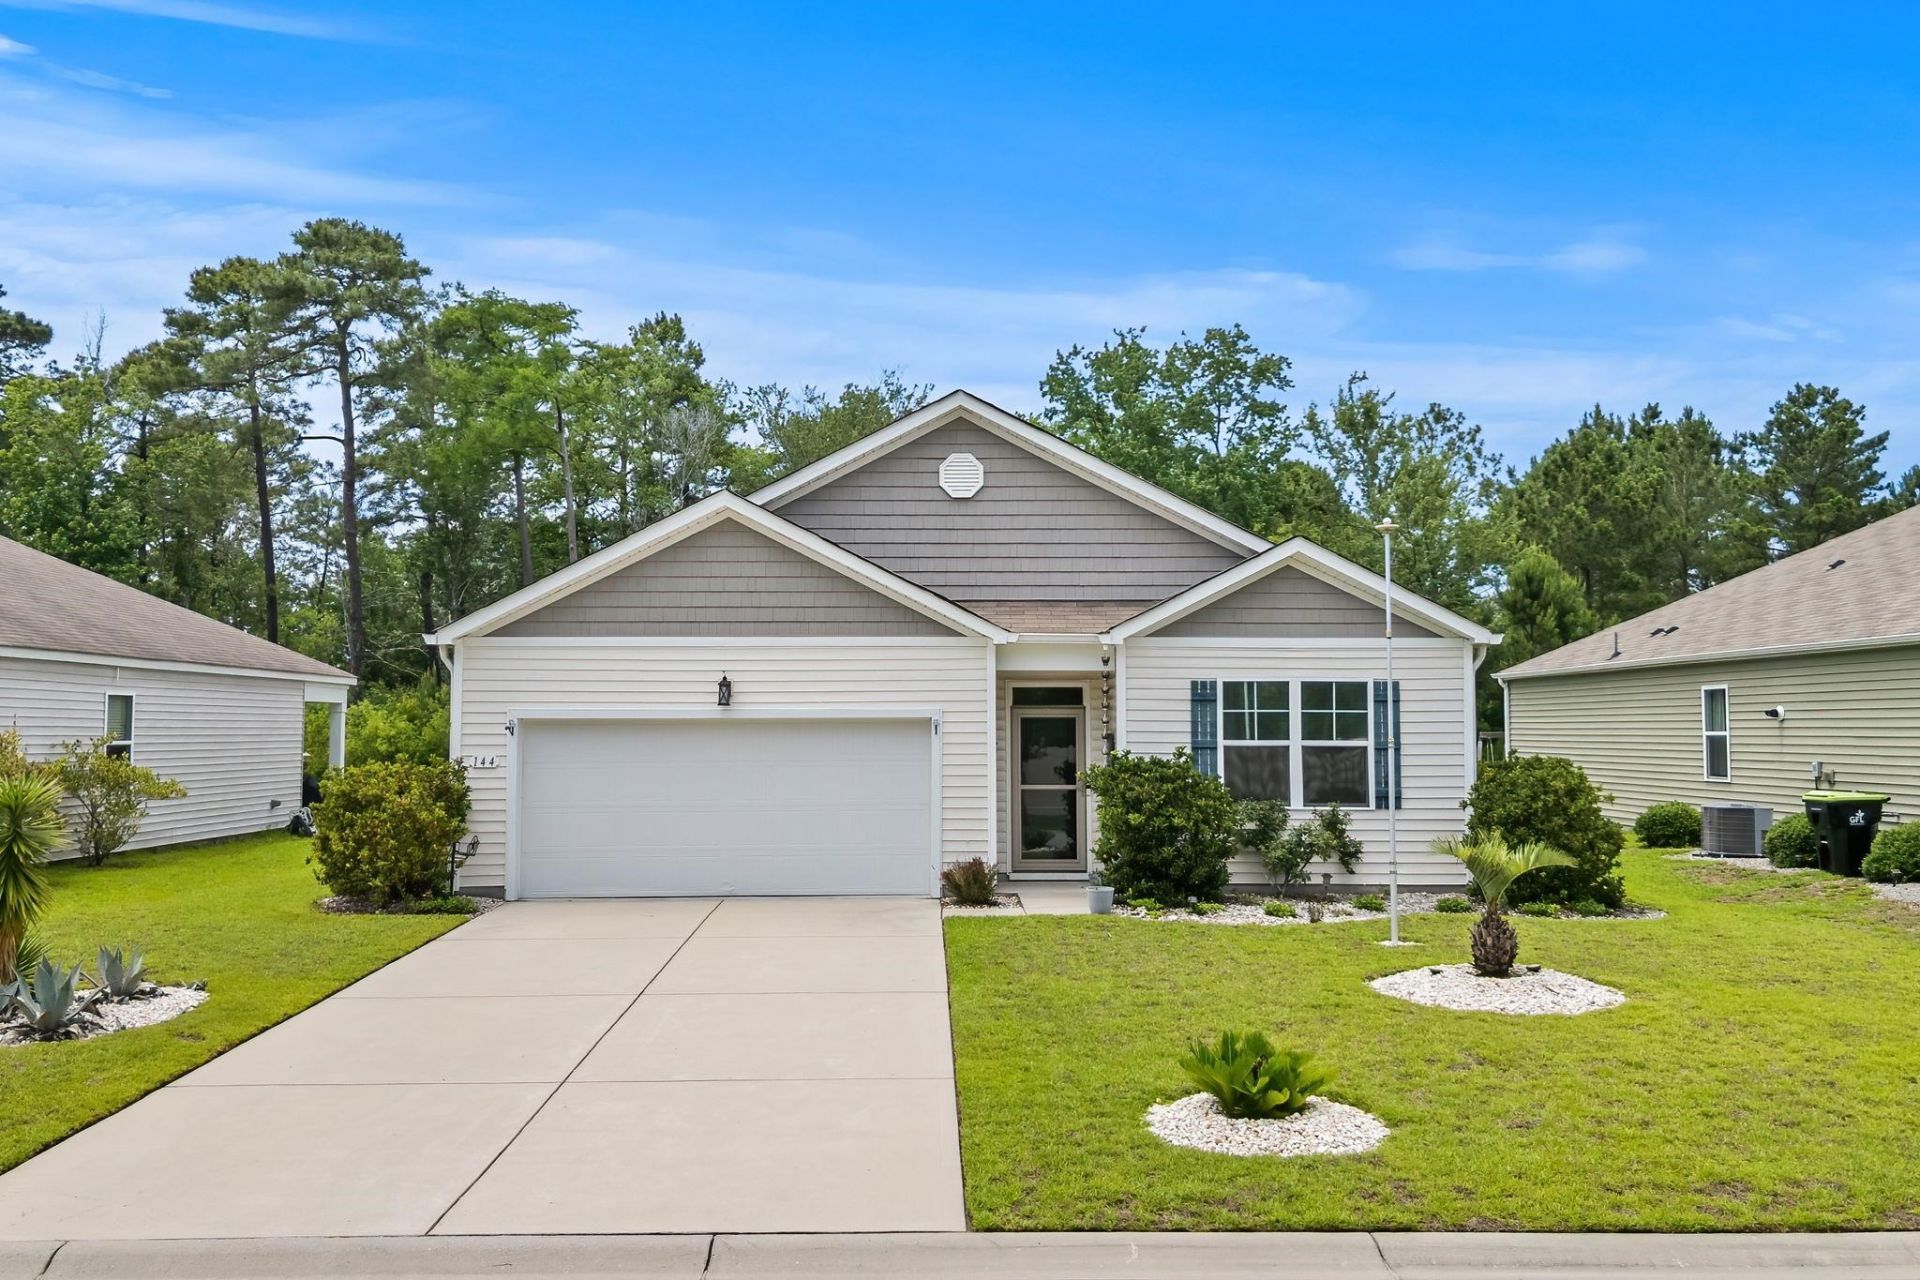

BEDS4
BATHS2 full
SQUARE FEET1,769
MLS#2614280
STATUSPending
PROPERTY TYPEResidential - Single Family
SUBDIVISIONLegends Village
Property Description
Welcome to this bright and inviting 4-bedroom home in Legends Village, where thoughtful updates, comfortable single-level living, and exceptional outdoor space come together in one of Carolina Forests most convenient locations. Backing to a wooded wetlands area with no homes directly behind, this property offers a level of privacy that is increasingly difficult to find. Inside, the open floor plan is filled with natural light and designed for both everyday living and effortless entertaining. The spacious kitchen features granite countertops, a large island, pantry storage, and seamless connectivity to the main living areas, creating a welcoming space to gather with family and friends. Step outside and discover what truly makes this home stand out. The screened porch overlooks a peaceful natural backdrop, while the oversized patio extends your living space outdoors with plenty of room to relax, dine, entertain, or simply enjoy the sights and sounds of nature. With privacy fencing between neighboring homes and no rear neighbors in sight, the backyard offers a rare sense of seclusion while remaining close to everything Carolina Forest has to offer. Built in 2019, this move-in ready home combines four bedrooms, comfortable single-level living, and outdoor spaces designed to be enjoyed from day one. Conveniently located near shopping, dining, golf, entertainment, and major roadways, it offers a rare opportunity to enjoy privacy without sacrificing convenience.
Property Features
Property Type: Residential - Single Family
Cooling: Central Air
Garage: 2 car attached
Heating: Central, Electric, Gas
Home Style: Ranch
Lot Size: 0.18 Acres
Stories: 1.0
Year Built: 2019
Amenities
Attic
Ceiling Fan(s)
Dual Sinks
Linen Closet
Main Level Primary
Pull Down Attic Stairs
Permanent Attic Stairs
Split Bedrooms
Separate Shower
Vanity
Walk-In Closet(s)
Window Treatments
Breakfast Bar
Bedroom on Main Level
Entrance Foyer
Kitchen Island
Stainless Steel Appliances
Solid Surface Counters
Porch
Patio
Feature Descriptions
Appliances: Dishwasher, Disposal, Microwave, Range, Refrigerator, Range Hood
Association Amenities: Owner Allowed Golf Cart, Owner Allowed Motorcycle, Pet Restrictions, Tenant Allowed Motorcycle
Community Features: Golf Carts OK, Long Term Rental Allowed
Days on Site: 50
Door Features: Insulated Doors
Exterior: Vinyl Siding
Flooring: Carpet, Luxury Vinyl, Luxury VinylPlank
HOA: Yes
HOA Fee: 69/ Monthly
Laundry: Washer Hookup
Lot: Outside City Limits, Rectangular, Rectangular Lot, Wetlands
Parcel#: 41702010100
Parking: Attached, Garage, Two Car Garage, Garage Door Opener
Parking Notes: Attached, Garage, Two Car Garage, Garage Door Opener
Patio/Porch: Rear Porch, Patio, Porch, Screened
Pets Allowed: Owner Only, Yes
Security: Smoke Detector(s)
Utilities: Electricity Available, Natural Gas Available
Window: Window Treatments
Local Schools
High School: Carolina Forest High School
Middle School: Ten Oaks Middle
Elementary School: Carolina Forest Elementary School
Listed By / Shown By
Listed By
Agency Name: EXP Realty LLC
Agency Contact: Cell: 910-639-2677
Shown By
Agency Title: CENTURY 21 Thomas
Agency Phone: 888-249-2100

Estimate Your Payment
Estimated Payment
$ 848.31 per month $750.02 Principal & Interest $0.00 Property Tax (data not provided by mls) $98.29 Homeowner's Insurance
144 Legends Village Loop | MLS# 2614280
This single family home located at 144 Legends Village Loop, Myrtle Beach, SC 29579 is currently listed for sale with an asking price of $337,000. This property was built in 2019 and has 4 bedrooms and 2 full baths with 1769 sq. ft. Legends Village Loop is located in the Legends Village subdivision. Search Legends Village real estate on www.century21thomas.com today.