
BEDS2
BATHS2 full
SQUARE FEET1,262
MLS#2625167
STATUSActive
PROPERTY TYPEResidential - Condominium
SUBDIVISIONThe Village at Pawleys Island
Property Description
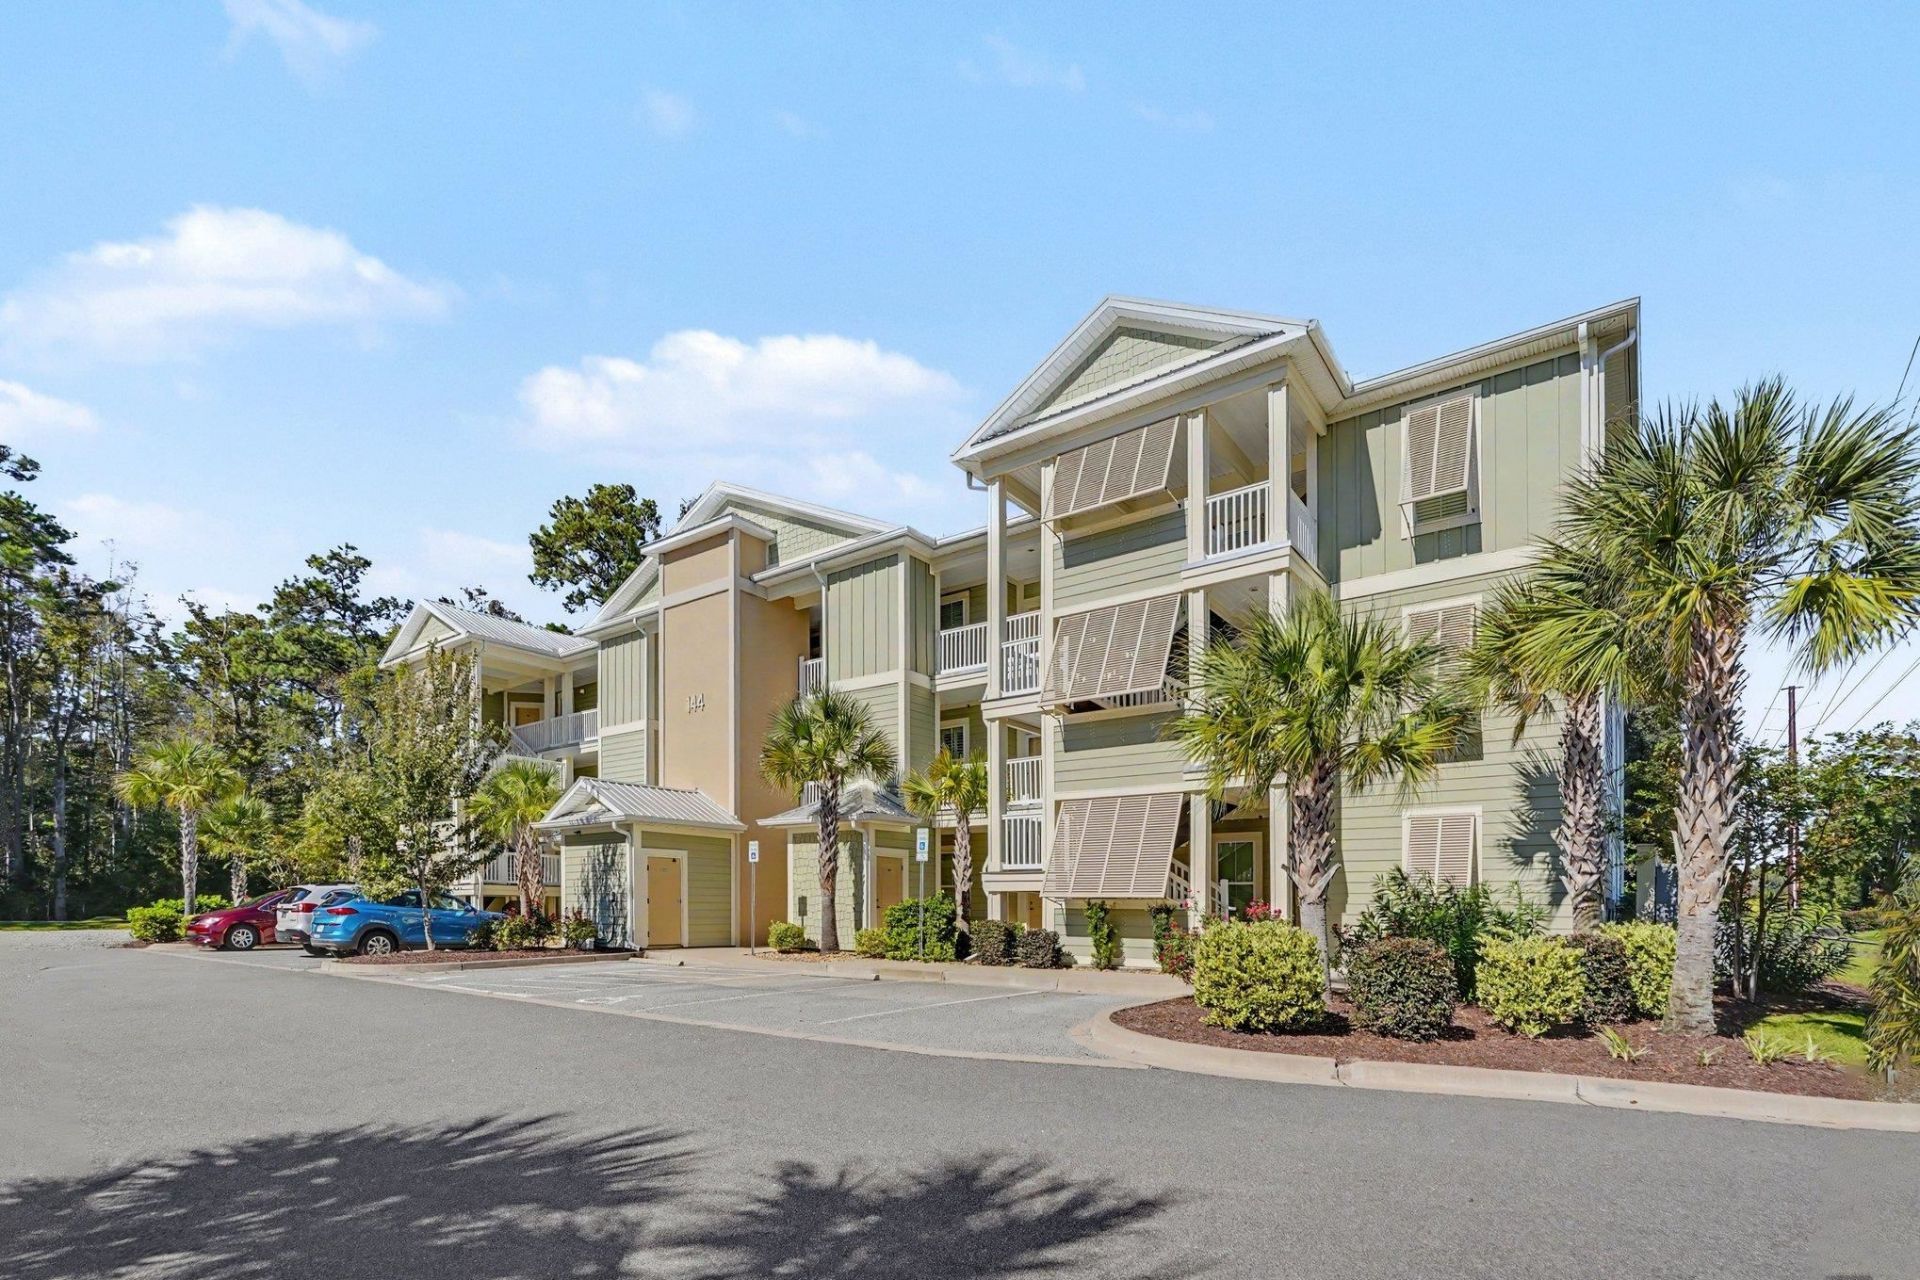
Welcome to this beautiful two-bedroom, two-bathroom condo in the highly sought-after Village at Pawleys Island community in Pawleys Island! The fully equipped kitchen features stainless steel appliances, granite countertops, ample cabinet and counter space, and a large walk-in pantry. The spacious open-concept living and dining area, along with both bedrooms boasts hardwood floors. The primary suite offers plenty of room for furnishings, two large walk-in closets, and a private bathroom with a granite vanity and walk-in tile shower. The large second bedroom provides ample room for furniture, while the guest bathroom features a shower-tub combo and granite countertop. A dedicated laundry area with cabinetry and a washer and dryer adds convenience. Additional storage is available in the exterior storage closet outside the unit. Step outside onto the private balcony, complete with a ceiling fan and peaceful views of the surrounding trees. The community offers elevator access and a refreshing pool for relaxing after a day at the beach. Conveniently located near Pawleys Island's finest dining, shopping, golf, and entertainment, this condo is perfect as a primary residence or vacation getaway. Don't wait, schedule your showing today!
Property Features
Property Type: Residential - Condominium
Cooling: Central Air
Heating: Central, Electric
Home Style: Low Rise
Stories: 1.0
Year Built: 2022
Amenities
Ceiling Fan(s)
Linen Closet
Split Bedrooms
Separate Shower
Vanity
Vaulted Ceiling(s)
Walk-In Closet(s)
Window Treatments
Breakfast Bar
Entrance Foyer
Stainless Steel Appliances
Solid Surface Counters
Balcony
Elevator
Storage
Feature Descriptions
Appliances: Dishwasher, Freezer, Disposal, Microwave, Oven, Range, Refrigerator, Dryer, Washer
Association Amenities: Clubhouse, Owner Allowed Motorcycle, Pet Restrictions, Tenant Allowed Motorcycle, Elevator(s)
Community Features: Clubhouse, Recreation Area, Long Term Rental Allowed, Pool
Days on Site: 3
Door Features: Insulated Doors
Exterior: HardiPlank Type
Flooring: Tile, Wood
HOA: Yes
HOA Fee: 417/ Monthly
Laundry: Washer Hookup
Lot: Outside City Limits
Parcel#: 04-0145A-015-13-00
Parking: Other
Parking Notes: Other
Patio/Porch: Balcony, Porch, Screened
Pets Allowed: Owner Only, Yes
Pool: Community, Outdoor Pool
Security: Fire Sprinkler System, Smoke Detector(s)
Swimming Pool: Yes
Utilities: Cable Available, Electricity Available, Phone Available, Sewer Available, Underground Utilities, Water Available
Water: Public
Local Schools
High School: Waccamaw High School
Middle School: Waccamaw Middle School
Elementary School: Waccamaw Elementary School
Listed By / Shown By
Listed By
Agency Name: Century 21 The Harrelson Group
Agency Phone: 843-903-3550
Shown By
Agency Title: CENTURY 21 Thomas
Agency Phone: 888-249-2100

Estimate Your Payment
Estimated Payment
$ 691.99 per month $611.81 Principal & Interest $0.00 Property Tax (data not provided by mls) $80.18 Homeowner's Insurance
144 Puffin Dr., Unit 3C | MLS# 2625167
This condo located at 144 Puffin Dr., Unit 3C, Pawleys Island, SC 29585 is currently listed for sale with an asking price of $274,900. This property was built in 2022 and has 2 bedrooms and 2 full baths with 1262 sq. ft. Puffin Dr., Unit 3C is located in the The Village at Pawleys Island subdivision. Search The Village At Pawleys Island real estate on www.century21thomas.com today.