
BEDS5
BATHS2 full 1 partial
SQUARE FEET2,114
MLS#2611100
STATUSPending
PROPERTY TYPEResidential - Single Family
SUBDIVISIONFox Horn
Property Description
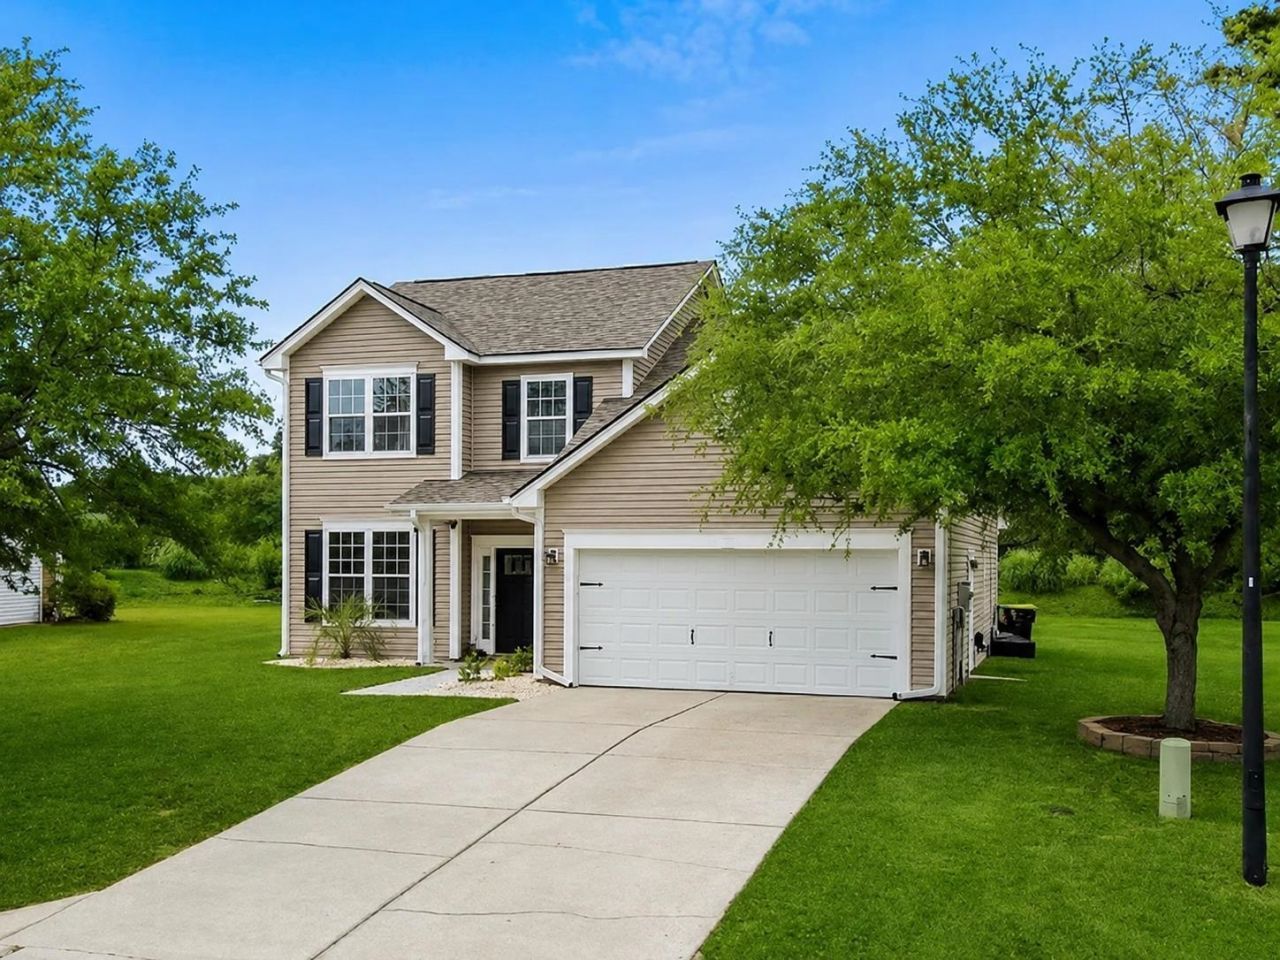
Welcome home to this totally renovated 5 bedroom, 2.5 bath home loaded with extras including a BRAND NEW ROOF in Dec 2025, All appliances convey home also features 4 conforming bedrooms plus a non-conforming fifth bedroom, this versatile space can be used as a bedroom, home office, or flex room to fit your needs. This home offers so much natural light and a peace of mind with new paint, new flooring, new carpet, updated electrical, refinished cabinetry throughout the kitchen and baths, new lighting.The spacious first-floor primary suite is a true retreat, complete with a relaxing five-piece en suite bath featuring a jet tub. Additional bedrooms are located upstairs, providing a functional layout with privacy and space for everyone. Step outside and enjoy the large yard, beautiful landscaping, and excellent curb appeal, all nestled in a quiet, well-established community. Residents of FoxHorn enjoy outstanding amenities including a beautiful community pool, playground, gazebo, and scenic ponds, perfect for relaxing walks and outdoor enjoyment. Conveniently located just a short drive to the beach, Market Common, Broadway at the Beach, shopping, dining, and medical facilities, this home is close to everything Myrtle Beach has to offer. Schedule your tour today and come see your new home in Foxhorn!
Property Features
Property Type: Residential - Single Family
Cooling: Central Air
Garage: 2 car attached
Heating: Central, Electric
Home Style: Traditional
Lot Size: 0.31 Acres
Stories: 2.0
Year Built: 2006
Amenities
Ceiling Fan(s)
Dual Sinks
Garden Tub/Roman Tub
Jetted Tub
Linen Closet
Main Level Primary
Split Bedrooms
Separate Shower
Vanity
Walk-In Closet(s)
Window Treatments
Breakfast Bar
Bedroom on Main Level
Breakfast Area
Entrance Foyer
Stainless Steel Appliances
Patio
Feature Descriptions
Appliances: Dishwasher, Disposal, Microwave, Range, Refrigerator, Dryer, Washer
Association Amenities: Clubhouse, Owner Allowed Golf Cart, Owner Allowed Motorcycle, Pet Restrictions
Community Features: Clubhouse, Golf Carts OK, Recreation Area, Long Term Rental Allowed, Pool
Days on Site: 118
Door Features: Insulated Doors
Exterior: Vinyl Siding
Flooring: Carpet, Laminate, Luxury Vinyl, Luxury VinylPlank, Tile
HOA: Yes
HOA Fee: 95/ Monthly
Laundry: Washer Hookup
Lot: Outside City Limits, Rectangular, Rectangular Lot
Parcel#: 42704010046
Parking: Attached, Garage, Two Car Garage, Garage Door Opener
Parking Notes: Attached, Garage, Two Car Garage, Garage Door Opener
Patio/Porch: Patio
Pets Allowed: Owner Only, Yes
Pool: Community, Outdoor Pool
Security: Smoke Detector(s)
Swimming Pool: Yes
Utilities: Cable Available, Electricity Available, Sewer Available, Underground Utilities, Water Available
Water: Public
Window: Window Treatments
Local Schools
High School: Socastee High School
Middle School: Forestbrook Middle School
Elementary School: Forestbrook Elementary School
Listed By / Shown By
Listed By
Agency Name: Realty ONE Group Dockside
Agency Phone: 843-492-4030
Shown By
Agency Title: CENTURY 21 Thomas
Agency Phone: 888-249-2100

Estimate Your Payment
Estimated Payment
$ 956.30 per month $845.49 Principal & Interest $0.00 Property Tax (data not provided by mls) $110.80 Homeowner's Insurance
144 Zinnia Dr. | MLS# 2611100
This single family home located at 144 Zinnia Dr., Myrtle Beach, SC 29579 is currently listed for sale with an asking price of $379,900. This property was built in 2006 and has 5 bedrooms and 2 full and 1 partial baths with 2114 sq. ft. Zinnia Dr. is located in the Fox Horn subdivision. Search Fox Horn real estate on www.century21thomas.com today.