
BEDS3
BATHS2 full
SQUARE FEET1,584
MLS#100583333
STATUSActive
PROPERTY TYPERental - Single Family
SUBDIVISIONAudubon Park
Property Description
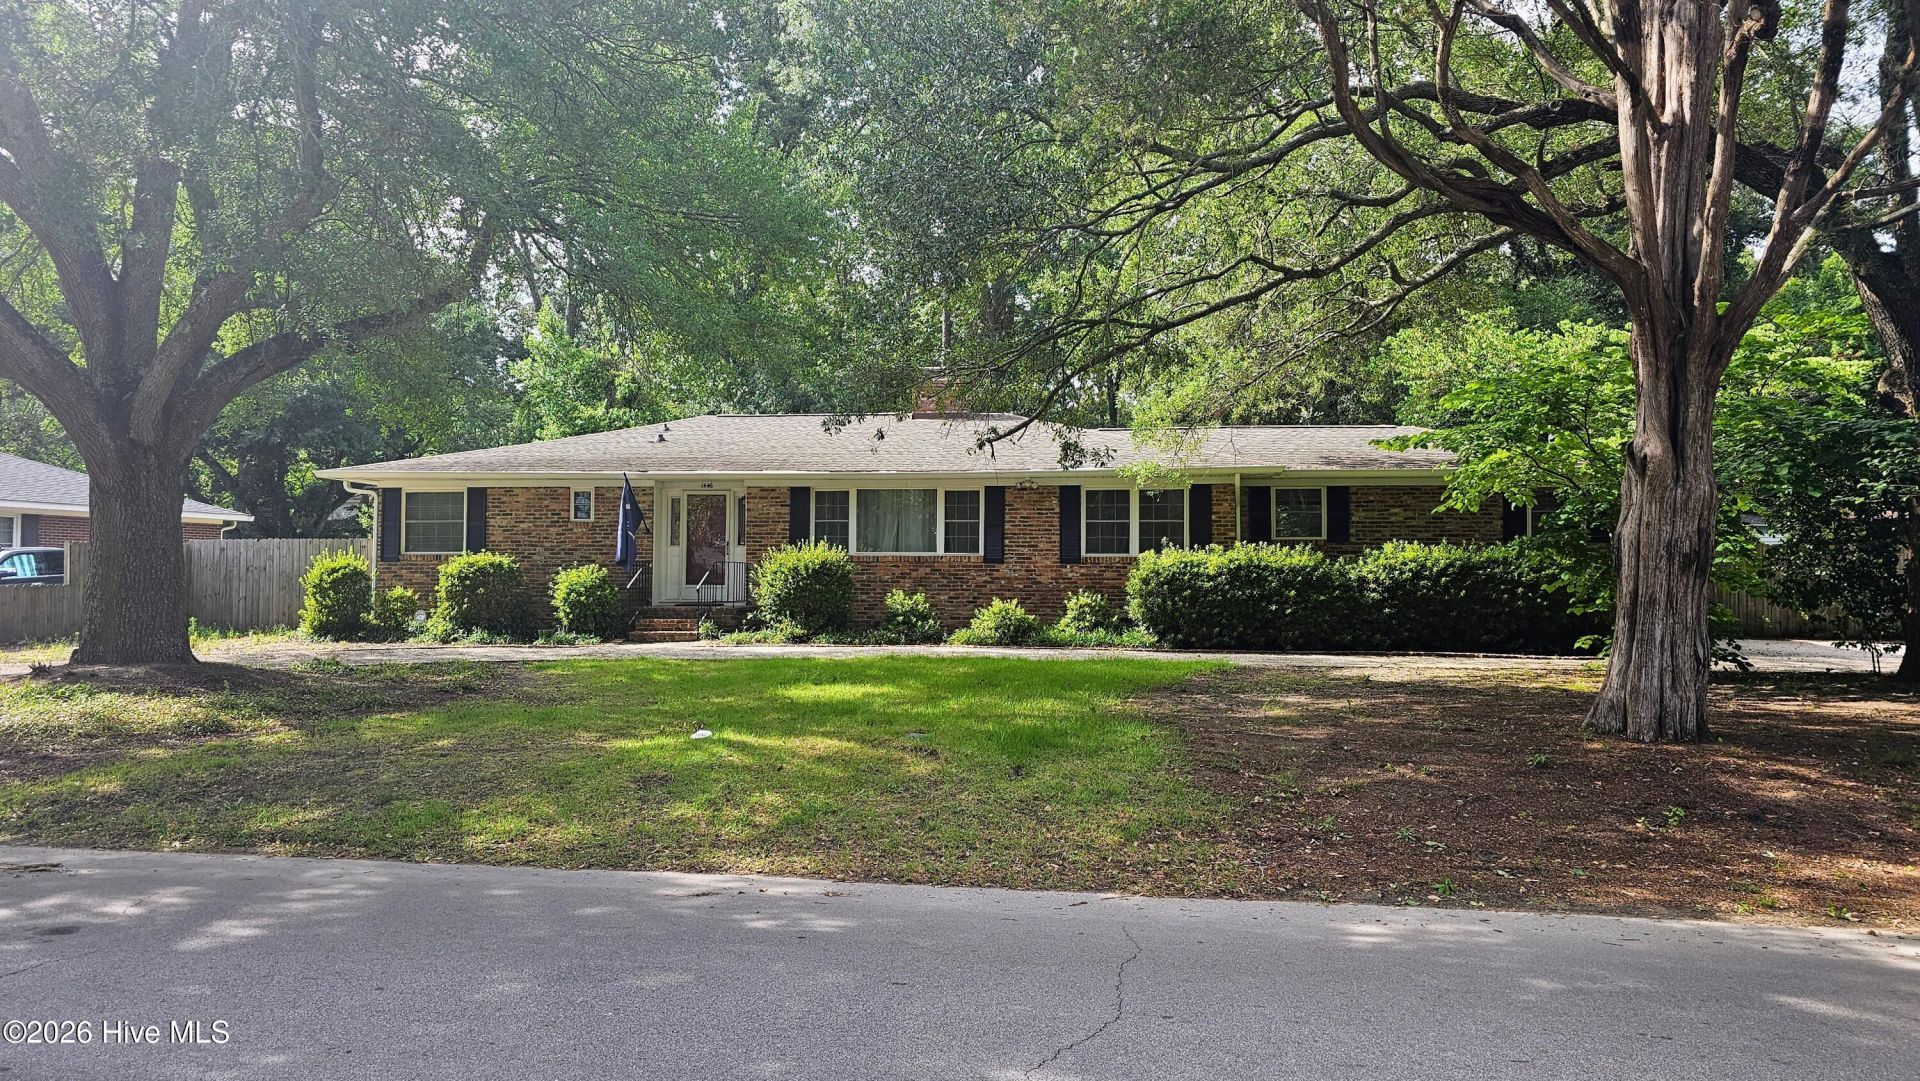
LOCATION! LOCATION! LOCATION! - Walking Distance to Citizens Park, Located in the Horse District and it's Private Backyard Oasis, -And So Much More!This wonderful brick ranch is complete with 3 Bedrooms/2 Full Baths, A Large Formal Living & Dining Room and an open floor plan for the renovated Kitchen/Den Area which opens up onto the unbelievable, private and gorgeous backyard! The backyard is complete with several patios, pergolas and a storage shed. The entire backyard is fenced with a few access doors to the front of the home. The home has an easy circular drive for entering and exiting the property and a carport with an extra storage room & a parking area for you and/or guests. This home is ideal for any type of tenant(s) to fully enjoy!
Property Features
Property Type: Rental - Single Family
Fenced: Yes
Heating: Electric, Forced Air, Hot Water
Lot Size: 0.34 Acres
Stories: 1.0
Year Built: 1962
Amenities
Entrance Foyer
Wash/Dry Connect
Bookcases
Ceiling Fan(s)
Pantry
Walk-in Shower
Blinds/Shades
Built-in Features
Eat-in Kitchen
Split Foyer
Wired for Data
Shutters - Functional
Irrigation System
See Remarks
Feature Descriptions
Days on Site: 26
Exterior: Brick
Fencimg: Back Yard, Wood, Fenced
Lot: See Remarks, Level
Other Equipment: Irrigation Equipment
Parcel#: 1211904007
Parking: Circular Driveway, Carport, Attached, Additional Parking, Gravel, Aggregate, Lighted, Off Street, On Site, Unpaved
Parking Notes: Circular Driveway, Carport, Attached, Additional Park
Patio/Porch: Covered, Patio, See Remarks, Front Porch, Other
Pets Allowed: Yes
Special View Info: See Remarks
Room Sizes
Bedroom 2: 10.45 X 14 Level - First
Primary Bedroom: 14.3 X 10.74 Level - First
Great Room: 24 X 14 Level - First
Bathroom 1: 7.6 X 5.7 Level - First
Dining Room: 11 X 9 Level - First
Living Room: 17 X 11 Level - First
Bedroom 3: 12 X 10 Level - First
Bathroom 2: 2.3 X 5.4 Level - First
Local Schools
High School: Silver Bluff
Middle School: AIKEN MIDDLE SCHOOL
Elementary School: A Brian Merry
Listed By / Shown By
Listed By
Agency Name: Powell & Associates
Shown By
Agency Title: CENTURY 21 Thomas
Agency Phone: 888-249-2100

1446 SE Audubon Drive Se | MLS# 100583333
This property located at 1446 SE Audubon Drive Se, Aiken, SC 29801 is currently listed for rent with an asking price of $2,150 / Monthly. Search Aiken real estate on www.century21thomas.com today.