
BEDS3
BATHS2 full 1 partial
SQUARE FEET2,046
MLS#100617467
STATUSActive
PROPERTY TYPEResidential - Single Family
SUBDIVISIONSeven Lakes West
SCHOOLMoore County Schools
Property Description
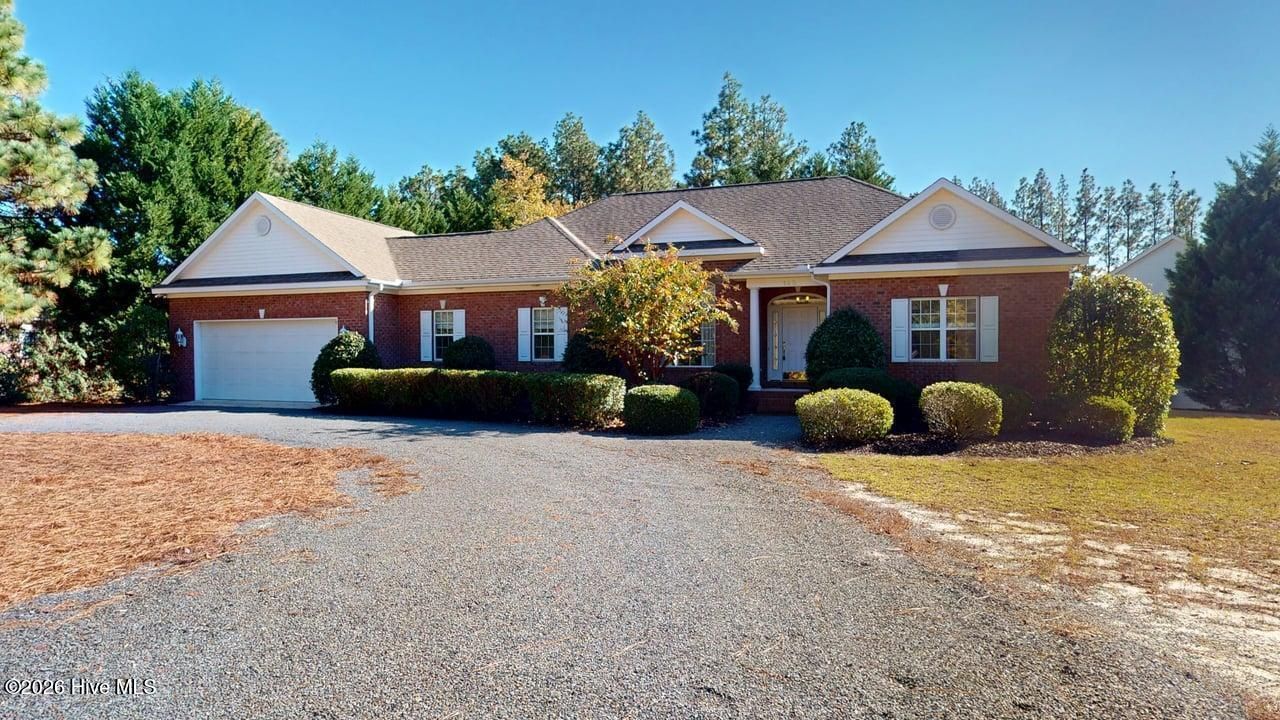
Seven Lakes West Ranch Home with Split - Bedroom floorplan. 3 BR 2.5 BA Brick and Vinyl home built in 2003. Open the front door and be greeted by bright rooms and hardwood floors in main areas of the home. Living room with Vaulted ceiling and patio doors with transom windows let in plenty of light. Built in bookcases and cabinets. Patio Doors open to back deck. Open formal dining room. Spacious Eat- in kitchen with plenty of counterspace and cabinets as well as roomy breakfast nook by large light filled window. Primary Bedroom has new carpeted floors, trey ceiling, and just enough windows for comfortable feel. Attached bath includes Tub and shower, double vanity, and tiled floors. His and Her closets have new carpeting. Guest bedroom side features 2 bedrooms of good size with ample windows for daylight. Jack and Jill style bath has new tiled floors. An additional half bath is located close to Kitchen and on the way to Laundry room. Laundry room has a number of cabinets and a convenient utility sink . Open the door nearby and you walk on out to two car attached garage . Circular gravel drive works well with the tall mature trees that add to privacy. Good location to Newly constructed East Side gate on HWY 73.
Property Features
Property Type: Residential - Single Family
Basement: Crawl Space
Cooling: Heat Pump
Garage: 2 car attached
Heating: Heat Pump, Electric
Lot Size: 0.46 Acres
Roof Type: Architectural Shingle
Stories: 1.0
Year Built: 2003
Amenities
Walk-in Closet(s)
Bookcases
Ceiling Fan(s)
Built-in Features
Eat-in Kitchen
Walk-In Closet(s)
Feature Descriptions
Association Amenities: Waterfront Community, Basketball Court, Beach Access, Clubhouse, Community Pool, Gated, Jogging Path, Maintenance Common Areas, Maintenance Roads, Management, Marina, Park, Pickleball, Picnic Area, Playground, Storage, Tennis Court(s), Trail(s)
Days on Site: 2
Exterior: Block, Brick Veneer, Vinyl Siding, Wood Frame
Flooring: Carpet, Ceramic Tile, Hardwood
HOA Fee: $2089/ Annually
Laundry: Laundry Room
Lot: Interior Lot, Corner Lot, Water Access Comm
Lot Dimensions: 167x126x199x66x35
Parcel#: 00027168
Parking: Circular Driveway, Gravel
Parking Notes: Circular Driveway, Gravel
Patio/Porch: Deck
Sewer: Septic Tank
Special View Info: None
Utilities: Cable Available, Water Connected, High Speed Internet
Water: Public
Water Features: Water Access Comm
Window: Thermal Windows
Room Sizes
Bedroom 2: 13.17 X 14.75 Level - First
Primary Bedroom: 14.33 X 16.83 Level - First
Laundry: 22.58 X 7.17 Level - First
Dining Room: 12.33 X 15.67 Level - First
Living Room: 17.75 X 18.58 Level - First
Kitchen: 12.17 X 11.42
Bedroom 3: 13.67 X 12.42 Level - First
Breakfast Nook: 13.67 X 8.58 Level - First
Local Schools
High School: Pinecrest High
Middle School: West Pine
Elementary School: West End Elementary
School District: Moore County Schools
Listed By / Shown By
Listed By
Agency Name: Rhodes and Co LLC
Agency Phone: 910-692-4100
Shown By
Agency Title: CENTURY 21 Thomas
Agency Phone: 888-249-2100

Estimate Your Payment
Estimated Payment
$ 981.72 per month $867.97 Principal & Interest $0.00 Property Tax (data not provided by mls) $113.75 Homeowner's Insurance
145 Dennis Circle | MLS# 100617467
This single family home located at 145 Dennis Circle , Seven Lakes, NC 27376 is currently listed for sale with an asking price of $390,000. This property was built in 2003 and has 3 bedrooms and 2 full and 1 partial baths with 2046 sq. ft. Dennis Circle is located in the Seven Lakes West subdivision within the Moore County Schools school district. Search Seven Lakes West real estate on www.century21thomas.com today.