
BEDS5
BATHS2 full
SQUARE FEET2,275
MLS#100595676
STATUSActive
PROPERTY TYPEResidential - Single Family
SUBDIVISIONBell Creek
SCHOOLBrunswick County Schools
Property Description
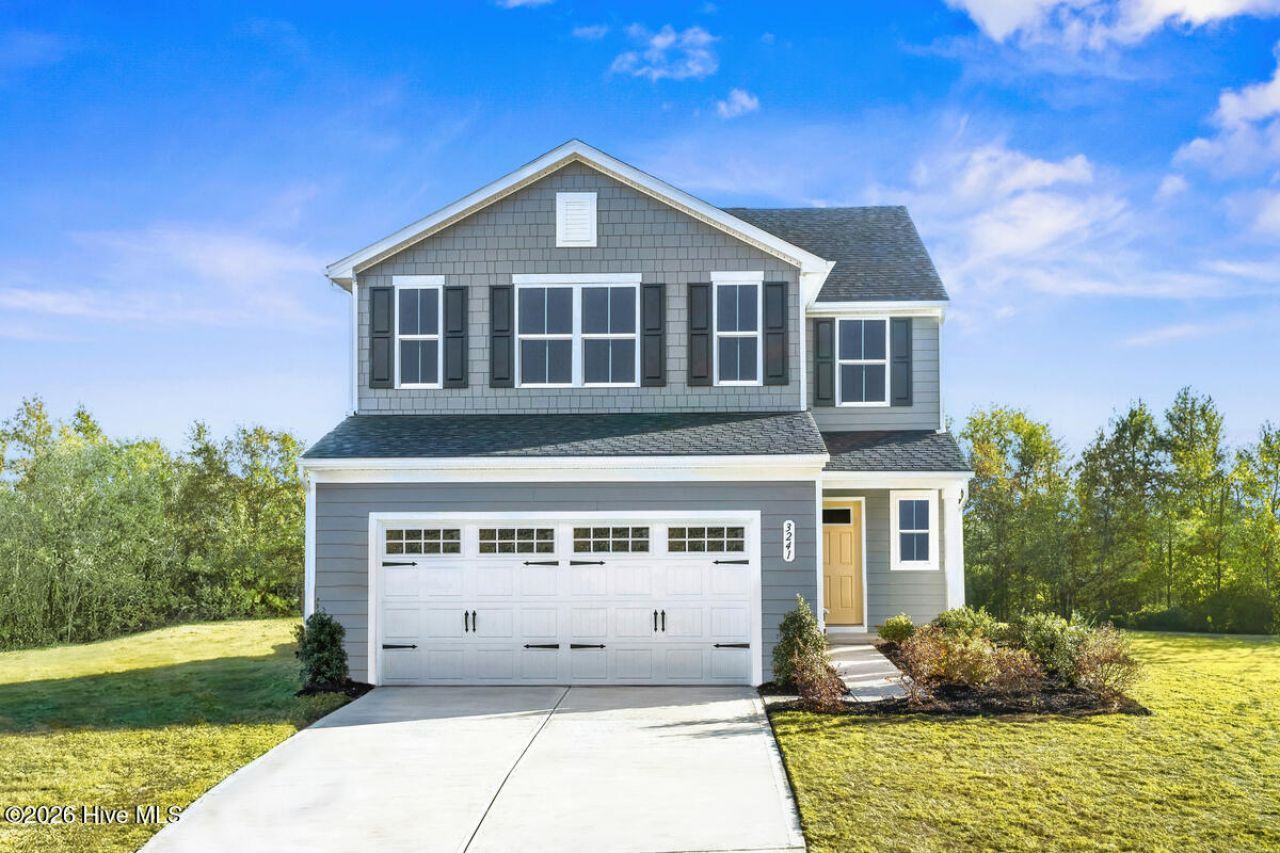
Welcome to Bell Creek where you can own a new home nestled in a serene setting with tranquil tree-lined homesites, while being conveniently located near everyday conveniences in Wilmington & Leland. The Woodford single-family home offers a spacious open-concept floor plan designed for modern family life. The welcoming great room flows into the gourmet kitchen and dining area, while a convenient first-floor bedroom and bath provides flexibility for guests or multi-generational living. Upstairs, four bedrooms and a versatile loft space offer room for the whole family. You luxurious owner's suite features dual walk-in closets and a spa-like double vanity. Complete with a two-car garage. Come home to the Woodford today.
Property Features
Property Type: Residential - Single Family
Cooling: Central Air, Zoned
Garage: 2 car attached
Heating: Electric, Forced Air, Zoned
Lot Size: 0.11 Acres
Roof Type: Architectural Shingle
Stories: 2.0
Year Built: 2026
Amenities
Walk-in Closet(s)
Entrance Foyer
Kitchen Island
Pantry
Walk-in Shower
Eat-in Kitchen
Smart Thermostat
Walk-In Closet(s)
Cluster Mailboxes
Feature Descriptions
Appliances: Electric Oven, Built-In Microwave, Freezer, Washer, Refrigerator, Ice Maker, Dryer, Disposal, Dishwasher, Electric Range
Association Amenities: Community Pool, Maintenance Common Areas, Maintenance Grounds, Maintenance Roads, Sidewalks, Street Lights
Days on Site: 74
Exterior: Vinyl Siding, Wood Frame
Flooring: LVT/LVP, Carpet
HOA Fee: $1200/ Annually
Laundry: Dryer Hookup, Washer Hookup, Laundry Room
Lot: Interior Lot, Landscaped
Lot Dimensions: See Plat
Parcel#: 097mb045
Parking: Garage Faces Front, Attached, Concrete, Garage Door Opener, Paved
Parking Notes: Garage Faces Front, Attached, Concrete, Garage Door O
Pets Allowed: Yes
Security: Smoke Detector(s)
Sewer: Municipal Sewer
Special View Info: None
Utilities: Sewer Available, Sewer Connected, Water Available, Water Connected
Water: Public
Room Sizes
Dining Room: 13.17 X 7.5 Level - Main
Bedroom 1: 12.67 X 10.58 Level - Main
Bedroom 3: 11 X 10.5 Level - Upper
Great Room: 16 X 18.42 Level - Main
Primary Bedroom: 15.67 X 13.5 Level - Upper
Other: 14.25 X 14 Level - Upper
Bedroom 2: 11 X 10.5 Level - Upper
Kitchen: 11 X 11.58 Level - Main
Bedroom 4: 10 X 10.5 Level - Upper
Local Schools
High School: South Brunswick
Middle School: South Brunswick
Elementary School: Bolivia
School District: Brunswick County Schools
Listed By / Shown By
Listed By
Agency Name: NextHome Cape Fear
Agency Phone: 910-256-3528
Shown By
Agency Title: CENTURY 21 Thomas
Agency Phone: 888-249-2100

Estimate Your Payment
Estimated Payment
$ 818.08 per month $723.29 Principal & Interest $0.00 Property Tax (data not provided by mls) $94.79 Homeowner's Insurance
1451 Cherry Creek Lane Ne | MLS# 100595676
This single family home located at 1451 Cherry Creek Lane Ne, Winnabow, NC 28479 is currently listed for sale with an asking price of $324,990. This property was built in 2026 and has 5 bedrooms and 2 full baths with 2275 sq. ft. Cherry Creek Lane Ne is located in the Bell Creek subdivision within the Brunswick County Schools school district. Search Bell Creek real estate on www.century21thomas.com today.