
BEDS3
BATHS3 full
SQUARE FEET1,910
MLS#100595673
STATUSActive
PROPERTY TYPEResidential - Single Family
SUBDIVISIONBell Creek
SCHOOLBrunswick County Schools
Property Description
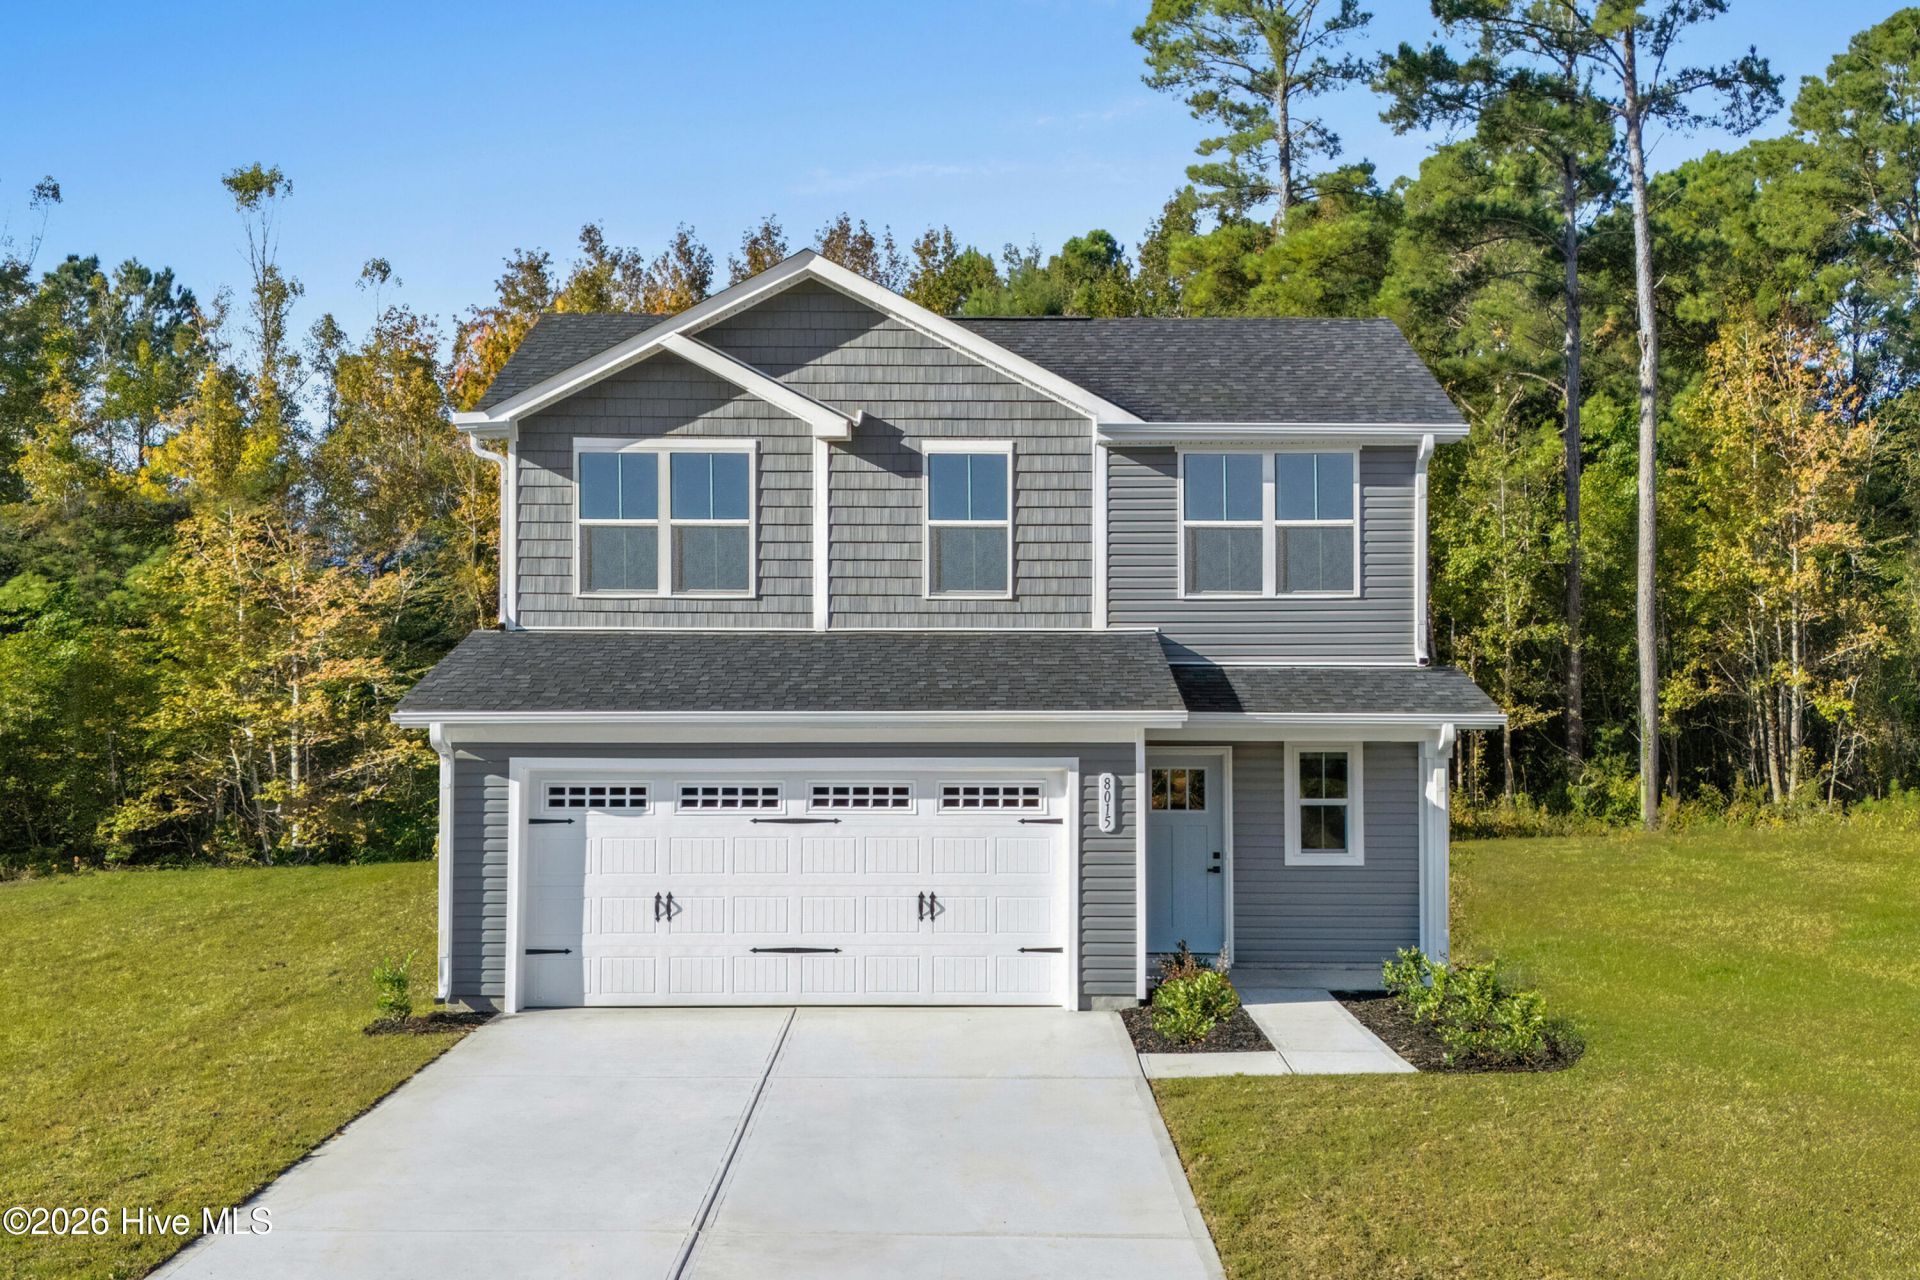
Welcome to Bell Creek Single-Family Homes - the best value near Leland and Wilmington! Enjoy the lowest-priced new homes in the area, complete with a sparkling community pool and all appliances included for a truly move-in-ready experience.Introducing the Fairview - fresh, stylish, and designed for modern living. This brand-new 3-bedroom, 3-bath home offers a smart layout that blends comfort and versatility. The open-concept kitchen, featuring a spacious island, flows seamlessly into the dining and great room--perfect for entertaining or everyday family life. Step outside to your covered rear porch and savor relaxing evenings outdoors.Your first-floor owner's suite is a private retreat with plenty of space, while a second bedroom and full bath on the main level add convenience for guests or multi-generational living. A flexible space on the first floor adapts to your needs--home office, hobby room, or play area. Upstairs, a generous loft and third bedroom with full bath provide even more room to spread out.Why Bell Creek? Resort-style amenities, included appliances, and unbeatable pricing--all just minutes from Wilmington's beaches and Leland's conveniences. The Fairview isn't just a home--it's your next chapter. Schedule your tour today!
Property Features
Property Type: Residential - Single Family
Cooling: Central Air, Zoned
Garage: 2 car attached
Heating: Electric, Forced Air, Zoned
Lot Size: 0.12 Acres
Roof Type: Architectural Shingle
Stories: 2.0
Year Built: 2026
Amenities
Master Downstairs
Walk-in Closet(s)
Entrance Foyer
Kitchen Island
Pantry
Walk-in Shower
Eat-in Kitchen
Smart Thermostat
Walk-In Closet(s)
Cluster Mailboxes
Feature Descriptions
Appliances: Electric Oven, Built-In Microwave, Freezer, Washer, Refrigerator, Range, Ice Maker, Dryer, Disposal, Dishwasher, Electric Range
Association Amenities: Community Pool, Maintenance Common Areas, Maintenance Grounds, Maintenance Roads, Sidewalks, Street Lights
Days on Site: 23
Exterior: Vinyl Siding, Wood Frame
Flooring: LVT/LVP, Carpet
HOA Fee: $1200/ Annually
Laundry: Dryer Hookup, Washer Hookup, Laundry Room
Lot: Interior Lot, Landscaped
Lot Dimensions: See Plat
Parcel#: 097mb044
Parking: Garage Faces Front, Attached, Concrete, Garage Door Opener, Paved
Parking Notes: Garage Faces Front, Attached, Concrete, Garage Door O
Patio/Porch: Covered, Rear Porch
Pets Allowed: Yes
Security: Smoke Detector(s)
Sewer: Municipal Sewer
Special View Info: See Remarks
Utilities: Sewer Available, Sewer Connected, Water Available, Water Connected
Water: Public
Room Sizes
Bedroom 1: 11.83 X 10.42 Level - Main
Bedroom 2: 10.42 X 11.67 Level - Upper
Kitchen: 14.58 X 13 Level - Main
Great Room: 14.58 X 15.42 Level - Main
Dining Room: 14.58 X 10.58 Level - Main
Primary Bedroom: 14.17 X 12.42 Level - Main
Other: 14.17 X 8 Level - Main
Other: 13 X 11.67 Level - Upper
Local Schools
High School: South Brunswick
Middle School: South Brunswick
Elementary School: Bolivia
School District: Brunswick County Schools
Listed By / Shown By
Listed By
Agency Name: NextHome Cape Fear
Agency Phone: 910-256-3528
Shown By
Agency Title: CENTURY 21 Thomas
Agency Phone: 888-249-2100

Estimate Your Payment
Estimated Payment
$ 792.90 per month $701.03 Principal & Interest $0.00 Property Tax (data not provided by mls) $91.87 Homeowner's Insurance
1455 Cherry Creek Lane Ne | MLS# 100595673
This single family home located at 1455 Cherry Creek Lane Ne, Winnabow, NC 28479 is currently listed for sale with an asking price of $314,990. This property was built in 2026 and has 3 bedrooms and 3 full baths with 1910 sq. ft. Cherry Creek Lane Ne is located in the Bell Creek subdivision within the Brunswick County Schools school district. Search Bell Creek real estate on www.century21thomas.com today.