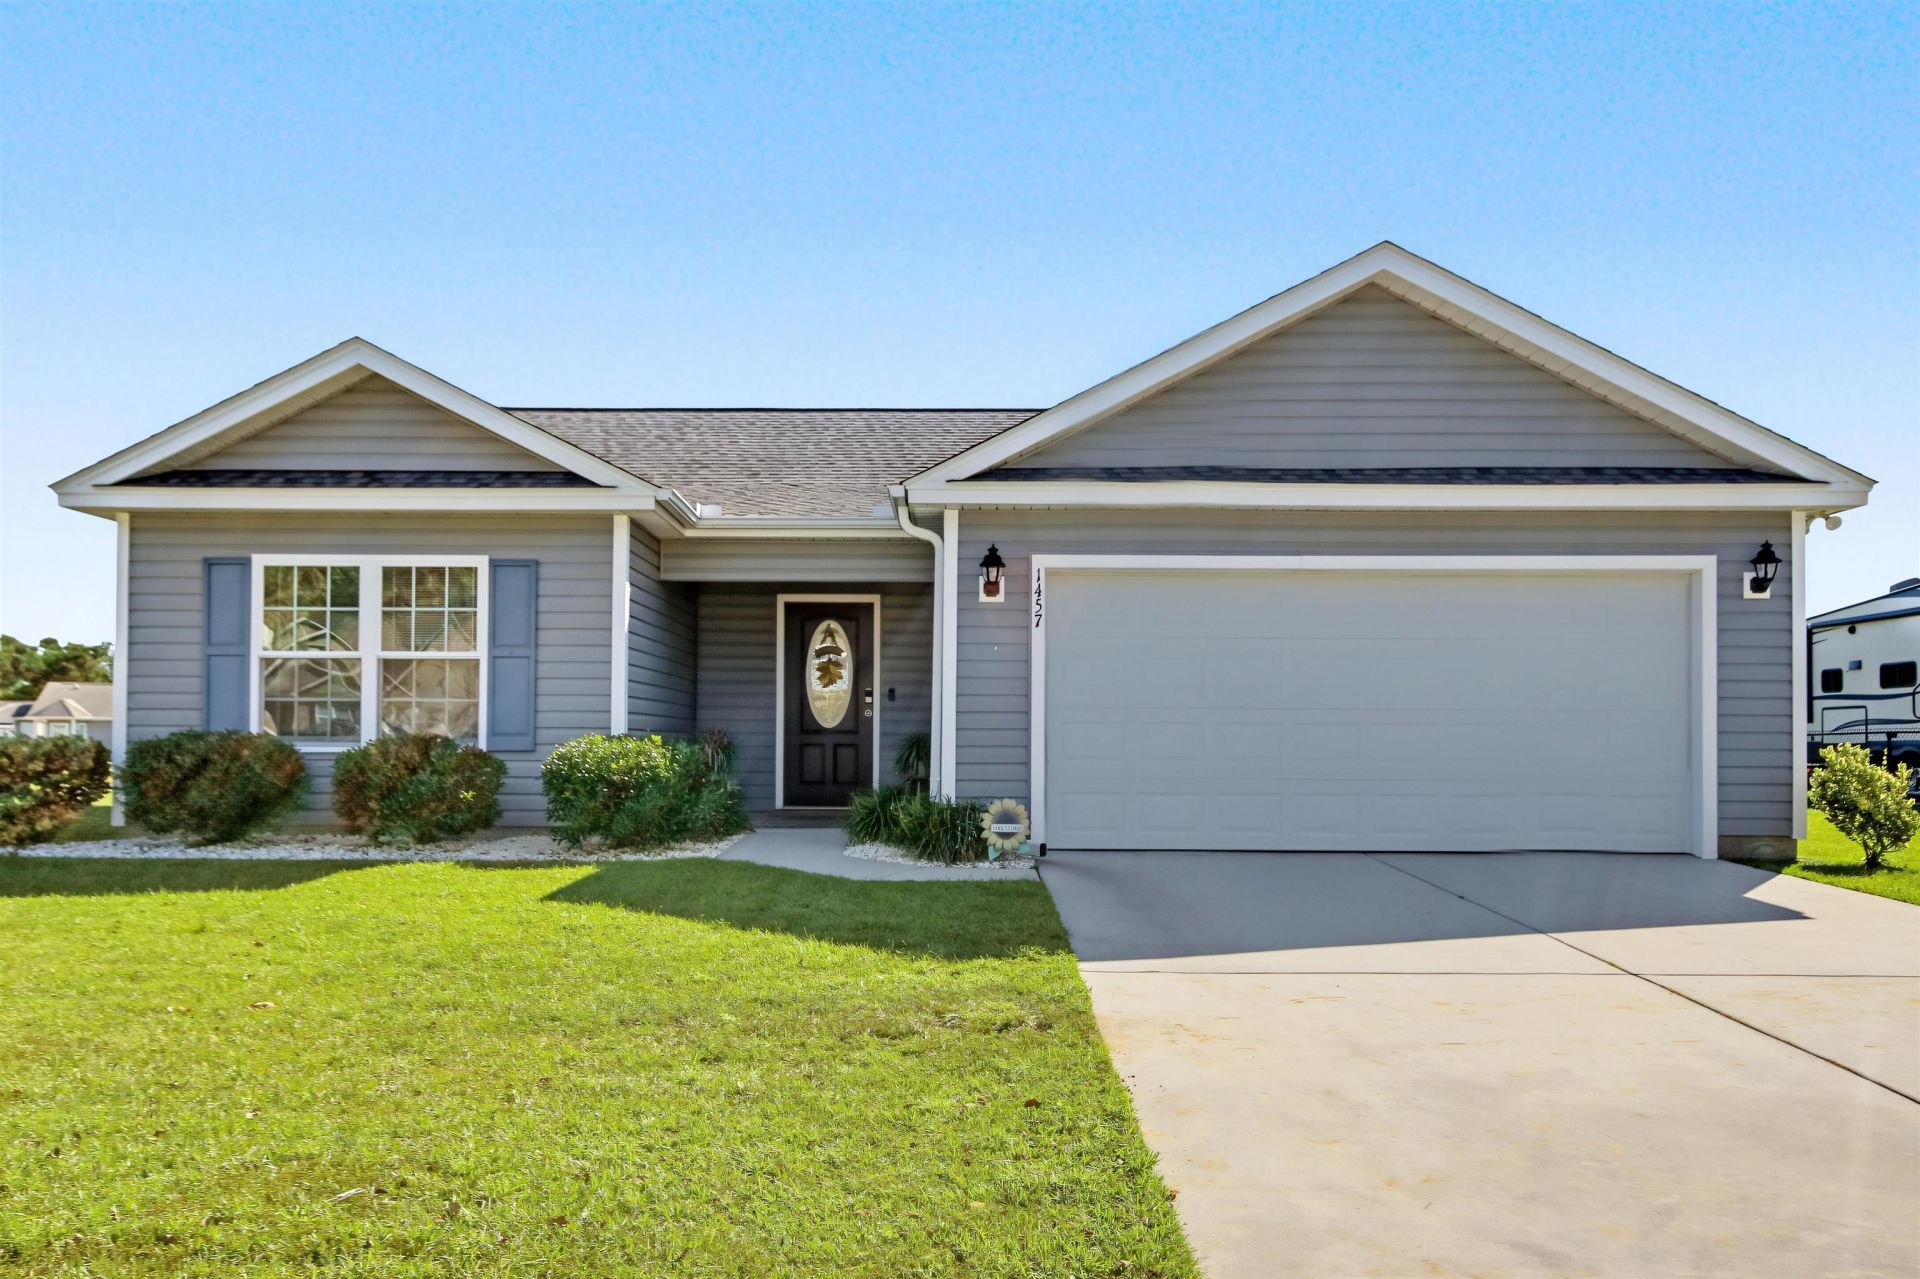

BEDS3
BATHS2 full
SQUARE FEET1,416
MLS#2625789
STATUSActive
PROPERTY TYPEResidential - Single Family
SUBDIVISIONNew Castle
Property Description
Welcome to Conway, SC, one of the fastest-growing cities in the country! Built in 2017, this charming home is located in the newest section of the desirable New Castle community, with no HOA you do not want to miss this one! Enjoy your own slice of paradise as you sip your morning coffee or unwind in the evening on the screened-in porch, overlooking the peaceful pond in your backyard. This home offers several desirable features and upgrades, including radiant barrier roof decking designed to reflect the sun's radiant heat, helping reduce attic temperatures and improve energy efficiency during South Carolina's hot summers. Additional features include upgraded elongated toilets in both bathrooms, recessed lighting throughout the main living areas, and beautiful solid bamboo flooring in high-traffic areas. The screened-in porch adds the perfect outdoor retreat, allowing you to enjoy the tranquil water views while relaxing in comfort. If you're looking for a home with character, thoughtful upgrades, a beautiful setting, and no HOA, be sure to add this one to your must-see list! A wonderful home in a welcoming neighborhood, conveniently located in the growing city of Conway. What more could you ask for? Schedule your showing and come see all this home has to offer!
Property Features
Property Type: Residential - Single Family
Cooling: Central Air
Garage: 2 car attached
Heating: Central, Electric
Home Style: Ranch
Lot Size: 0.37 Acres
Stories: 1.0
Year Built: 2017
Amenities
Ceiling Fan(s)
Tub Shower
Window Treatments
Breakfast Bar
Bedroom on Main Level
Entrance Foyer
Porch
Patio
Feature Descriptions
Appliances: Dishwasher, Disposal, Microwave, Range, Refrigerator, Dryer, Washer
Door Features: Insulated Doors
Exterior: Vinyl Siding
Flooring: Carpet, Other, Tile
HOA Fee: 0/ Monthly
Laundry: Washer Hookup
Lot: City Lot, Lake Front, Pond on Lot, Rectangular, Rectangular Lot
Lot Dimensions: 80' X 212' X 80' X 193'
Parcel#: 36911010039
Parking: Attached, Garage, Two Car Garage, Garage Door Opener, RV Access/Parking
Parking Notes: Attached, Garage, Two Car Garage, Garage Door Opener,
Patio/Porch: Rear Porch, Patio
Security: Smoke Detector(s)
Utilities: Electricity Available, Natural Gas Available, Phone Available, Sewer Available, Underground Utilities, Water Available
Water: Public
Water Features: Pond
Window: Window Treatments
Room Sizes
Living Room: 20 X16
Bedroom 2: 12 X10
Primary Bedroom: 15 X12
Bedroom 1: 12 X10
Local Schools
High School: Conway High School
Middle School: Whittemore Park Middle School
Elementary School: South Conway Elementary School
Listed By / Shown By
Listed By
Agency Name: EXP Realty LLC
Agency Contact: Cell: 843-256-4316
Shown By
Agency Title: CENTURY 21 Thomas
Agency Phone: 888-249-2100

Estimate Your Payment
Estimated Payment
$ 755.17 per month $667.67 Principal & Interest $0.00 Property Tax (data not provided by mls) $87.50 Homeowner's Insurance
1457 Abberbury Dr. | MLS# 2625789
This single family home located at 1457 Abberbury Dr., Conway, SC 29527 is currently listed for sale with an asking price of $300,000. This property was built in 2017 and has 3 bedrooms and 2 full baths with 1416 sq. ft. Abberbury Dr. is located in the New Castle subdivision. Search New Castle real estate on www.century21thomas.com today.