
BEDS3
BATHS2 full
SQUARE FEET1,381
MLS#100575706
STATUSActive
PROPERTY TYPEResidential - Single Family
Property Description
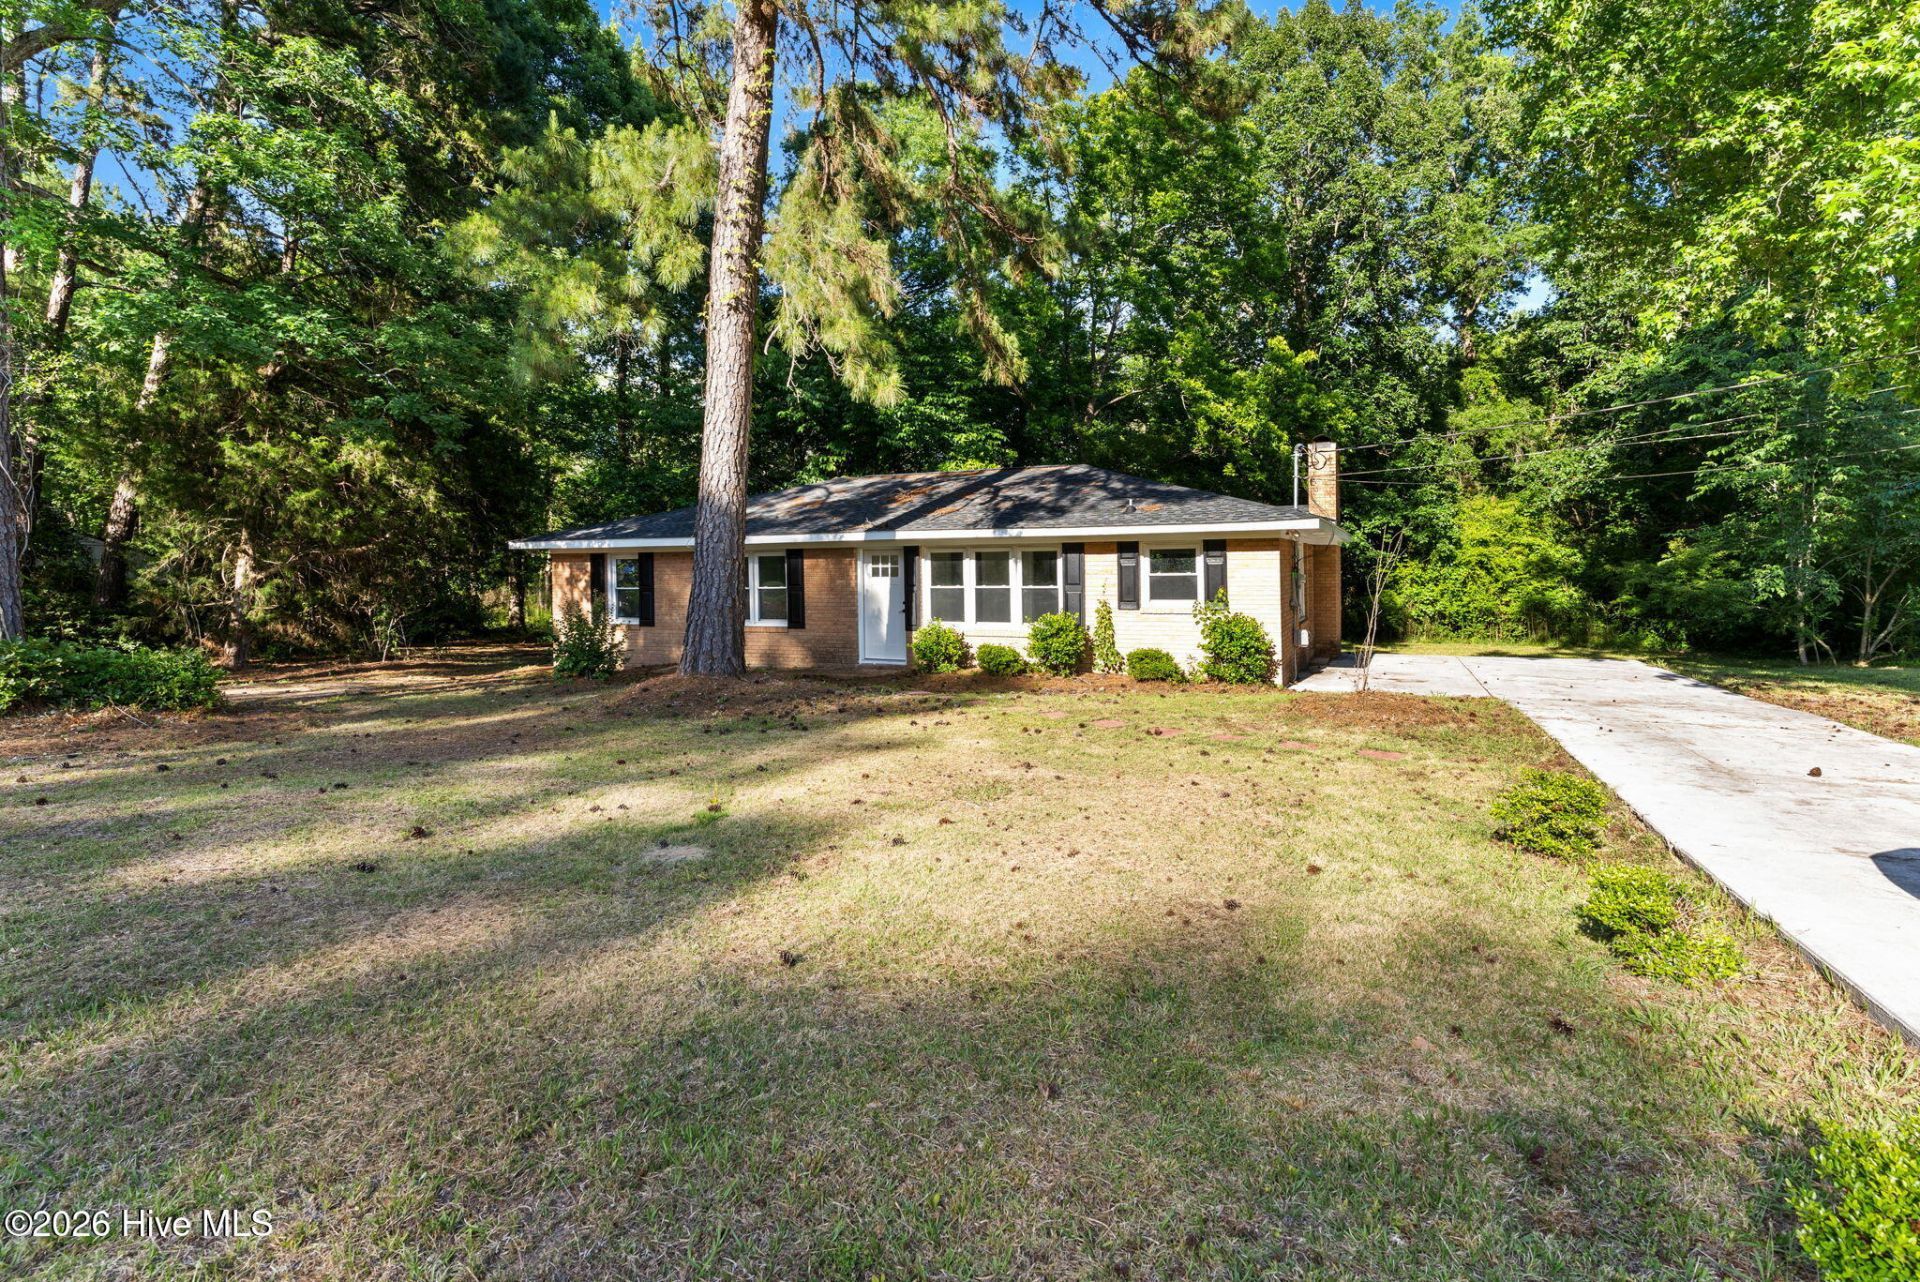
Beautifully Remodeled All-Brick Home on Nearly an Acre in Whiteville, NC-Welcome home to this tastefully updated all-brick residence, perfectly situated on a generous 0.8-acre lot at the end of a quiet dead-end street. With 3 bedrooms, 2 full bathrooms, and 1,381 sq. ft. of thoughtfully refreshed living space, this home blends classic charm with modern finishes throughout.The heart of the home is a stunning kitchen renovation featuring brand-new cabinetry, rich butcher block countertops, stainless steel appliances, and a showstopping island complete with a farmhouse sink -- ideal for cooking, entertaining, and gathering. A cozy fireplace adds warmth and character, making this space as inviting as it is functional. Both bathrooms have been tastefully updated with fresh, modern finishes, offering a spa-like feel that complements the rest of the home's many improvements. The living areas are open and airy, bathed in natural light that gives the home a warm, welcoming feel.Every detail has been attended to, with new paint and new flooring carried throughout, ensuring a truly move-in ready experience from top to bottom.Outside, enjoy the privacy and space of a large backyard -- perfect for entertaining, gardening, or simply unwinding -- all tucked away on a peaceful street with no through traffic.Move-in ready with quality updates and room to breathe. Schedule your showing today!
Property Features
Property Type: Residential - Single Family
Cooling: Heat Pump
Heating: Heat Pump, Electric
Lot Size: 0.80 Acres
Roof Type: Shingle
Stories: 1.0
Year Built: 1964
Amenities
Mud Room
Kitchen Island
Feature Descriptions
Appliances: Built-In Microwave, Washer, Refrigerator, Dryer, Dishwasher, Electric Range
Days on Site: 6
Exterior: Brick, Wood Frame
Flooring: LVT/LVP, Carpet, Ceramic Tile
Laundry: Dryer Hookup, Washer Hookup, Laundry Room, Utility Sink
Lot Dimensions: 177x200x180x200
Parcel#: 0271.00-93-6697.000
Parking: Concrete, On Site, Parking Pad
Parking Notes: Concrete, On Site, Parking Pad
Sewer: Septic Tank
Special View Info: See Remarks
Utilities: Cable Available, High Speed Internet
Water: Well
Room Sizes
Living Room: 12 X 14 Level - First
Kitchen: 15 X 9 Level - First
Dining Room: 12 X 9 Level - First
Bedroom 3: 12 X 9 Level - First
Bedroom 2: 12 X 11 Level - First
Primary Bedroom: 11 X 12 Level - First
Laundry: 11 X 8 Level - First
Local Schools
High School: Whiteville High School
Middle School: Central Middle School
Elementary School: Whiteville
Listed By / Shown By
Listed By
Agency Name: Coldwell Banker Sea Coast Advantage
Agency Phone: 910-754-6782
Shown By
Agency Title: CENTURY 21 Thomas
Agency Phone: 888-249-2100

Estimate Your Payment
Estimated Payment
$ 500.93 per month $442.89 Principal & Interest $0.00 Property Tax (data not provided by mls) $58.04 Homeowner's Insurance
146 Forest Drive W | MLS# 100575706
This single family home located at 146 Forest Drive W, Whiteville, NC 28472 is currently listed for sale with an asking price of $199,000. This property was built in 1964 and has 3 bedrooms and 2 full baths with 1381 sq. ft. Search Whiteville real estate on www.century21thomas.com today.