
BEDS3
BATHS2 full
SQUARE FEET1,560
MLS#2624884
STATUSActive
PROPERTY TYPEResidential - Single Family
SUBDIVISIONSaddle Ridge
Property Description
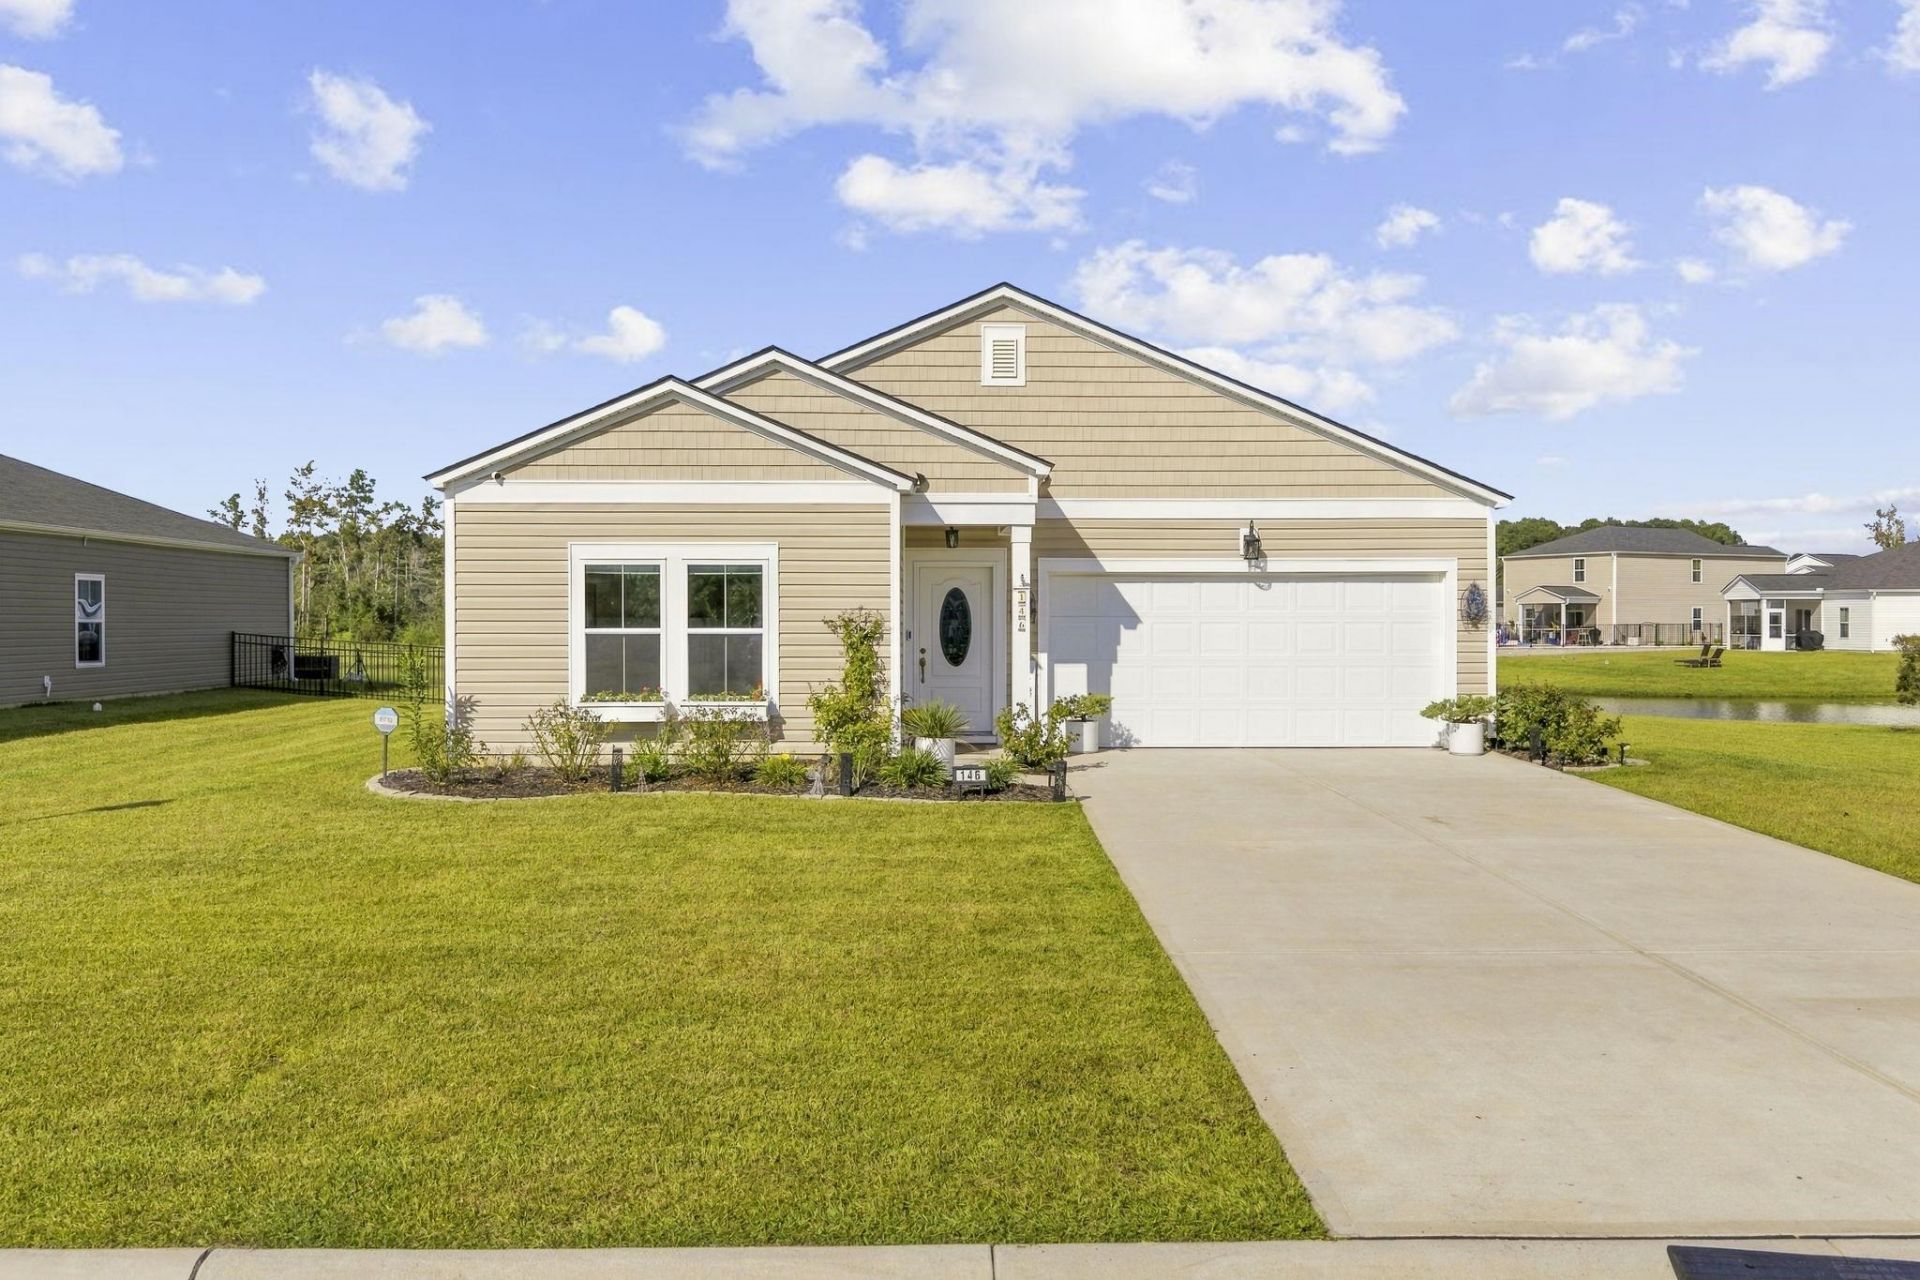
Welcome home to this beautifully maintained, show-ready 3-bedroom, 2-bath home offering 1,560 heated square feet in the peaceful setting of Conway, South Carolina. Situated on a lovely pond lot, this home combines thoughtful upgrades, comfortable living, and the serenity of a beautiful natural setting. Inside, you'll appreciate the attention to detail, including engineered wood floors, elegant chair rail, custom light fixtures, and a stunning custom fireplace that creates a warm and inviting atmosphere. Meticulously cared for and move-in ready, this home offers style and comfort from the moment you walk in. Enjoy your morning coffee or unwind in the screened-in back porch overlooking the peaceful pond. The beautifully maintained yard adds to the home's charm and provides the perfect setting to relax and enjoy the outdoors. Additional features include epoxy-coated garage floors and upgrades throughout that reflect the pride of ownership. If you're looking for a home that offers charm, quality, and a peaceful lifestyle, this Conway gem is a must-see. Enjoy the slower pace and natural beauty of the area while taking advantage of the comfort and convenience of a home that's ready for you to make it your own!
Property Features
Property Type: Residential - Single Family
Cooling: Central Air
Garage: 2 car attached
Heating: Central, Electric
Home Style: Ranch
Lot Size: 0.20 Acres
Stories: 1.0
Year Built: 2023
Amenities
Ceiling Fan(s)
Dual Sinks
Fireplace
Main Level Primary
Separate Shower
Vanity
Walk-In Closet(s)
Breakfast Bar
Bedroom on Main Level
Kitchen Island
Stainless Steel Appliances
Solid Surface Counters
Porch
Feature Descriptions
Appliances: Dishwasher, Freezer, Disposal, Microwave, Range, Refrigerator, Dryer, Washer
Association Amenities: Clubhouse, Owner Allowed Golf Cart, Owner Allowed Motorcycle, Pet Restrictions, Tenant Allowed Golf Cart, Tenant Allowed Motorcycle
Community Features: Clubhouse, Golf Carts OK, Recreation Area, Long Term Rental Allowed, Pool, Short Term Rental Allowed
Days on Site: 8
Exterior: Vinyl Siding
Flooring: Carpet, Wood
HOA: Yes
HOA Fee: 95/ Monthly
Laundry: Washer Hookup
Lot: Lake Front, Outside City Limits, Pond on Lot, Rectangular, Rectangular Lot
Parcel#: 40209040001
Parking: Attached, Garage, Two Car Garage, Garage Door Opener
Parking Notes: Attached, Garage, Two Car Garage, Garage Door Opener
Patio/Porch: Rear Porch, Porch, Screened
Pets Allowed: Owner Only, Yes
Pool: Community, Outdoor Pool
Security: Smoke Detector(s)
Swimming Pool: Yes
Utilities: Cable Available, Electricity Available, Phone Available, Sewer Available, Underground Utilities, Water Available
View: Lake
Water: Public
Water Features: Pond
Local Schools
High School: Conway High School
Middle School: Whittemore Park Middle School
Elementary School: South Conway Elementary School
Listed By / Shown By
Listed By
Agency Name: EXP Realty LLC
Agency Contact: Cell: 717-778-1554
Shown By
Agency Title: CENTURY 21 Thomas
Agency Phone: 888-249-2100

Estimate Your Payment
Estimated Payment
$ 742.58 per month $656.54 Principal & Interest $0.00 Property Tax (data not provided by mls) $86.04 Homeowner's Insurance
146 Saddle St | MLS# 2624884
This single family home located at 146 Saddle St , Conway, SC 29527 is currently listed for sale with an asking price of $295,000. This property was built in 2023 and has 3 bedrooms and 2 full baths with 1560 sq. ft. Saddle St is located in the Saddle Ridge subdivision. Search Saddle Ridge real estate on www.century21thomas.com today.