
BEDS3
BATHS2 full
SQUARE FEET1,540
MLS#100607199
STATUSPending with Showings
PROPERTY TYPEResidential - Single Family
Property Description
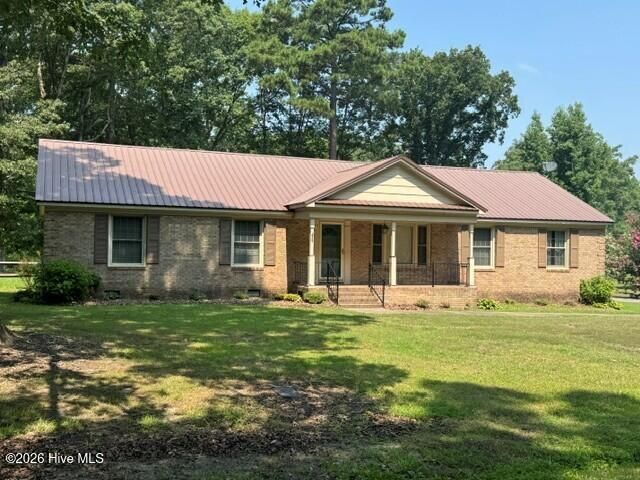
This 3 bedroom, 2 bath brick ranch home is located just outside of Ahoskie and is just minutes from stores, restaurants and medical facilities, The home features a spacious great room that is centered around a fireplace and has custom made built cabinetry. The adjacent dining room provides a nice space to gather for meals and is adjacent to the kitchen. The kitchen includes all appliances and has ample counter and cabinet space. The three nice sized bedrooms are all located down a hallway and have good closet space. The main bedroom has an adjacent full bath. There is a sunroom off of the great room with an adjacent screened porch that overlooks the fenced back yard. There is an attached two car carport and a detached one car carport. Additional storage can be found in the attic, the storage/laundry area and the storage room in the back yard.
Property Features
Property Type: Residential - Single Family
Cooling: Central Air, Ceiling Fan(s)
Heating: Propane, Gas Pack, Electric
Lot Size: 0.56 Acres
Roof Type: Metal
Stories: 1.0
Year Built: 1970
Amenities
Ceiling Fan(s)
Feature Descriptions
Appliances: Built-In Microwave, Refrigerator, Range
Days on Site: 49
Exterior: Brick, Wood Frame
Fencimg: Back Yard
Flooring: Carpet, Laminate, Tile
Laundry: Dryer Hookup, Washer Hookup
Lot: Level
Lot Dimensions: 150 x 150
Parcel#: 5982-57-8417
Parking: Covered, Off Street, Attached Carport
Parking Notes: Covered, Off Street, Attached Carport
Patio/Porch: Covered, Screened
Sewer: Septic Tank
Special View Info: None
Utilities: Water Connected
Water: Public, County Water
Room Sizes
Dining Room: 13.25 X 9 Level - First
Bedroom 1: 13.38 X 11.55 Level - First
Bedroom 3: 15 X 12 Level - First
Kitchen: 15 X 9.5 Level - First
Bedroom 2: 13.5 X 11.8 Level - First
Great Room: 28.4 X 18 Level - First
Local Schools
High School: Hertford County High
Middle School: Hertford County Middle School
Elementary School: Bearfield Primary School
Listed By / Shown By
Listed By
Agency Name: Century 21 Land and Home Realty, LLC
Agency Phone: 252-332-2867
Shown By
Agency Title: CENTURY 21 Thomas
Agency Phone: 888-249-2100

Estimate Your Payment
Estimated Payment
$ 500.93 per month $442.89 Principal & Interest $0.00 Property Tax (data not provided by mls) $58.04 Homeowner's Insurance
147 Corella Road | MLS# 100607199
This single family home located at 147 Corella Road, Ahoskie, NC 27910 is currently listed for sale with an asking price of $199,000. This property was built in 1970 and has 3 bedrooms and 2 full baths with 1540 sq. ft. Search Ahoskie real estate on www.century21thomas.com today.