
BEDS2
BATHS2 full
SQUARE FEET891
MLS#100611563
STATUSActive
PROPERTY TYPEResidential - Mobile Home
SUBDIVISIONOcean Pines
SCHOOLBrunswick County Schools
Property Description
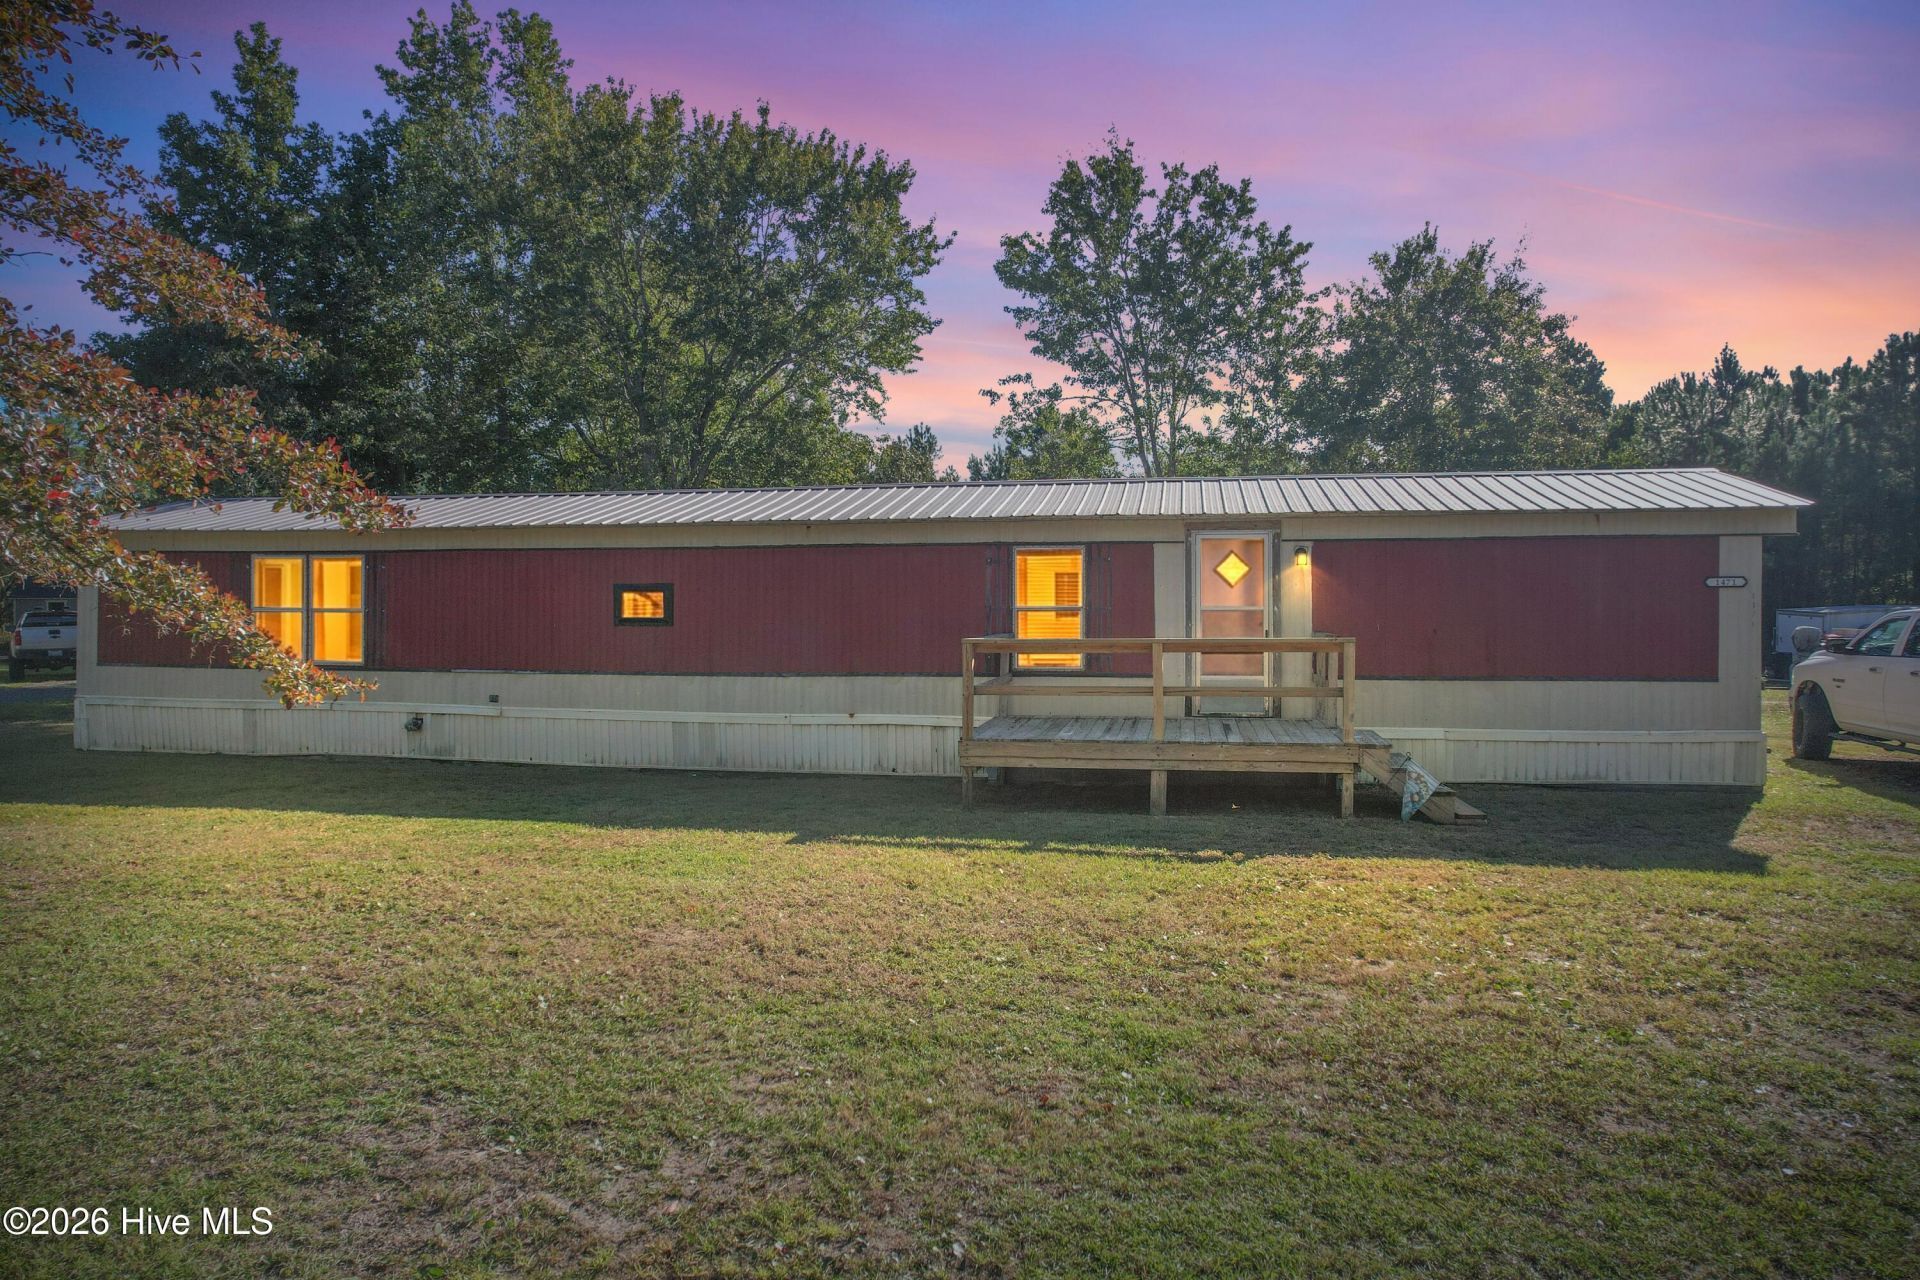
Five miles to the beach, a yard of your own, and more time for coastal living! This 2-bedroom, 2-bath home offers 891 square feet with LVP flooring, new kitchen cabinets, an updated bathroom vanity, a metal roof, and a tankless water heater. The open kitchen and living area make it easy to cook, gather, and unwind, while the split-bedroom layout gives everyone a little space of their own. Set on a 0.20-acre lot, you'll have room to garden, fire up the grill, or pull up a chair after a day at the beach, plus a shed for extra storage. Fresh local seafood, shopping, and golf are just minutes away. Grab your beach chairs - your next chapter could come with more tee times and more beach time!
Property Features
Property Type: Residential - Mobile Home
Cooling: Other, Wall/Window Unit(s)
Heating: Other, Electric
Lot Size: 0.20 Acres
Roof Type: Metal
Stories: 1.0
Year Built: 1986
Amenities
Walk-in Closet(s)
Ceiling Fan(s)
Walk-In Closet(s)
Feature Descriptions
Appliances: Built-In Microwave
Days on Site: 1
Exterior: Metal Siding, Steel Frame, Wood Frame
Flooring: LVT/LVP
Laundry: Laundry Room
Lot Dimensions: 60 x 81 x 138 x 112
Parcel#: 200gb081
Parking: Off Street, On Site
Parking Notes: Off Street, On Site
Patio/Porch: Porch, Front Porch, Rear Porch
Sewer: Septic Tank
Special View Info: None
Utilities: Water Connected
Water: Well
Room Sizes
Kitchen: 12.67 X 13 Level - First
Primary Bedroom: 11 X 13 Level - First
Bedroom 2: 10.42 X 13 Level - First
Bathroom 2: 8.83 X 4.9 Level - First
Living Room: 15.25 X 13 Level - First
Bathroom 1: 9.67 X 4.5 Level - First
Laundry: 5 X 8.75 Level - First
Local Schools
High School: West Brunswick
Middle School: Cedar Grove
Elementary School: Virginia Williamson
School District: Brunswick County Schools
Listed By / Shown By
Listed By
Agency Name: Salt Air Realty LLC
Agency Phone: 910-263-0661
Shown By
Agency Title: CENTURY 21 Thomas
Agency Phone: 888-249-2100

Estimate Your Payment
Estimated Payment
$ 289.48 per month $255.94 Principal & Interest $0.00 Property Tax (data not provided by mls) $33.54 Homeowner's Insurance
1471 Pine Tree Circle Sw | MLS# 100611563
This single family home located at 1471 Pine Tree Circle Sw, Supply, NC 28462 is currently listed for sale with an asking price of $115,000. This property was built in 1986 and has 2 bedrooms and 2 full baths with 891 sq. ft. Pine Tree Circle Sw is located in the Ocean Pines subdivision within the Brunswick County Schools school district. Search Ocean Pines real estate on www.century21thomas.com today.