
BEDS3
BATHS2 full
SQUARE FEET1,847
MLS#100616005
STATUSActive
PROPERTY TYPEResidential - Single Family
SUBDIVISIONSavannah Garden
SCHOOLLee County Schools
Property Description
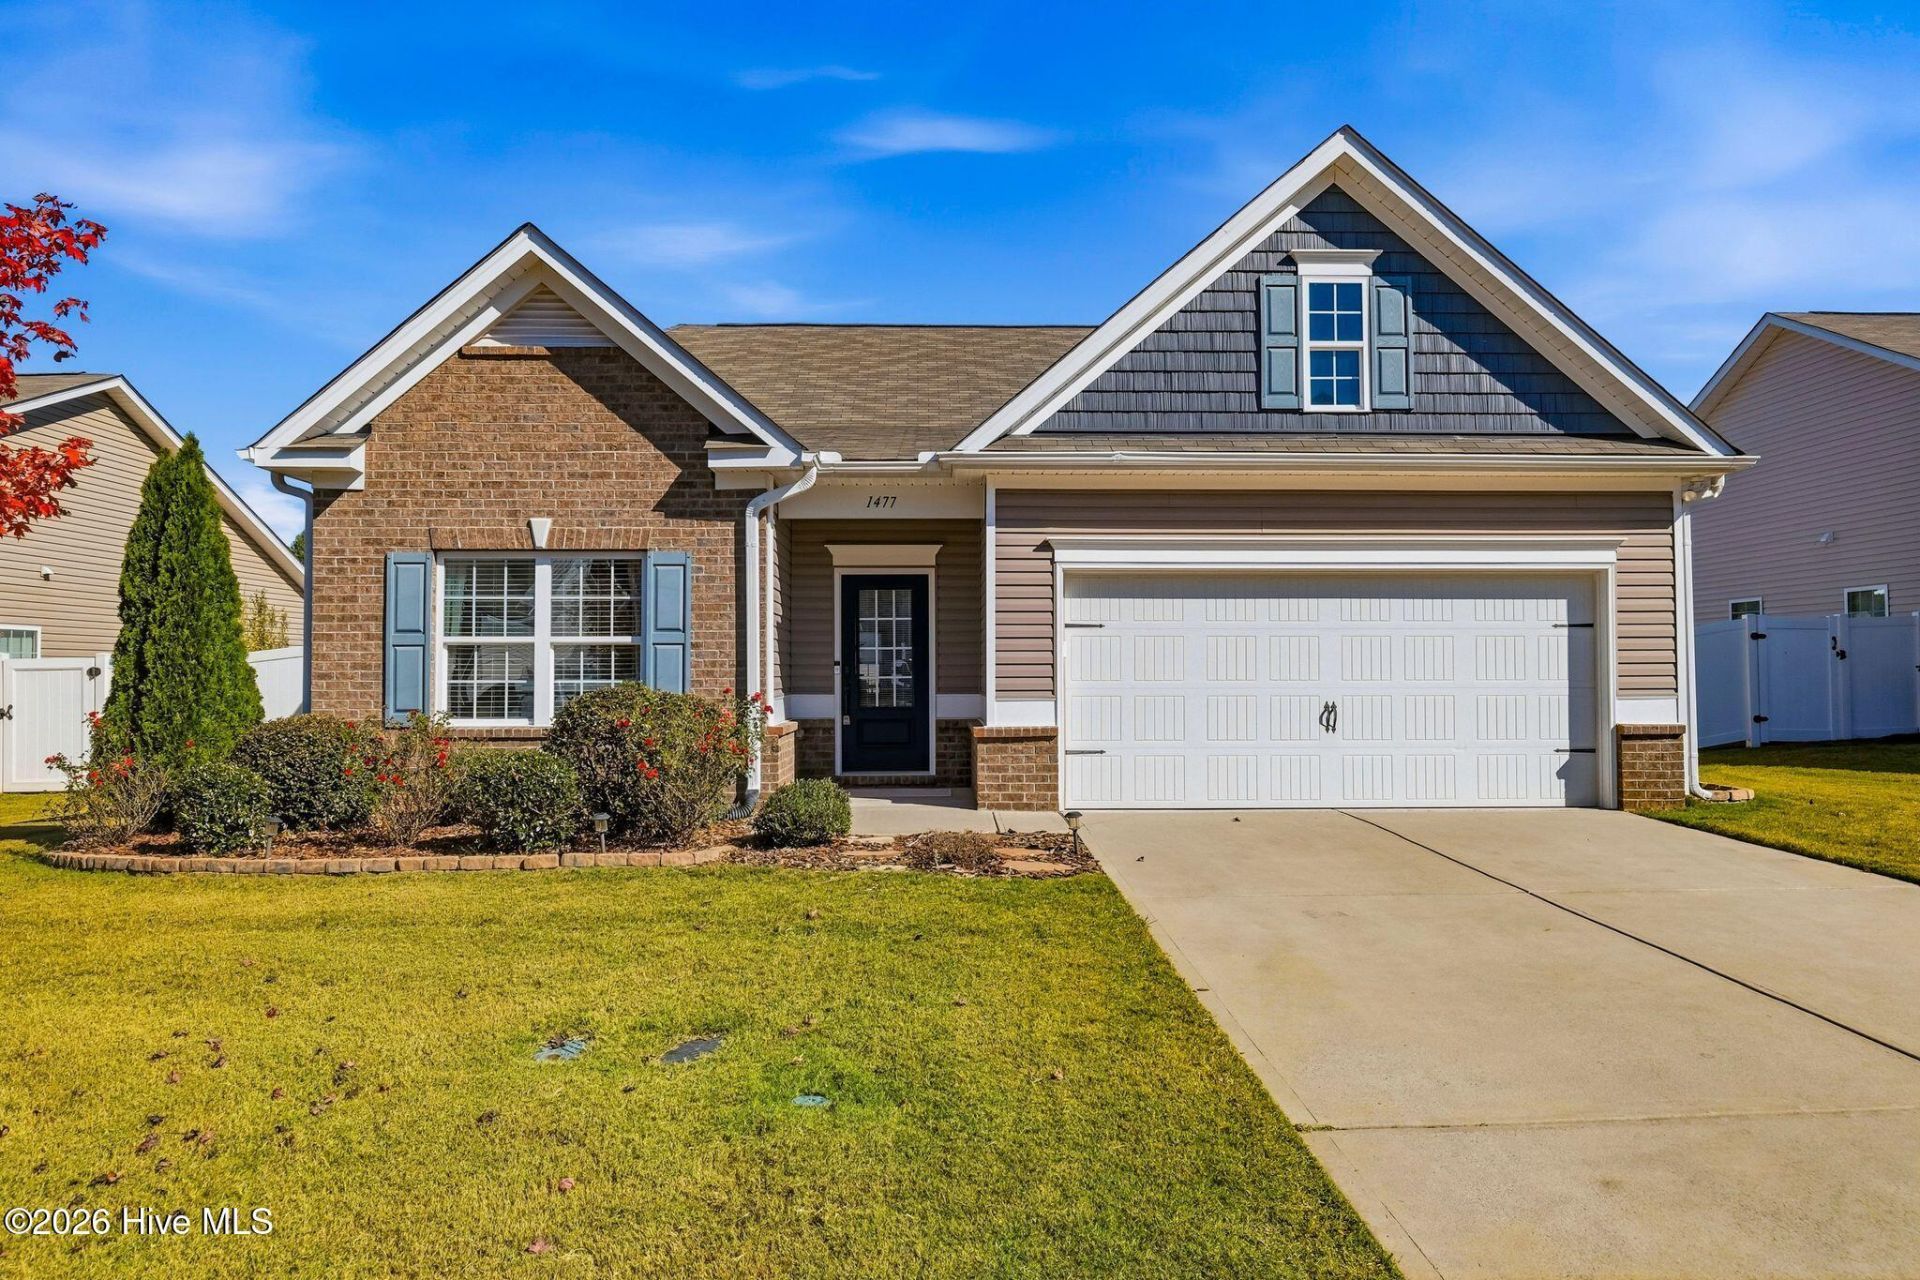
Well maintained and thoughtfully landscaped, this single level home offers the comfort, functionality, and convenience today's buyers are looking for. The open floor plan connects the living, dining, and kitchen areas, creating a practical layout for everyday living and entertaining. The kitchen features granite countertops, stainless steel appliances, a gas range, and a spacious island with additional seating.Step outside to a fully fenced backyard featuring established flower beds, colorful landscaping, and plenty of open lawn space. The extended stamped concrete patio and adjoining covered seating area provide an ideal setting for outdoor dining, entertaining, or simply enjoying a quiet evening at home.Located in an established residential neighborhood with convenient access to major roadways, shopping, and dining, this property offers a balance of comfortable living, usable outdoor space, and everyday convenience.
Property Features
Property Type: Residential - Single Family
Cooling: Central Air, Ceiling Fan(s), Heat Pump
Garage: 2 car attached
Heating: Heat Pump, Electric
Lot Size: 0.17 Acres
Roof Type: Composition
Stories: 1.0
Year Built: 2018
Amenities
Master Downstairs
Walk-in Closet(s)
High Ceilings
Kitchen Island
Ceiling Fan(s)
Pantry
Walk-in Shower
Blinds/Shades
Eat-in Kitchen
Smart Thermostat
Walk-In Closet(s)
Outdoor Grill
Feature Descriptions
Appliances: Gas Cooktop, Built-In Microwave, Washer, Refrigerator, Dryer, Dishwasher, Gas Range
Association Amenities: Management, See Remarks
Days on Site: 6
Exterior: Brick Veneer, Vinyl Siding, Wood Frame
Fencimg: Privacy, Brick, Back Yard, Vinyl
Flooring: LVT/LVP, Carpet, Tile
HOA Fee: $1000/ Annually
Laundry: Dryer Hookup, Washer Hookup, Laundry Room
Lot: Interior Lot
Lot Dimensions: 65'x116'x65'x116'
Parcel#: 963292979400
Parking: Garage Faces Front, Concrete, Paved, Garage
Parking Notes: Garage Faces Front, Concrete, Paved, Garage
Patio/Porch: Open, Covered, Patio
Sewer: Public Sewer
Special View Info: None
Utilities: Cable Available, Natural Gas Available, Natural Gas Connected, Sewer Connected, Underground Utilities, Water Connected, Cable High Speed, Fiber Optic, Fixed Wireless High Speed, High Speed Internet
Water: Public
Window: Storm Window(s)
Room Sizes
Bedroom 2: 12 X 10 Level - First
Laundry: 6 X 11 Level - First
Dining Room: 12.5 X 9 Level - First
Kitchen: 9.5 X 17.5 Level - First
Living Room: 19 X 17 Level - First
Primary Bedroom: 15.5 X 16.5 Level - First
Bedroom 1: 12 X 13.5 Level - First
Local Schools
High School: Southern Lee High School
Middle School: SanLee Middle
Elementary School: J. R. Ingram Elem
School District: Lee County Schools
Listed By / Shown By
Listed By
Agency Name: Everything Pines Partners LLC
Shown By
Agency Title: CENTURY 21 Thomas
Agency Phone: 888-249-2100

Estimate Your Payment
Estimated Payment
$ 943.96 per month $834.59 Principal & Interest $0.00 Property Tax (data not provided by mls) $109.38 Homeowner's Insurance
1477 Abercorn Lane | MLS# 100616005
This single family home located at 1477 Abercorn Lane, Sanford, NC 27330 is currently listed for sale with an asking price of $375,000. This property was built in 2018 and has 3 bedrooms and 2 full baths with 1847 sq. ft. Abercorn Lane is located in the Savannah Garden subdivision within the Lee County Schools school district. Search Savannah Garden real estate on www.century21thomas.com today.