
BEDS3
BATHS2 full 1 partial
SQUARE FEET2,036
MLS#2611430
STATUSPending
PROPERTY TYPEResidential - Single Family
SUBDIVISIONLong Point Estates
Property Description
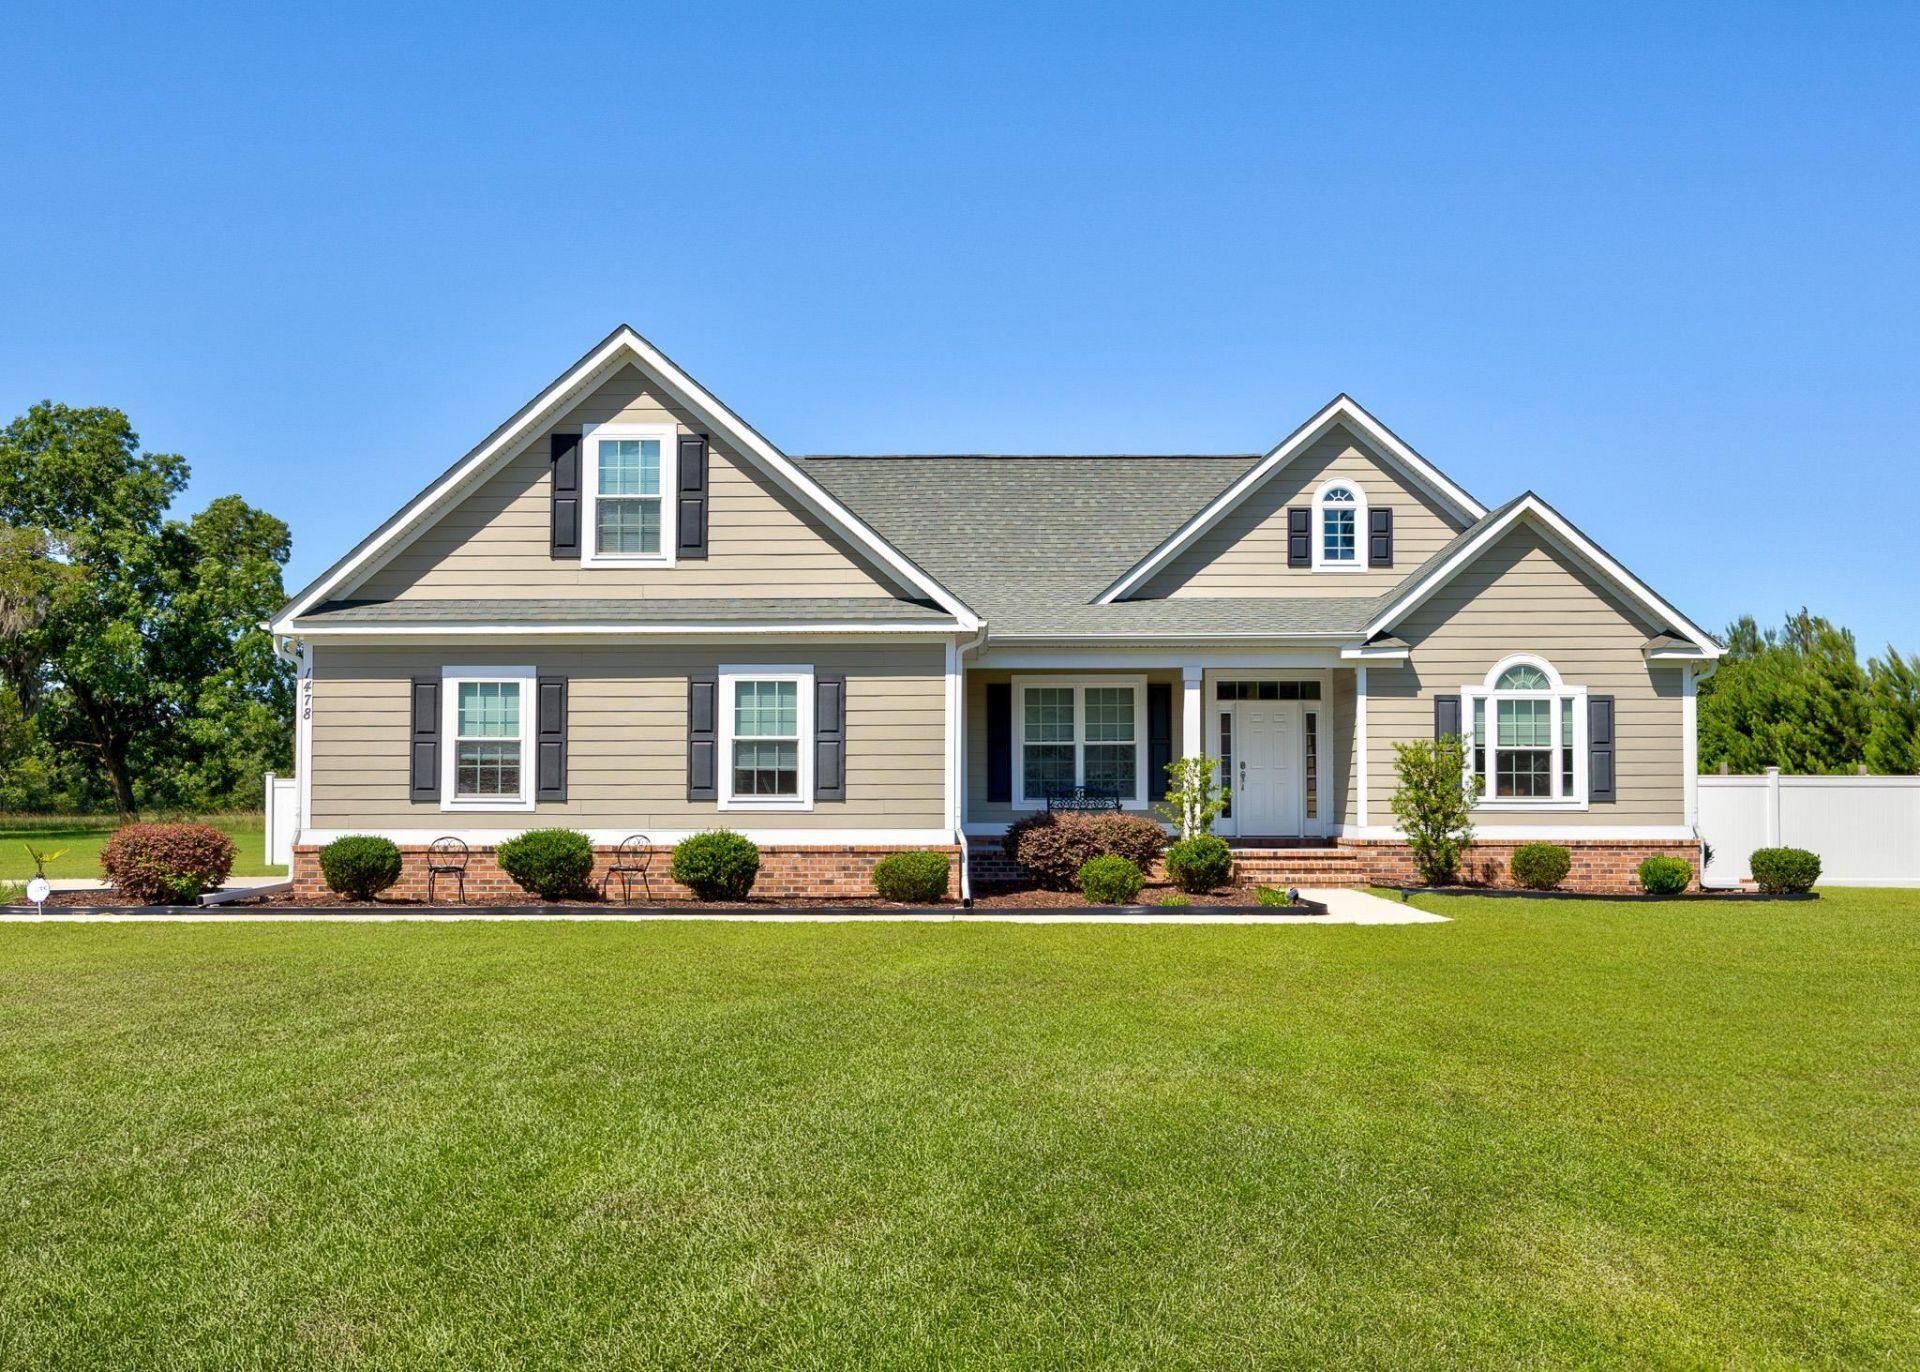
Seller is a SC Real Estate Licensee.From the moment you arrive, this stunning 2019-built classic single-family home makes a lasting first impression. Dressed in durable Hardie Plank siding in a warm neutral tone, accented by bold black shutters, a brick foundation, and charming dormer windows, this home is as beautiful as it is well-built. A long concrete driveway leads to an oversized attached side-load garage, while a concrete walkway guides you to a welcoming front entry a classic single door framed by sidelight windows, topped by an elegant arched Palladian window. Three steps lead up to a raised front porch, just the right size for a couple of chairs and a quiet morning coffee setting the tone for the warmth youll find inside. Step inside and feel the openness immediately. The thoughtfully designed open-concept layout seamlessly connects the living room, dining area, and kitchen perfect for everyday living and effortless entertaining. Soaring vaulted ceilings and abundant natural light from oversized windows and French doors create an airy, uplifting atmosphere throughout. Durable luxury vinyl plank flooring flows continuously across the main living areas, tying the spaces together with a clean, modern feel. The living room is highlighted by a vaulted ceiling, a contemporary ceiling fan, and French doors that open to the backyard blurring the line between indoor and outdoor living. The dining area makes a design statement of its own, featuring an elegant tray ceiling, a striking shiplap accent wall, and a show-stopping sputnik chandelier that elevates every meal. The kitchen is truly the heart of this home. Rich cabinetry in two complementary finishes frames a spacious layout with gleaming quartz countertops, stainless steel appliances, and a large center island with bar seating all illuminated by dramatic geometric pendant lighting in gold and black. Retreat to the spacious primary suite, where an elegant tray ceiling with a ceiling fan and abundant natural light create a calm, restful atmosphere. A private ensuite hallway leads to not one, but two generously sized walk-in closets. The en suite bath impresses with a double vanity, rich wood cabinetry, crisp white countertops, and an oversized walk-in shower appointed with floor-to-ceiling Calacatta marble-look tile, a geometric mosaic tile floor, a built-in bench, dual shower heads, and a clerestory window the kind of shower that makes every morning feel like a spa day. The two additional bedrooms are equally well-appointed, each offering generous square footage, ceiling fans, large windows for abundant natural light, LVP flooring, and spacious double closets. One features a flexible layout perfectly suited as a home office, hobby room, or guest space. The second shines with a soaring vaulted ceiling and a striking arched Palladian-style window that fills the room with warmth and natural light. The guest bathroom continues the quality found throughout, offering a do
Property Features
Property Type: Residential - Single Family
Cooling: Central Air
Fenced: Yes
Garage: 2 car attached
Heating: Central, Electric
Home Style: Traditional
Lot Size: 1.01 Acres
Stories: 1.0
Year Built: 2019
Amenities
Attic
Tray Ceiling(s)
Ceiling Fan(s)
Dual Sinks
Pull Down Attic Stairs
Permanent Attic Stairs
Split Bedrooms
Separate Shower
Walk-In Closet(s)
Window Treatments
Breakfast Bar
Bedroom on Main Level
Breakfast Area
Kitchen Island
Stainless Steel Appliances
Solid Surface Counters
Fence
Pool
Porch
Patio
Storage
Feature Descriptions
Appliances: Dishwasher, Disposal, Microwave, Range, Refrigerator
Days on Site: 74
Exterior: HardiPlank Type, Wood Frame
Flooring: Luxury Vinyl, Luxury VinylPlank, Tile
HOA Fee: 0/ Monthly
Laundry: Washer Hookup
Lot: Outside City Limits, Rectangular, Rectangular Lot
Parcel#: 21204030010
Parking: Attached, Two Car Garage, Garage, Garage Door Opener
Parking Notes: Attached, Two Car Garage, Garage, Garage Door Opener
Patio/Porch: Rear Porch, Front Porch, Patio
Pool: In Ground, Outdoor Pool, Private
Security: yes
Security: Security System, Smoke Detector(s)
Swimming Pool: Yes
Utilities: Cable Available, Electricity Available, Sewer Available, Underground Utilities, Water Available
Water: Public
Window: Window Treatments
Local Schools
High School: Loris High School
Middle School: Loris Middle School
Elementary School: Daisy Elementary School
Listed By / Shown By
Listed By
Agency Name: Beach & Forest Realty
Agency Phone: 843-712-2721
Shown By
Agency Title: CENTURY 21 Thomas
Agency Phone: 888-249-2100

Estimate Your Payment
Estimated Payment
$ 1,447.16 per month $1,279.48 Principal & Interest $0.00 Property Tax (data not provided by mls) $167.68 Homeowner's Insurance
1478 Red Bluff Rd. | MLS# 2611430
This single family home located at 1478 Red Bluff Rd., Loris, SC 29569 is currently listed for sale with an asking price of $574,900. This property was built in 2019 and has 3 bedrooms and 2 full and 1 partial baths with 2036 sq. ft. Red Bluff Rd. is located in the Long Point Estates subdivision. Search Long Point Estates real estate on www.century21thomas.com today.