
BEDS3
BATHS2 full
SQUARE FEET1,320
MLS#2617410
STATUSActive
PROPERTY TYPEResidential - Single Family
SUBDIVISIONPine Needles Estates
Property Description
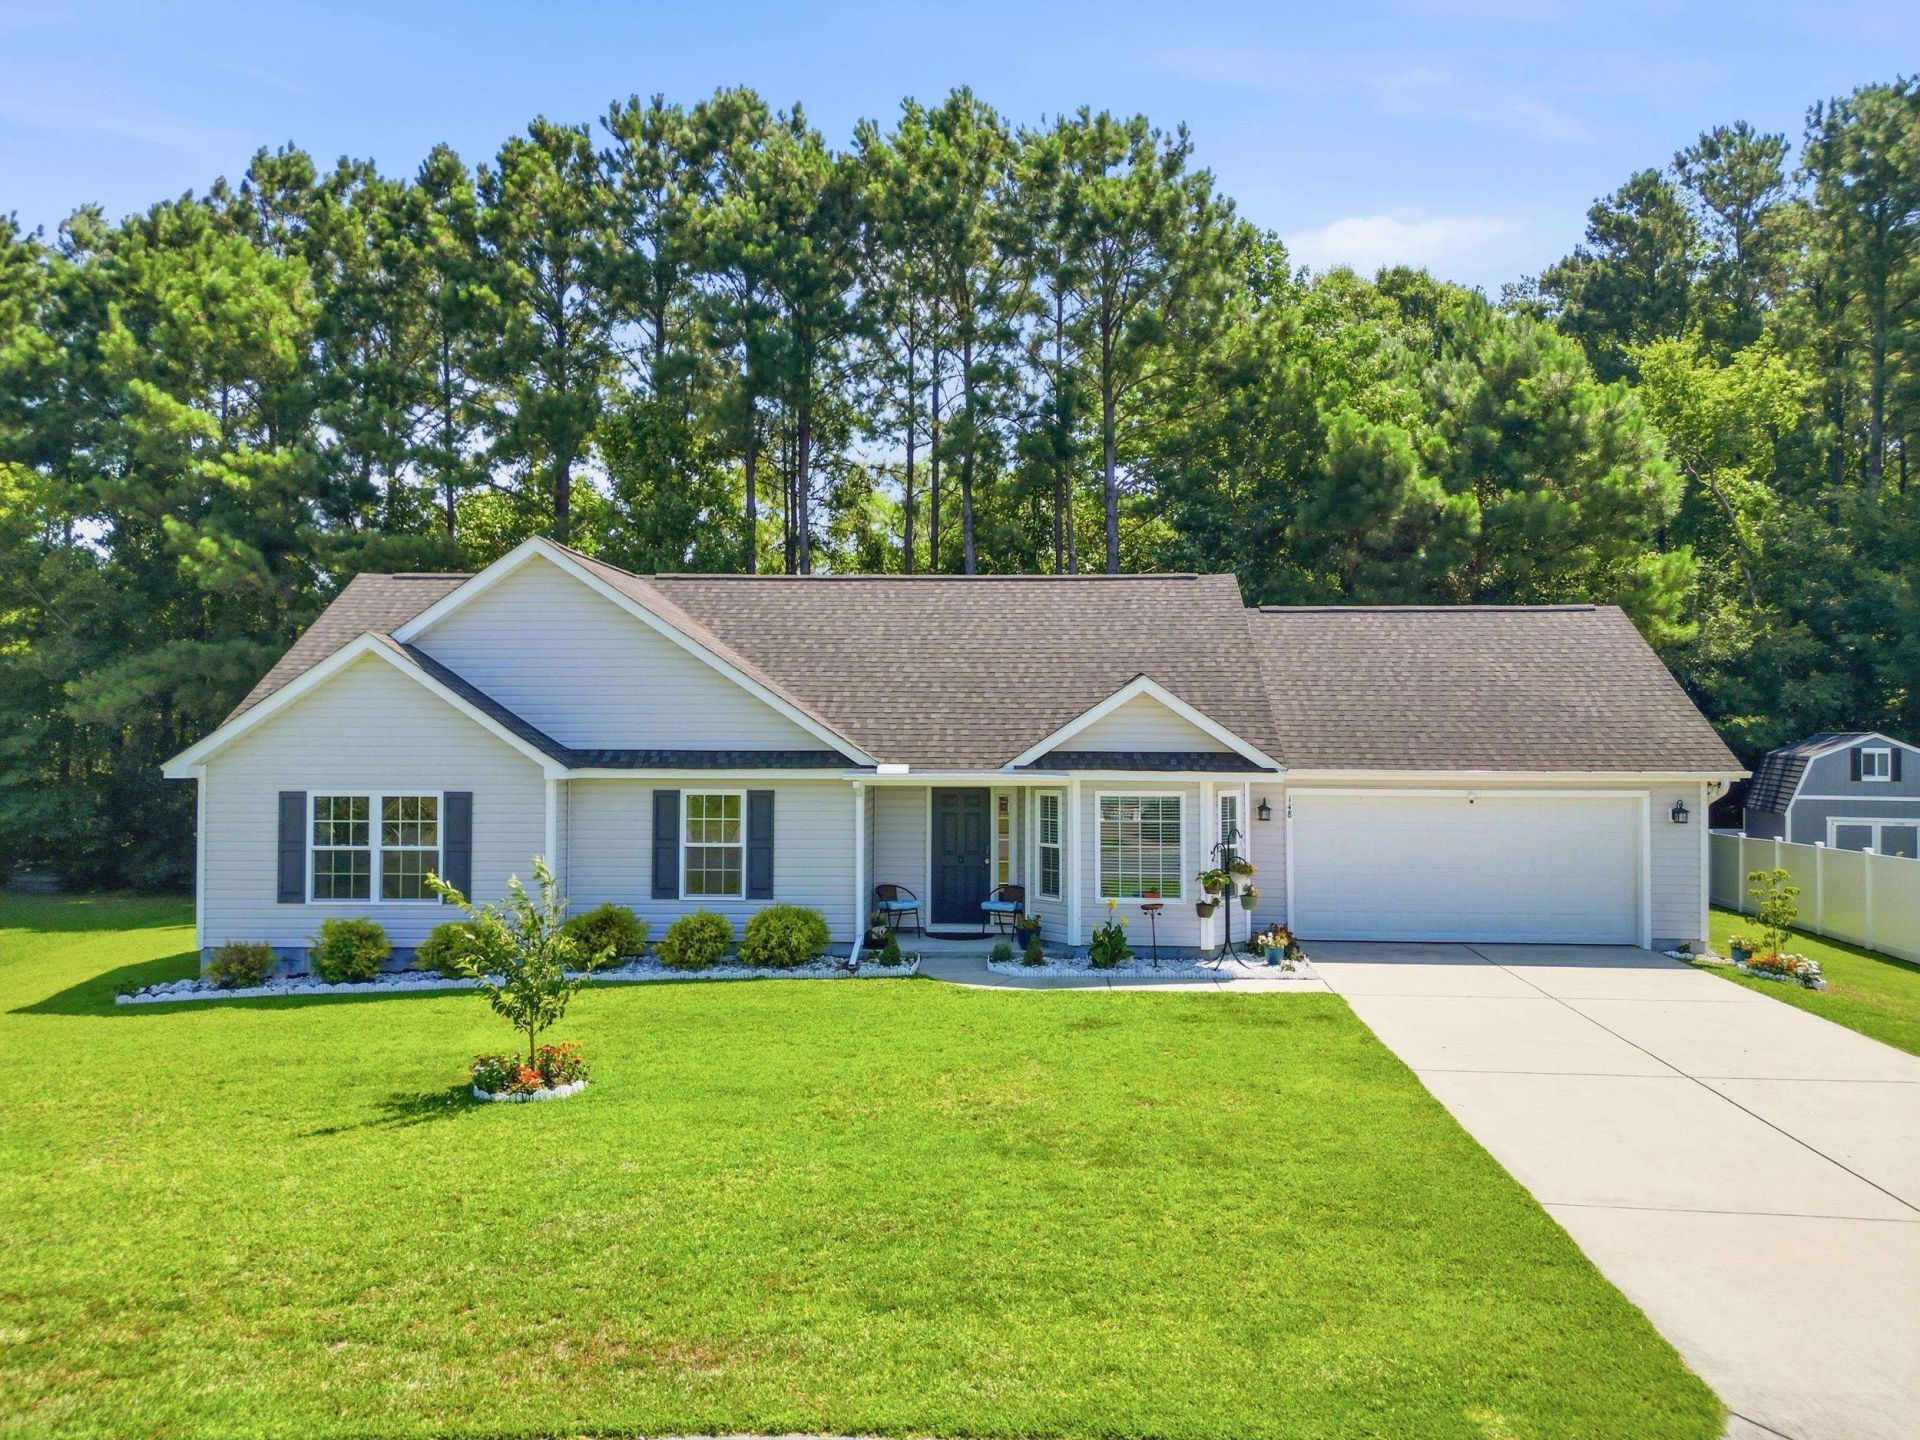
Location! Location! Location! Welcome to 148 Balsa Drive in the desirable community of Pine Needles Estates in Longs! Inside this Ranch Styled home, youll find an inviting open-concept floor plan featuring abundant natural light, a spacious living area, cathedral ceilings, and a kitchen with stainless steel appliances, ample cabinetry, and generous counter space. Step outside to enjoy the backyard backing to a wooded settingperfect for morning coffee, relaxing evenings, or entertaining guests. Complete with a two-car garage and LOW HOA fees this home is an excellent choice for a primary residence or vacation getaway! Perfectly situated just minutes from North Myrtle Beach, this home offers the ideal blend of peaceful living and convenient access to shopping, dining, entertainment, and beaches. Surrounded by several of the Grand Strands premier golf courses including Aberdeen and Long Bay, this location is a dream for golfers, first time home buyers, and even someone wanting to enjoy the quiet neighborhood atmosphere. Dont miss your opportunity to enjoy the best of coastal Carolina living in a community surrounded by sought after golf courses. Schedule your showing today!
Property Features
Property Type: Residential - Single Family
Cooling: Central Air
Garage: 2 car attached
Heating: Central, Electric
Home Style: Ranch
Lot Size: 0.27 Acres
Stories: 1.0
Year Built: 2016
Amenities
Attic
Tray Ceiling(s)
Ceiling Fan(s)
Fireplace
Linen Closet
Main Level Primary
Pull Down Attic Stairs
Permanent Attic Stairs
Separate Shower
Vanity
Walk-In Closet(s)
Breakfast Bar
Bedroom on Main Level
Breakfast Area
Stainless Steel Appliances
Patio
Feature Descriptions
Appliances: Dishwasher, Disposal, Microwave, Range
Association Amenities: Pet Restrictions
Community Features: Long Term Rental Allowed
Days on Site: 6
Door Features: Insulated Doors
Exterior: Vinyl Siding
Fireplace: Primary Bedroom
Flooring: Carpet, Tile, Wood
HOA: Yes
HOA Fee: 15/ Monthly
Laundry: Washer Hookup
Lot: Irregular Lot, Outside City Limits
Parcel#: 25816020029
Parking: Attached, Garage, Two Car Garage
Parking Notes: Attached, Garage, Two Car Garage
Patio/Porch: Front Porch, Patio
Pets Allowed: Owner Only, Yes
Utilities: Cable Available, Electricity Available, Phone Available, Sewer Available, Water Available
Water: Public
Local Schools
High School: Loris High School
Middle School: Loris Middle School
Elementary School: Daisy Elementary School
Listed By / Shown By
Listed By
Agency Name: Rowles Real Estate
Agency Phone: 843-450-2535
Shown By
Agency Title: CENTURY 21 Thomas
Agency Phone: 888-249-2100

Estimate Your Payment
Estimated Payment
$ 666.82 per month $589.55 Principal & Interest $0.00 Property Tax (data not provided by mls) $77.26 Homeowner's Insurance
148 Balsa Dr. | MLS# 2617410
This single family home located at 148 Balsa Dr., Longs, SC 29568 is currently listed for sale with an asking price of $264,900. This property was built in 2016 and has 3 bedrooms and 2 full baths with 1320 sq. ft. Balsa Dr. is located in the Pine Needles Estates subdivision. Search Pine Needles Estates real estate on www.century21thomas.com today.