
BEDS3
BATHS2 full
SQUARE FEET1,530
MLS#2622089
STATUSActive
PROPERTY TYPEResidential - Single Family
SUBDIVISIONBrunson Springs
Property Description
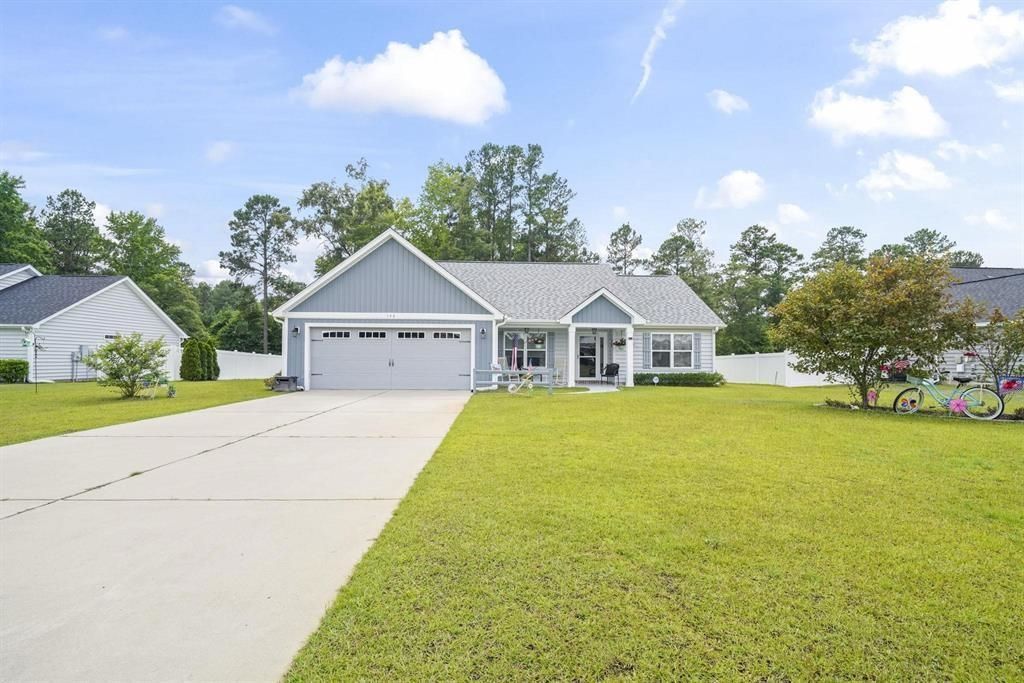
Seller Says Sell! A little more room changes everything! Set on a wooded half-acre lot in Brunson Springs, this well-maintained 3 bedroom, 2 bath home offers an open layout, vaulted ceilings and LVP flooring. The kitchen keeps things bright and functional with white shaker cabinetry, granite countertops, stainless appliances and a generous quartz center island with extra storage and workspace. The primary suite includes a tray ceiling, walk-in closet and updated bath with an oversized walk-in shower. French doors lead to the patio covered with a trellis! A wonderful spot for your morning coffee! The spacious backyard is bordered by mature trees for added privacy. Theres a 12 x 16 storage shed in place with power and gutters! Plus plenty of room to customize more with a pool, garden or an expanded outdoor entertaining area. Irrigation, gutter filters and an oversized garage add to the practical side of the property. Convenient access to Highways 22 and 31 keeps Conway, Myrtle Beach and the Grand Strand within easy reach while giving you a little more breathing room at home. Dont Delay! Arrange a private tour today!
Property Features
Property Type: Residential - Single Family
Cooling: Central Air
Garage: 2 car attached
Heating: Central, Electric
Home Style: Ranch
Lot Size: 0.50 Acres
Stories: 1.0
Year Built: 2019
Amenities
Tray Ceiling(s)
Ceiling Fan(s)
Main Level Primary
Split Bedrooms
Separate Shower
Vanity
Walk-In Closet(s)
Window Treatments
Breakfast Bar
Kitchen Island
Stainless Steel Appliances
Solid Surface Counters
Patio
Storage
Feature Descriptions
Appliances: Dishwasher, Disposal, Microwave, Range, Refrigerator, Range Hood, Dryer, Washer
Association Amenities: Owner Allowed Motorcycle, Tenant Allowed Motorcycle
Community Features: Long Term Rental Allowed
Days on Site: 1
Exterior: Vinyl Siding, Wood Frame
Flooring: Vinyl
HOA: Yes
HOA Fee: 42/ Monthly
Laundry: Washer Hookup
Lot: Outside City Limits, Rectangular, Rectangular Lot
Lot Dimensions: 95X227X95X233
Parcel#: 28903030004
Parking: Attached, Garage, Two Car Garage, Garage Door Opener
Parking Notes: Attached, Garage, Two Car Garage, Garage Door Opener
Patio/Porch: Patio
Security: Smoke Detector(s)
Utilities: Cable Available, Electricity Available, Phone Available, Sewer Available, Underground Utilities, Water Available
Water: Public
Window: Window Treatments
Local Schools
High School: Aynor High School
Middle School: Aynor Middle School
Elementary School: Aynor Elementary School
Listed By / Shown By
Listed By
Agency Name: RE/MAX Southern Shores
Agency Contact: Cell: 843-450-4773
Shown By
Agency Title: CENTURY 21 Thomas
Agency Phone: 888-249-2100

Estimate Your Payment
Estimated Payment
$ 767.76 per month $678.80 Principal & Interest $0.00 Property Tax (data not provided by mls) $88.96 Homeowner's Insurance
148 Penn Circle | MLS# 2622089
This single family home located at 148 Penn Circle , Galivants Ferry, SC 29544 is currently listed for sale with an asking price of $305,000. This property was built in 2019 and has 3 bedrooms and 2 full baths with 1530 sq. ft. Penn Circle is located in the Brunson Springs subdivision. Search Brunson Springs real estate on www.century21thomas.com today.