
BEDS2
BATHS2 full
SQUARE FEET1,345
MLS#100601459
STATUSActive
PROPERTY TYPEResidential - Townhouse
SUBDIVISIONTrolley Run Station
Property Description
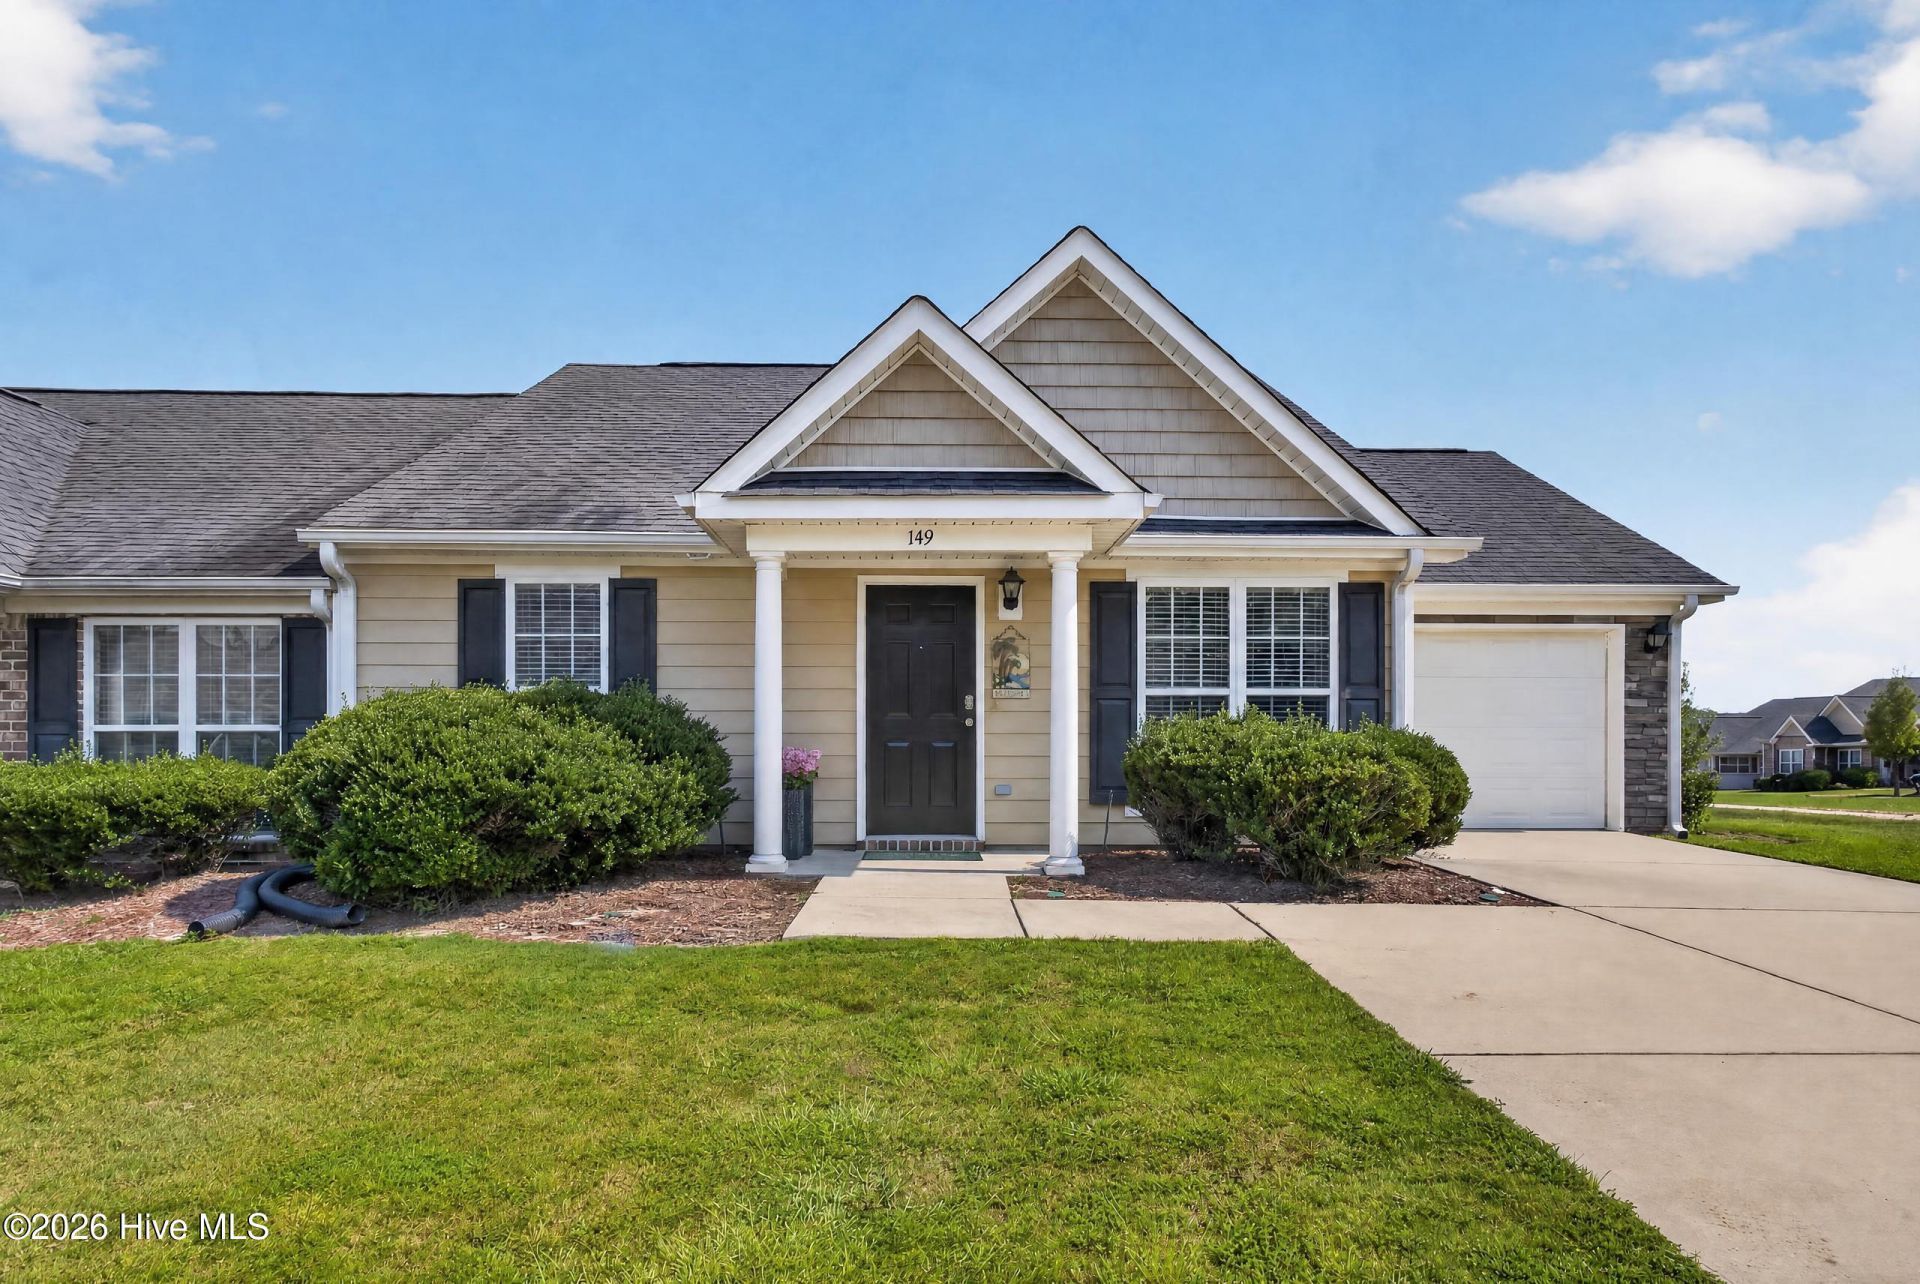
This inviting end-unit townhome offers a spacious, functional floor plan with plenty of natural light, comfortable living spaces, and a long list of recent improvements. The end-unit location provides an added sense of privacy, while the attached garage and private fenced outdoor area make the home especially convenient for everyday living.Inside, the home feels bright and refreshed with a newly painted interior and a neutral color palette throughout. The main living area is generously sized and features a vaulted ceiling that adds to the open, airy feel of the space. French doors lead to a separate flex room surrounded by windows, creating a wonderful option for a home office, sunroom, hobby space, reading room, or additional sitting area. The adjoining dining area provides plenty of room for a full-size table and connects easily to both the kitchen and living spaces.The kitchen offers an abundance of white cabinetry and counter space, stainless steel appliances, and a convenient pass-through overlooking the main living area. Recent improvements include a new kitchen sink, new garbage disposal, and new dishwasher, providing practical updates to this well-designed space. A dedicated laundry room offers additional storage and keeps household necessities tucked away.The spacious primary bedroom features a new ceiling fan, private bathroom, and a large walk-in closet with extensive shelving and hanging space. An additional bedroom and full bathroom provide flexibility for guests, family members, or a home office.The outdoor space has a new concrete patio. The previous privacy fence was removed and replaced with a newly installed and stained privacy fence, creating a more private and polished backyard retreat. Additional improvements include a new exterior back door and screen door, along with a new exterior storage door. The HOA covers lawn care and landscaping making living here extremely low-maintenance. With its desirable end-unit location, attached garage, spacious primary suite, flexible living spaces, private fenced patio, fresh interior paint, and numerous recent improvements, this townhome offers an appealing combination of comfort, privacy, and low-maintenance living. Thoughtfully cared for and updated, it is ready for its next owner to move in and make it home. This home qualifies for USDA financing. It's location is ideal for commuters heading to Augusta, North Augusta, Downtown Aiken, USC-Aiken, Bridgestone, etc.
Property Features
Property Type: Residential - Townhouse
Cooling: Central Air, Ceiling Fan(s)
Fenced: Yes
Garage: 1 car attached
Heating: Electric, Heat Pump
Lot Size: 0.10 Acres
Roof Type: Shingle, Composition
Stories: 1.0
Year Built: 2012
Amenities
Walk-in Closet(s)
Entrance Foyer
Ceiling Fan(s)
Pantry
Blinds/Shades
Eat-in Kitchen
Walk-In Closet(s)
Storm Doors
Feature Descriptions
Appliances: Built-In Microwave, Range, Dishwasher
Association Amenities: Maintenance Grounds
Door Features: Storm Door(s)
Exterior: Brick, Stone, Vinyl Siding, Wood Frame
Fencimg: Privacy, Back Yard, Wood, Fenced
Flooring: Carpet, Vinyl, Hardwood
HOA Fee: $840/ Annually
Laundry: Dryer Hookup, Washer Hookup, Laundry Room
Lot: Level, Landscaped
Lot Dimensions: .10 acres
Parcel#: 0870015004
Parking: Attached, Concrete, Garage
Parking Notes: Attached, Concrete, Garage
Patio/Porch: Patio
Sewer: Public Sewer
Special View Info: Marina
Utilities: Sewer Available, Underground Utilities, Water Available, High Speed Internet
Water: Public
Room Sizes
Primary Bedroom: 14 X 14 Level - Main
Kitchen: 15 X 10 Level - Main
Bedroom 2: 12 X 12 Level - Main
Dining Room: 14 X 10 Level - Main
Great Room: 16 X 14 Level - Main
Bedroom 3: 14 X 14
Local Schools
High School: Midland Valley
Middle School: Leavelle McCampbell
Elementary School: Graniteville Elementary
Listed By / Shown By
Listed By
Agency Name: Real Broker - SC
Shown By
Agency Title: CENTURY 21 Thomas
Agency Phone: 888-249-2100

Estimate Your Payment
Estimated Payment
$ 578.71 per month $511.66 Principal & Interest $0.00 Property Tax (data not provided by mls) $67.05 Homeowner's Insurance
149 Bobwhite Drive | MLS# 100601459
This townhouse located at 149 Bobwhite Drive, Aiken, SC 29801 is currently listed for sale with an asking price of $229,900. This property was built in 2012 and has 2 bedrooms and 2 full baths with 1345 sq. ft. Bobwhite Drive is located in the Trolley Run Station subdivision. Search Trolley Run Station real estate on www.century21thomas.com today.